Save
Ask
Tour
Hide
Share
$229,500
6 Days On Site

1095 S Burnt Hickory Road
Douglasville, GA 30134

For Sale|Single Family Residence|Active
4
Beds
3
Total Baths
2
Full Baths
1
Partial Bath
1,598
SqFt
$144
/SqFt
1951
Built
Subdivision:
None
County:
Douglas
Listing Courtesy Of: Phillips and Company Homes of Atlas Real Estate, Inc Broker: 678-831-9955 Prefer Ph#:phillipsandcompanyhomes@gmail.com

Due to the health concerns created by Coronavirus we are offering personal 1-1 online video walkthough tours where possible.
Call Now: 404-205-8800
Is this the listing for you? We can help make it yours.
404-205-8800
1095 S Burnt Hickory Road1095 S Burnt Hickory Road1095 S Burnt Hickory Road1095 S Burnt Hickory Road
Save
Ask
Tour
Hide
Share

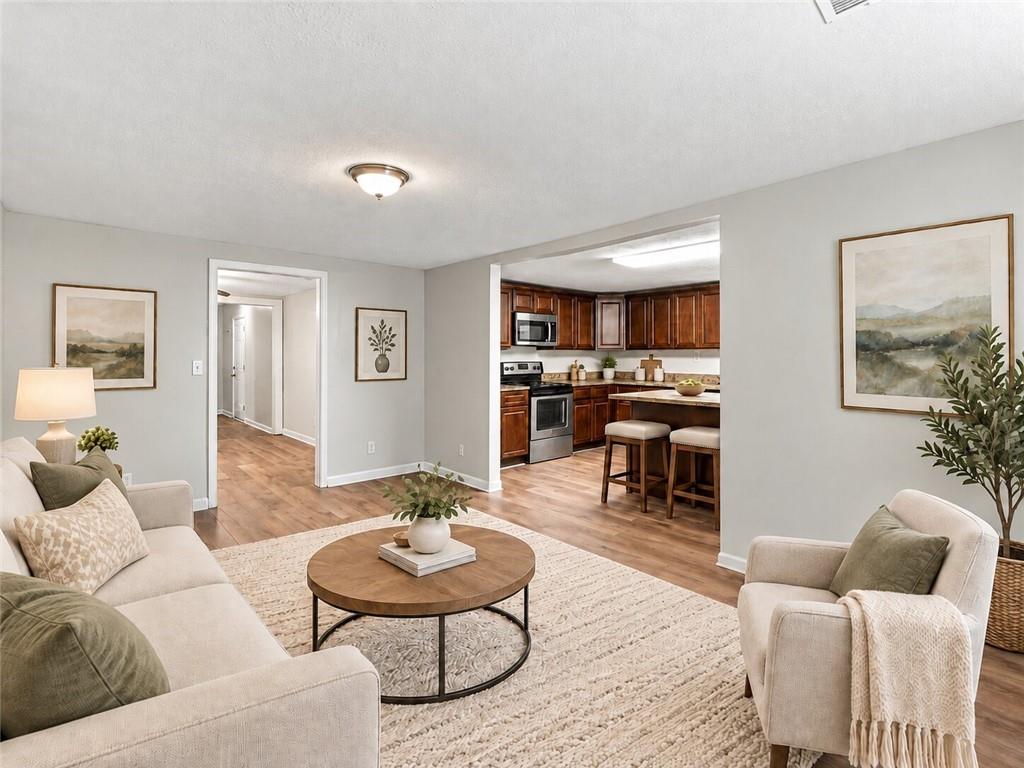
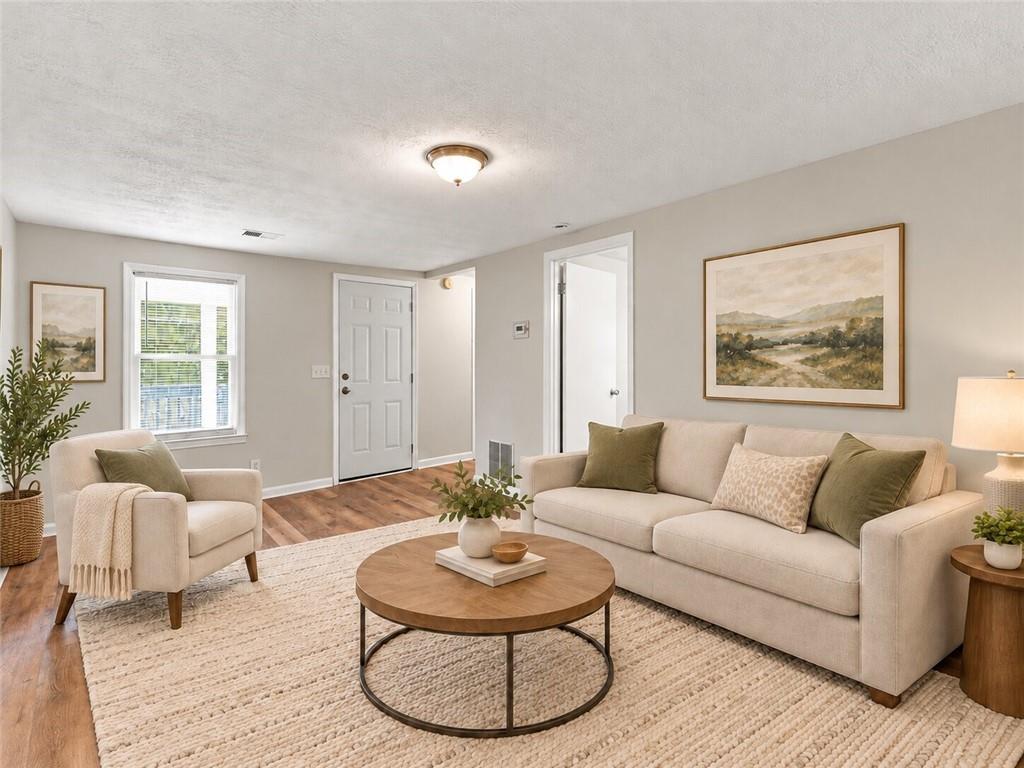
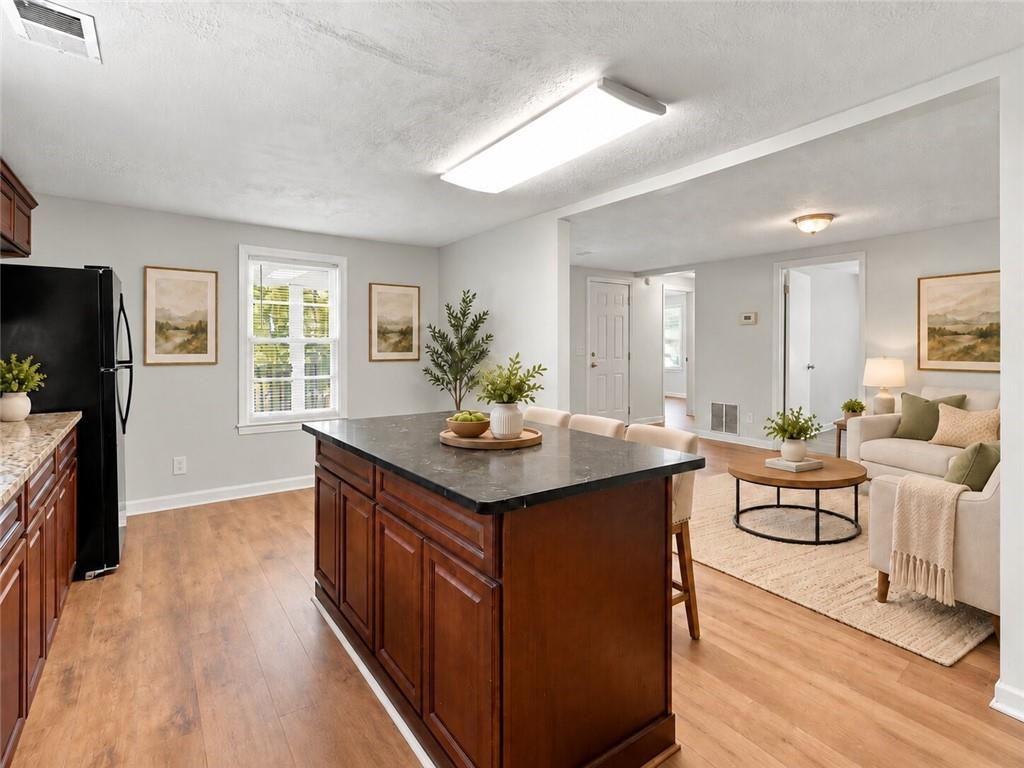
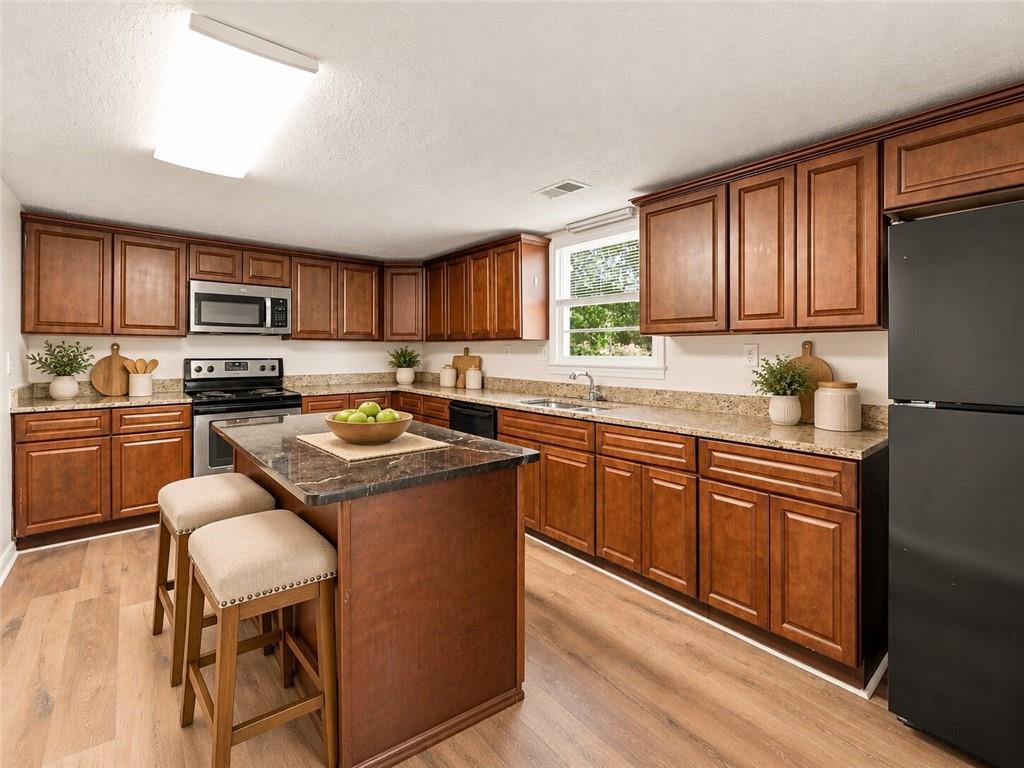
This Douglasville home offers an impressive amount of space, beautiful updates, and a layout designed for comfortable everyday living. At the heart of the home is an oversized kitchen featuring a large center island, new granite countertops, an abundance of cabinetry, and exceptional counter space. Open to the main living area, it’s a wonderful space for everything from everyday meals to entertaining family and friends. The spacious interior features two primary suites, each with its own private bathroom, along with generously sized living areas and an additional bonus room. Brand-new LVP flooring throughout, fresh paint, updated lighting and fixtures, and ceiling fans in every bedroom give the home a fresh, updated feel. The outdoor space is just as appealing, with a large, grassy backyard, newly installed sod, and covered porches at both the front and rear of the home. A storage shed provides additional storage, while the front driveway and rear parking area offer plenty of room for vehicles. Other significant improvements include a brand-new septic tank, newer exterior siding, and updated exterior paint. With its generous square footage, oversized kitchen, extensive improvements, and inviting outdoor spaces, this home has so much to offer. Come see it for yourself!

Save
Ask
Tour
Hide
Share
Listing Snapshot
Price 
$229,500
Days On Site 
6 Days
Bedrooms 
4
Inside Area (SqFt) 
1,598 sqft
Total Baths 
3
Full Baths 
2
Partial Baths 
1
Lot Size 
0.3915 Acres
Year Built 
1951
MLS Number 
7854758
Status 
Active
Property Tax 
$1,961
HOA/Condo/Coop Fees 
N/A
Sq Ft Source 
Appraiser
Friends & Family
Recent Activity
6 days agoListing first seen on site
6 days agoListing updated with changes from the MLS
General Features
Acres 
0.3915
Foundation 
Brick/Mortar
Land Lease 
No
Levels 
One
Parking 
DrivewayKitchen Level
Parking Spaces 
9
Property Condition 
Updated/Remodeled
Property Sub Type 
Single Family Residence
Sewer 
Septic Tank
SqFt Above 
1598
SqFt Total 
1598
Style 
Ranch
Utilities 
Cable AvailableElectricity AvailableSewer AvailableWater Available
Water Source 
Public
Interior Features
Appliances 
DishwasherElectric CooktopElectric OvenElectric RangeMicrowaveRefrigerator
Basement 
Crawl Space
Cooling 
Ceiling Fan(s)Central Air
Electric 
220 Volts220 Volts in Laundry
Fireplace Features 
None
Heating 
CentralElectric
Interior 
Kitchen IslandHigh Speed InternetMaster Downstairs
Laundry Features 
Electric Dryer HookupIn BathroomMain Level
Main Level Bedrooms 
4
Save
Ask
Tour
Hide
Share
Exterior Features
Construction Details 
HardiPlank Type
Exterior 
Storage
Fencing 
None
Lot Features 
Back YardFront Yard
Other Structures 
Shed(s)
Patio And Porch 
CoveredFront Porch
Pool Features 
None
Road Frontage 
County Road
Roof 
Composition
Spa Features 
None
View 
Other
Waterfront Features 
None
Waterview 
Other
Community Features
Community Features 
Other
Horse Property 
None
Roads 
Asphalt
Schools
School District
Unknown
Elementary School
Beulah
Middle School
Chestnut Log
High School
Lithia Springs
Listing Courtesy Of: Phillips and Company Homes of Atlas Real Estate, Inc Broker: 678-831-9955 Prefer Ph#:phillipsandcompanyhomes@gmail.com

Listings identified with the FMLS IDX logo come from FMLS and are held by brokerage firms other than the owner of this website and the listing brokerage is identified in any listing details. Information is deemed reliable but is not guaranteed. If you believe any FMLS listing contains material that infringes your copyrighted work, please click here to review our DMCA policy and learn how to submit a takedown request.



© 2017-2026 First Multiple Listing Service, Inc.

Neighborhood & Commute
Source: Walkscore
Disclosure: Community information and market data powered by Constellation Data Labs. Information is deemed reliable but not guaranteed.
Save
Ask
Tour
Hide
Share
Scroll to Top