

136 Gallery CourtEllijay, GA 30540
Due to the health concerns created by Coronavirus we are offering personal 1-1 online video walkthough tours where possible.
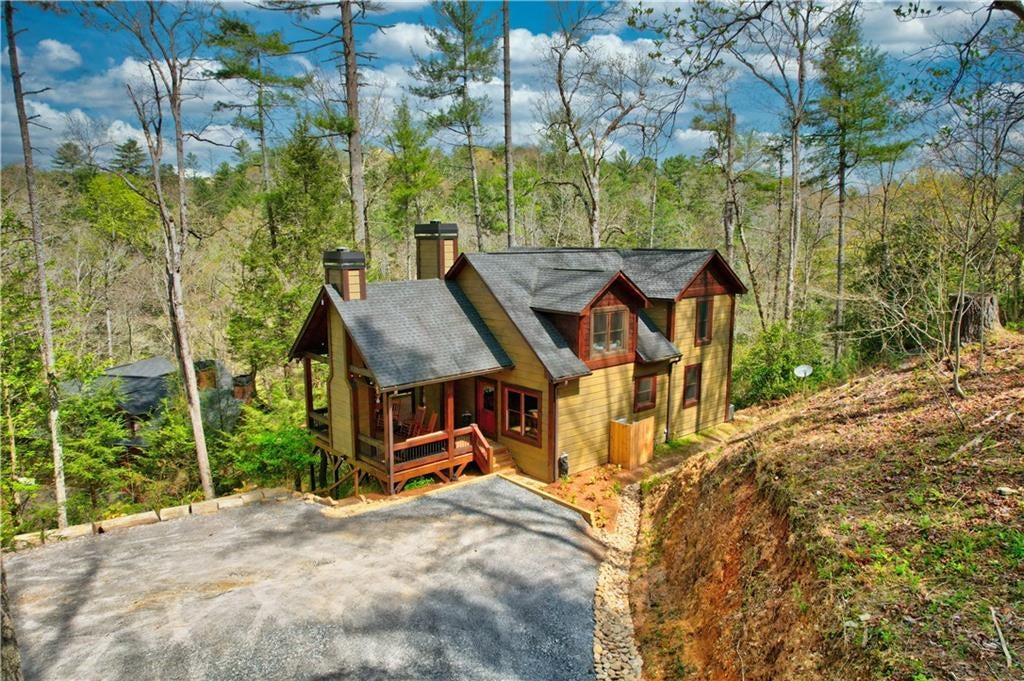
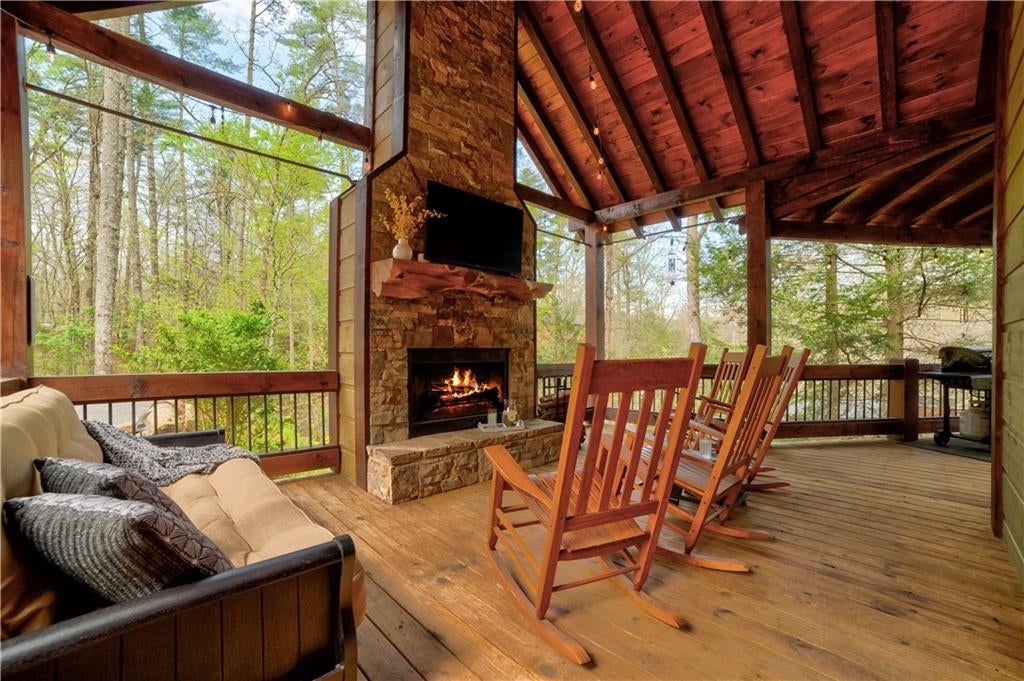
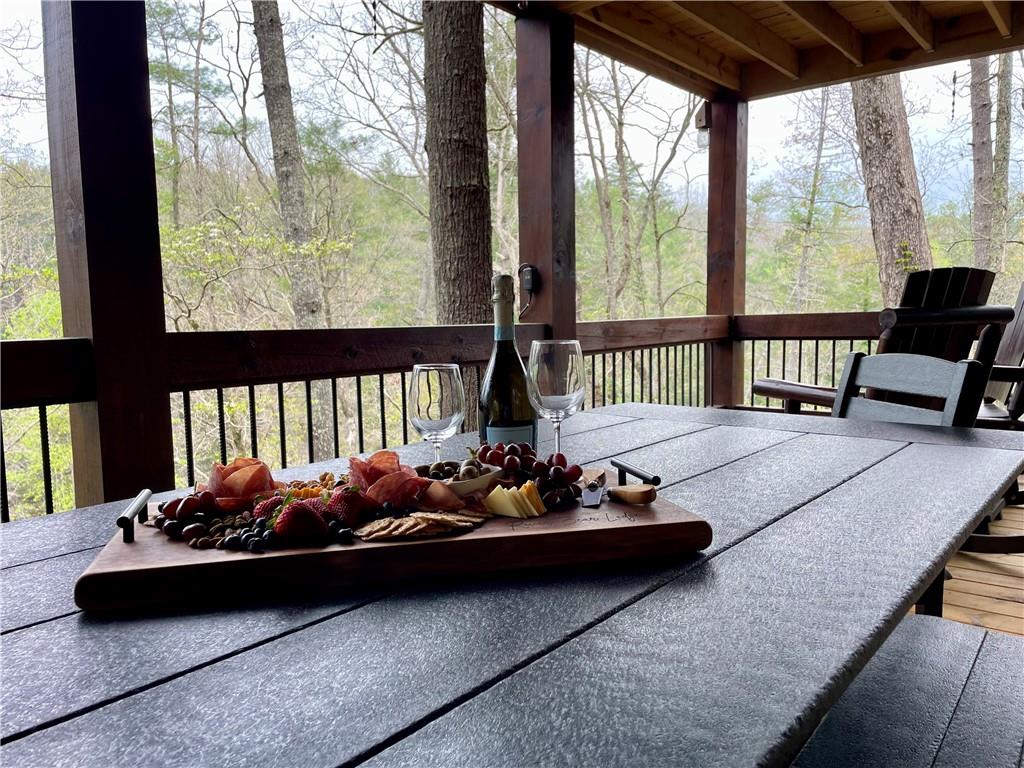
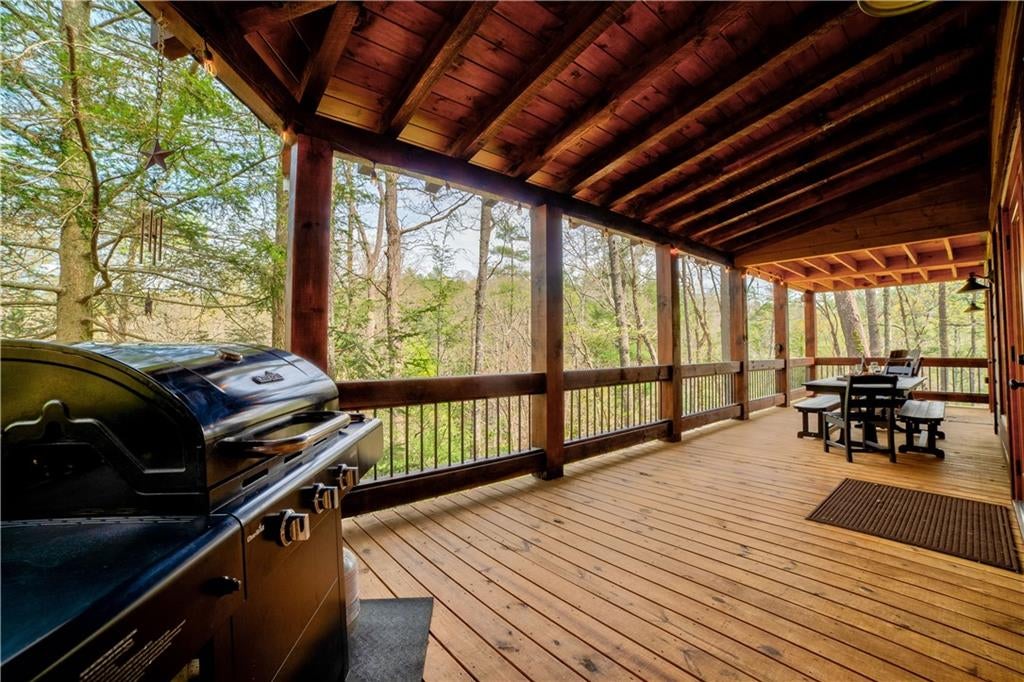
WATERFRONT RETREAT WITH $87,000 PROVEN STR RENTAL INCOME! Welcome to 136 Gallery Ct, Ellijay, GA 30540, a mountain retreat situated directly on the rushing waters of Mountaintown Creek. Positioned on over an acre of riverfront ground in a designated Class A trout stream setting, this 4 bedroom, 3.5 bathroom lodge-style home offers 2,711 square feet of finished living space across 3 levels. Offered fully furnished, this move-in-ready cabin blends rustic craft detail with modern comfort in a premier gated resort community—making it ideal for full-time mountain living, a private getaway, or an investment property. Step inside to an open great room defined by soaring cathedral ceilings, timber beam details, and a floor-to-ceiling wood-burning stone fireplace. Natural light fills the open living area, highlighted by blue buggy wood and live-edge wood accents. The adjacent kitchen features detailed cabinetry, functional counter space, and a dining layout built for hosting guests. The primary suite resides on the main level for convenient single-level access, accompanied by a dedicated laundry room and a powder room for guests. Ascend to the upper level to discover a broad loft overlooking the main living area, perfect for an office, game space, or secondary sitting room. The upper floor includes two spacious guest bedrooms and a full bath, providing distinct privacy for family or visiting friends. The fully finished terrace level adds versatile living options with a broad family room, a fourth private bedroom, and a full bathroom. Exterior doors open directly to the lower-level patio area, offering immediate access to the outdoors. Designed to highlight its surroundings, the exterior includes extensive post-and-beam covered porches, a party porch complete with an outdoor wood-burning fireplace, and an observation deck overlooking the water. Near the water's edge, a dedicated fire pit area offers views of the stream rapids. Additional property features include a hot tub on the terrace patio, an outdoor storage building for kayaks and fishing equipment, and direct water access. Located within a river resort community, residents enjoy access to amenities including multiple swimming pools, an indoor pool, tennis and pickleball courts, a fitness center, parks, a dog park, a catch-and-release pond, and gated access control.
| a week ago | Status changed to Active | |
| a week ago | Listing updated with changes from the MLS | |
| 2 weeks ago | Listing first seen on site |
Listings identified with the FMLS IDX logo come from FMLS and are held by brokerage firms other than the owner of this website and the listing brokerage is identified in any listing details. Information is deemed reliable but is not guaranteed. If you believe any FMLS listing contains material that infringes your copyrighted work, please click here to review our DMCA policy and learn how to submit a takedown request.

© 2017-2026 First Multiple Listing Service, Inc.
Did you know? You can invite friends and family to your search. They can join your search, rate and discuss listings with you.