

633 Riverfront DriveEllijay, GA 30536
Due to the health concerns created by Coronavirus we are offering personal 1-1 online video walkthough tours where possible.
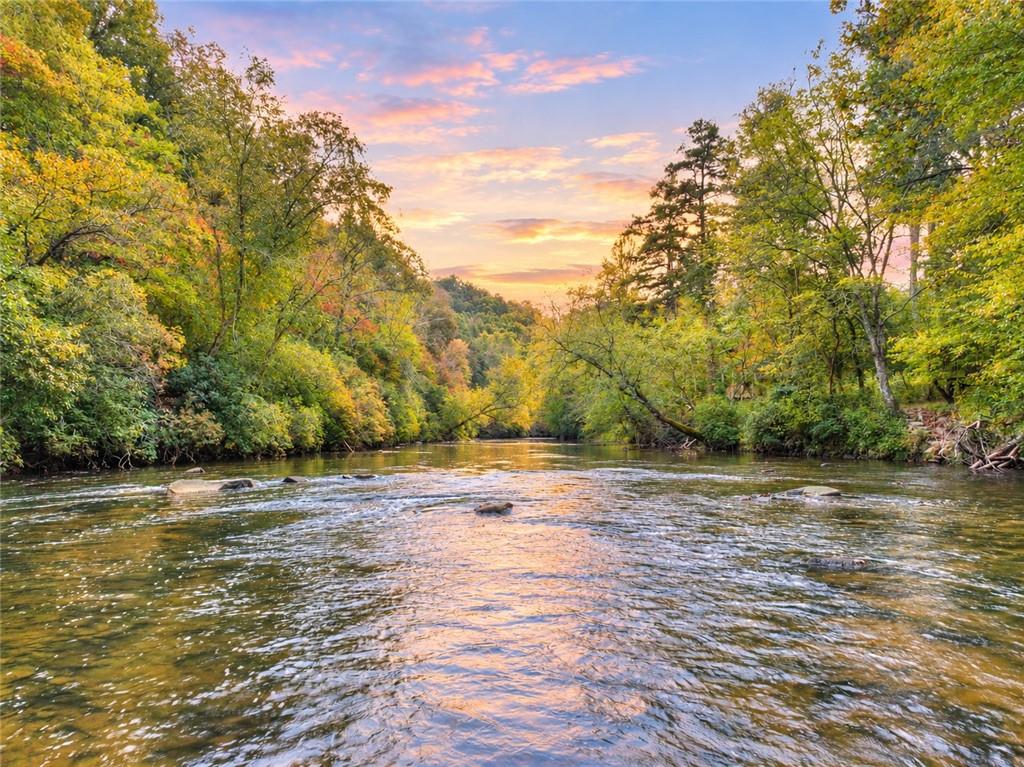
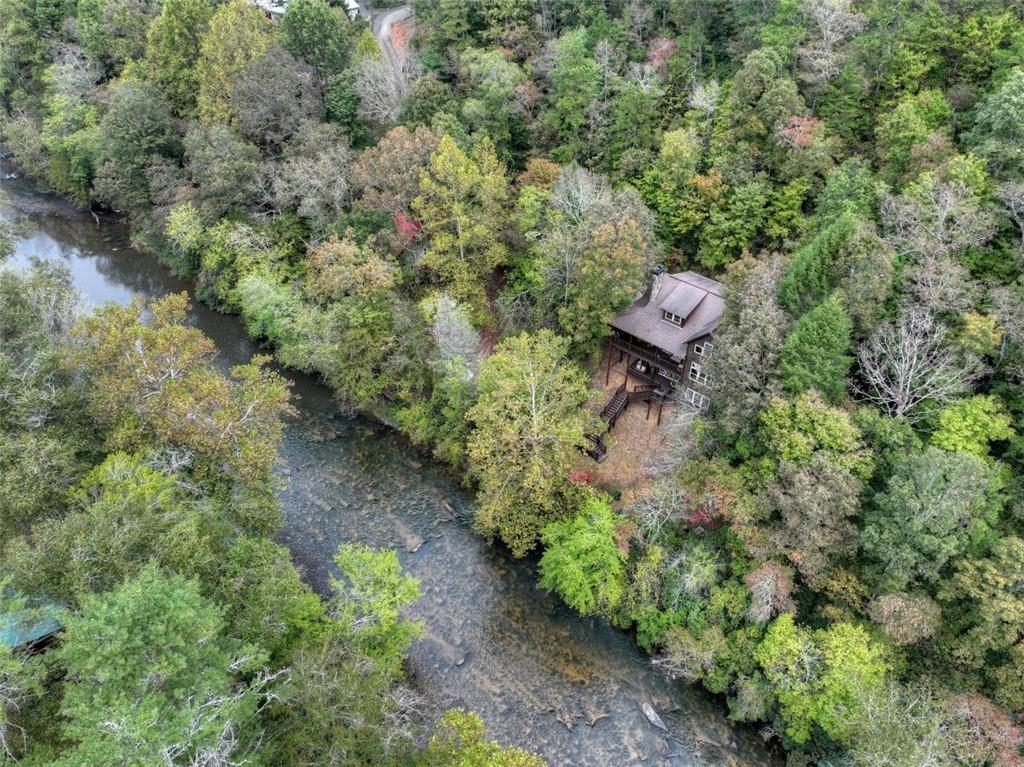
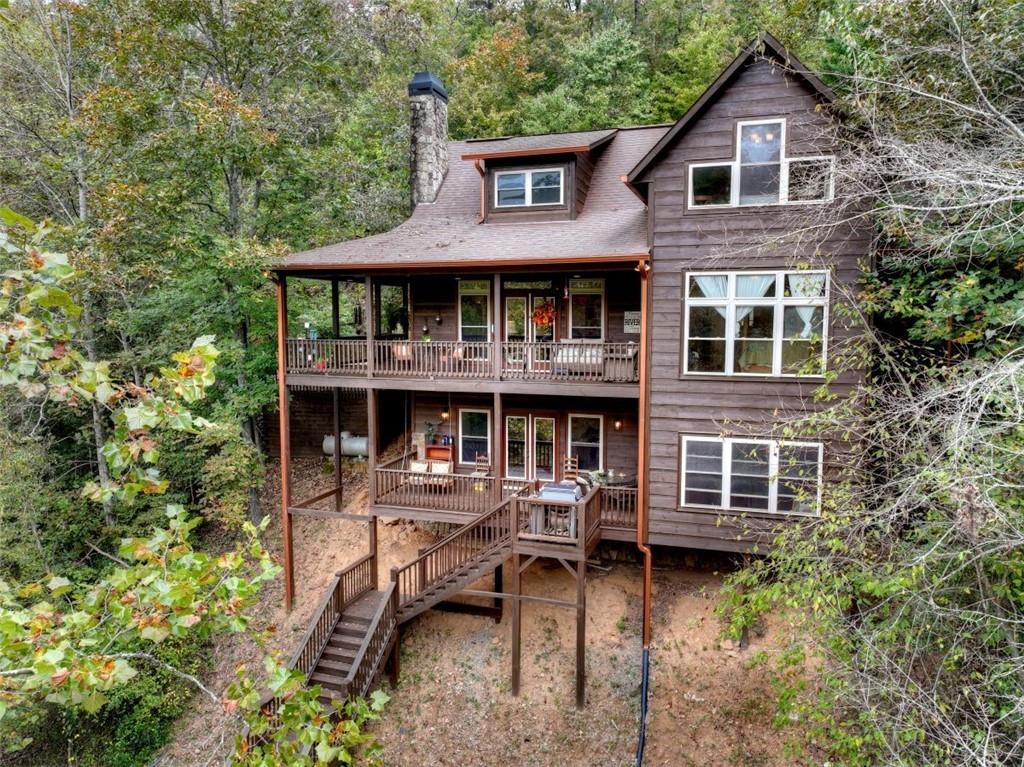
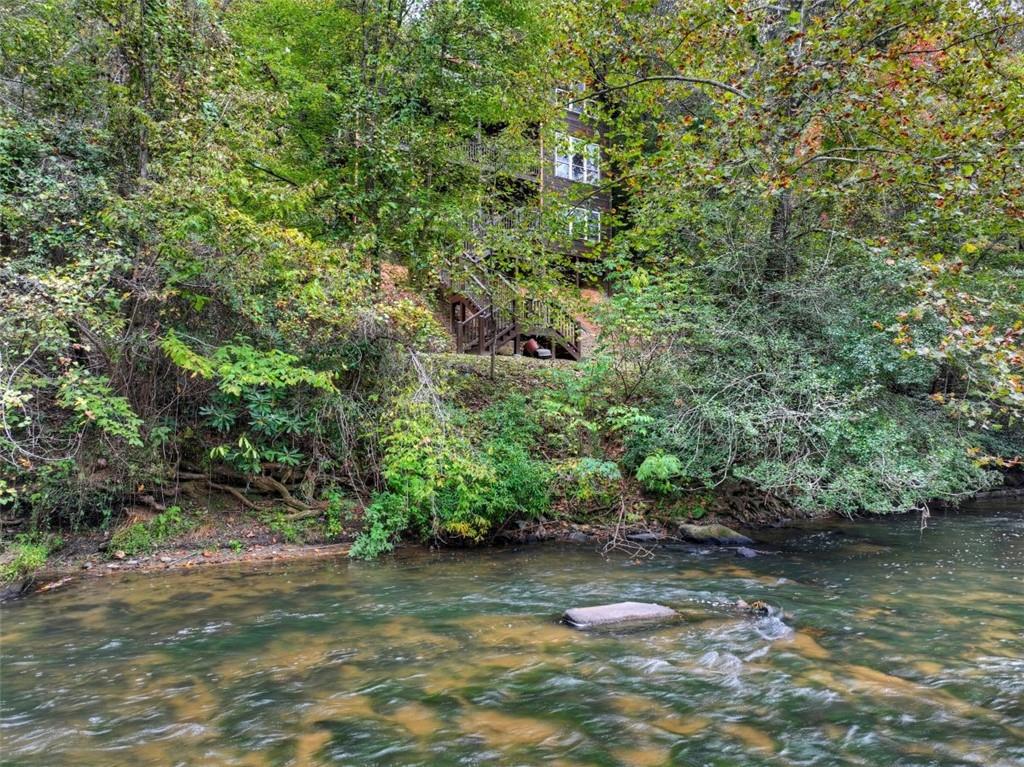
3BR/3.5BA CARTECAY RIVERFRONT RETREAT | APPROX. 111 FT CARTECAY RIVER FRONTAGE | 0.75 ACRES | NO HOA | NO RESTRICTIONS | FURNITURE NEGOTIABLE | CITY WATER | HIGH-SPEED ETC FIBER INTERNET | FULL SECOND KITCHEN | $55K-$75K EST. STR POTENTIAL! Welcome to 633 Riverfront Drive, a ONE-OWNER HOME located DIRECTLY ON THE BEAUTIFUL CARTECAY RIVER, close to town w/RIVER VIEWS FROM EVERY BEDROOM! Watch RAFTERS FLOAT DOWN THE CARTECAY RIVER from your own backyard & enjoy the PEACEFUL SOUNDS OF THE WATER, BEAUTIFUL SCENERY & RELAXING RIVERFRONT SETTING YEAR-ROUND! This spacious THREE-LEVEL HOME offers a BEDROOM & FULL BATH ON EACH LEVEL, perfect for guests or MULTIGENERATIONAL LIVING! NO HOA & NO RESTRICTIONS, w/shared private-road maintenance. FURNITURE IS NEGOTIABLE, offering buyers the opportunity for a furnished riverfront getaway or potential SHORT-TERM RENTAL! Enjoy the convenience of CITY WATER & HIGH-SPEED ETC FIBER INTERNET! MAIN LEVEL features HICKORY HARDWOOD FLOORS, living room w/GAS-LOG FIREPLACE, hallway laundry, half bath & PRIMARY SUITE w/WALK-IN CLOSET & TILED WALK-IN SHOWER! Porch offers WATER & POWER READY FOR A FUTURE HOT TUB! UPSTAIRS features HARDWOOD FLOORS, LOFT, BONUS ROOM, SECOND BEDROOM w/WALK-IN CLOSET & DRESSING AREA, plus FULL BATH w/JETTED TUB & SEPARATE SHOWER! FINISHED TERRACE LEVEL boasts 9-FT CEILINGS, SECOND LIVING ROOM, DINING AREA, FULL SECOND KITCHEN w/WOOD CABINETRY & GRANITE COUNTERTOPS, THIRD BEDROOM w/PORCH ACCESS & FULL BATH! Basement offers CENTRAL HVAC w/PROPANE BACKUP HEAT! RECENT IMPROVEMENTS include FRESH EXTERIOR STAIN, NEW EXTERIOR LIGHTING & NEW HVAC INSTALLED JUNE 2026! Second HVAC approx. 5 years old. ESTIMATED $55K-$75K ANNUAL GROSS STR POTENTIAL (preliminary estimate, not guaranteed). 1-YEAR RATE BUYDOWN AVAILABLE through preferred lender, reducing the interest rate by 1 percentage point for the first year, subject to lender terms! GILMER COUNTY offers a school-tax exemption for qualifying homeowners 65+. Nearby attractions include APPLE ORCHARDS, WINERIES, HIKING, SPRINGER MOUNTAIN, AMICALOLA FALLS, FORT MOUNTAIN, BRASSTOWN BALD, TROUT STREAMS, TUBING, KAYAKING, SUNFLOWER & PUMPKIN PATCHES! PERFECT FOR A FULL-TIME HOME, PART-TIME or STR GETAWAY!
| 3 weeks ago | Status changed to Active | |
| 3 weeks ago | Listing updated with changes from the MLS | |
| 4 weeks ago | Listing first seen on site |
Listings identified with the FMLS IDX logo come from FMLS and are held by brokerage firms other than the owner of this website and the listing brokerage is identified in any listing details. Information is deemed reliable but is not guaranteed. If you believe any FMLS listing contains material that infringes your copyrighted work, please click here to review our DMCA policy and learn how to submit a takedown request.

© 2017-2026 First Multiple Listing Service, Inc.
Did you know? You can invite friends and family to your search. They can join your search, rate and discuss listings with you.