Save
Ask
Tour
Hide
Share
$719,000
3 Days On Site

6651 Castleton Drive
Sandy Springs, GA 30328

Single Family Residence|Coming Soon
3
Beds
2
Total Baths
2
Full Baths
2,618
SqFt
$275
/SqFt
1959
Built
Subdivision:
Wyndham Hills
County:
Fulton
Listing Courtesy Of: Paul Diana of Keller Williams Buckhead Broker: 404-604-3800 Prefer Ph#:Paul@PaulDiana.com

Due to the health concerns created by Coronavirus we are offering personal 1-1 online video walkthough tours where possible.
Call Now: 404-205-8800
Is this the listing for you? We can help make it yours.
404-205-8800
6651 Castleton Drive6651 Castleton Drive6651 Castleton Drive6651 Castleton Drive
Save
Ask
Tour
Hide
Share

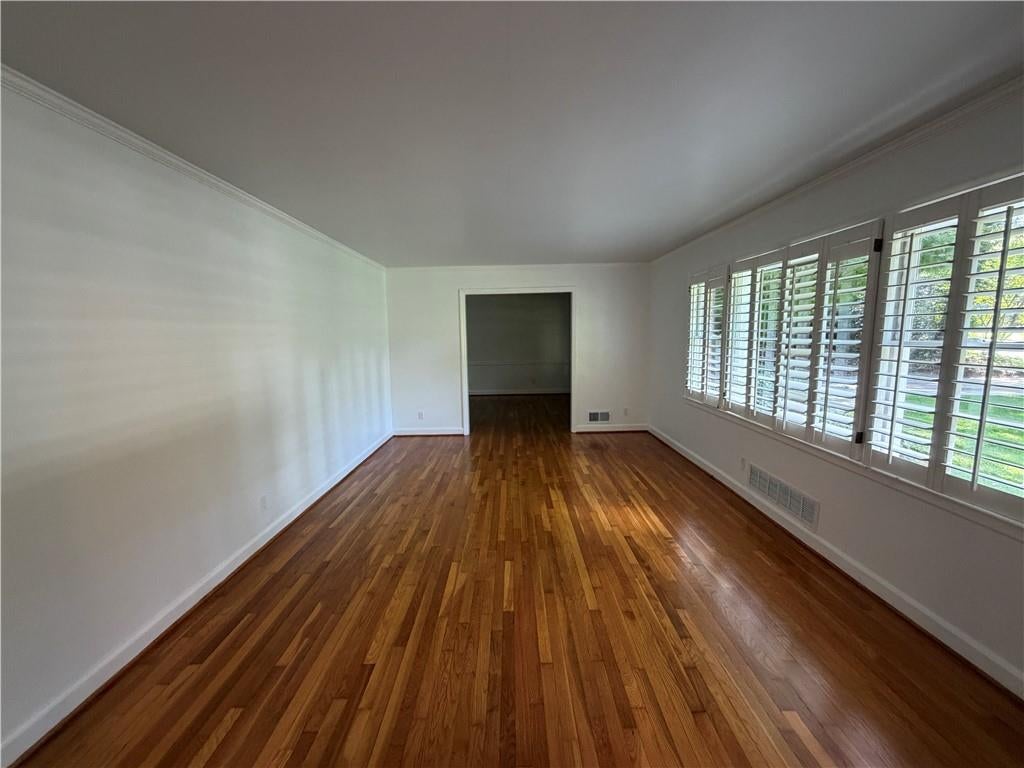
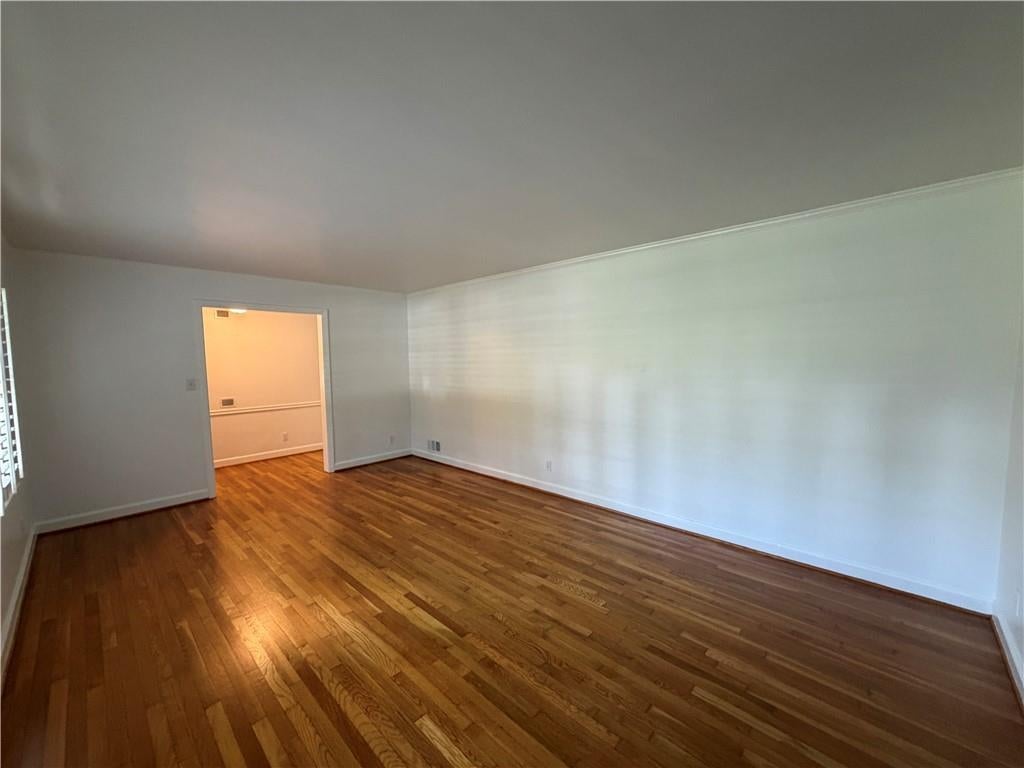
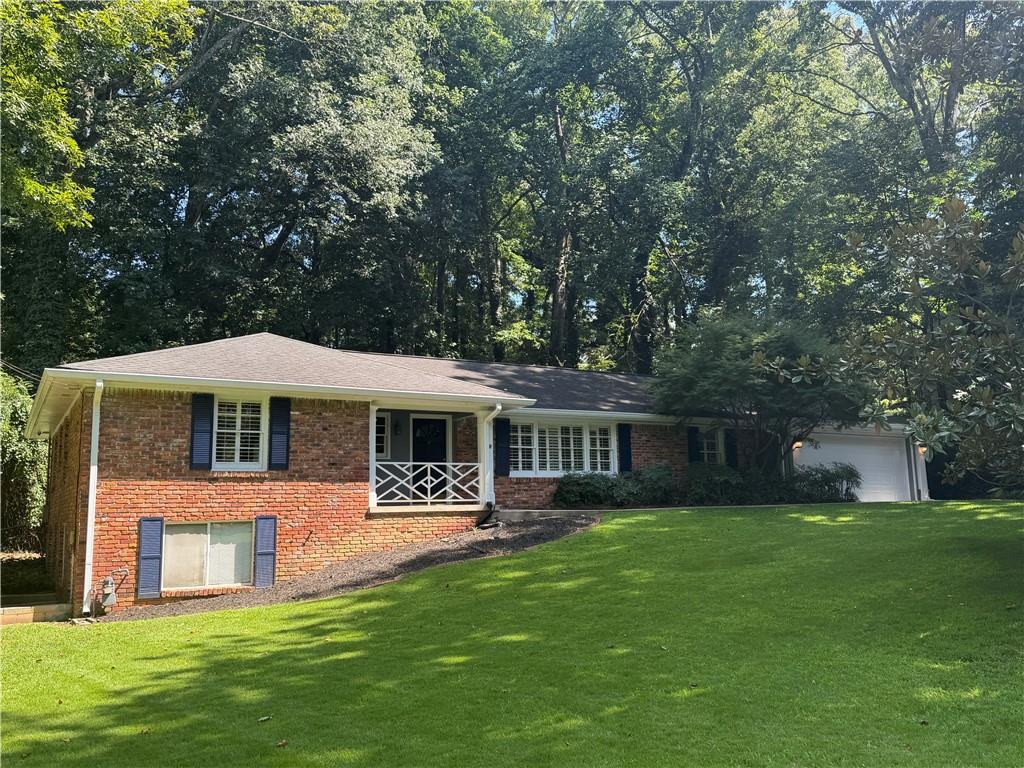
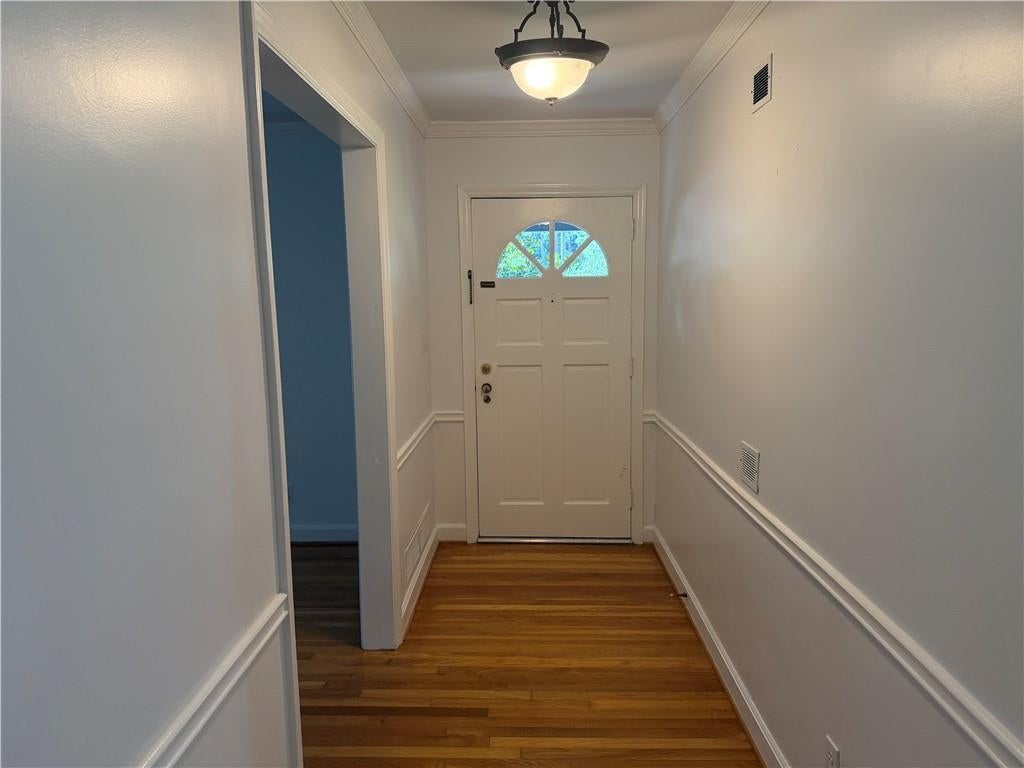
Welcome to sought-after Wyndham Hills, where classic charm, generous living space, and an exceptional Sandy Springs location come together. This well-maintained, Chatham-built, all-brick ranch is freshly painted and beautifully situated on a private, level half-acre lot surrounded by mature landscaping. Natural light and original hardwood floors create a warm welcome throughout much of the main level. The traditional ranch floor plan offers two spacious living areas, including a den wired for surround sound with in-ceiling speakers, plus a separate dining room ideal for entertaining. The spacious kitchen features granite countertops, tile flooring, a newer refrigerator and dishwasher, and convenient access to the two-car garage. Just beyond the kitchen, the sunroom provides the perfect setting for casual dining, morning coffee, or enjoying peaceful views of the backyard. The oversized primary suite is privately positioned at the end of the hall and includes two closets and a freshly renovated ensuite bath. Two generously sized secondary bedrooms and an additional full bath complete the main level. Downstairs, the partially finished basement features new luxury vinyl plank flooring and offers flexible space for a home office, fitness room, playroom, media lounge, or guest retreat. The unfinished portion includes a washer and dryer, workshop table, extensive storage, and convenient exterior access. Step outside to a serene, walk-out backyard with lush lawn, mature greenery, and abundant room for outdoor dining, recreation, gardening, or entertaining. With its practical single-level layout, expansive lower level, two-car garage, and peaceful setting, this home delivers comfortable and convenient lease living. Ideally located near Abernathy Greenway Park, City Springs, GA-400, I-285, restaurants, shopping, and everyday conveniences. Currently zoned for Heards Ferry Elementary School.

Save
Ask
Tour
Hide
Share
Listing Snapshot
Price 
$719,000
Days On Site 
3 Days
Bedrooms 
3
Inside Area (SqFt) 
2,618 sqft
Total Baths 
2
Full Baths 
2
Partial Baths 
N/A
Lot Size 
0.5051 Acres
Year Built 
1959
MLS® Number 
7854611
Status 
Coming Soon
Property Tax 
$4,285
HOA/Condo/Coop Fees 
N/A
Sq Ft Source 
Public Records
Friends & Family
Recent Activity
yesterdayStatus changed to Coming Soon
yesterdayListing updated with changes from the MLS®
3 days agoListing first seen on site
General Features
Acres 
0.5051
Foundation 
Brick/MortarCombination
Garage 
Yes
Garage Spaces 
2
Home Warranty 
Yes
Land Lease 
No
Levels 
One
Parking 
DrivewayGarageGarage Faces Front
Property Sub Type 
Single Family Residence
Security 
Smoke Detector(s)
Sewer 
Public Sewer
SqFt Above 
1885
SqFt Below 
733
SqFt Total 
1885
Style 
Ranch
Utilities 
Cable AvailableElectricity AvailableNatural Gas AvailableSewer AvailableWater Available
Water Source 
Public
Interior Features
Appliances 
DishwasherDisposalDryerGas RangeMicrowaveRefrigeratorWasher
Basement 
Exterior EntryInterior EntryPartialWalk-Out Access
Cooling 
Ceiling Fan(s)Heat Pump
Electric 
220 Volts
Fireplace 
Yes
Fireplace Features 
DecorativeGreat Room
Fireplaces 
1
Flooring 
HardwoodTile
Heating 
Forced AirHeat PumpNatural Gas
Interior 
Breakfast BarPantryKitchen IslandMaster Downstairs
Laundry Features 
In Basement
Main Level Bedrooms 
3
Window Features 
Plantation ShuttersWood Frames
Save
Ask
Tour
Hide
Share
Exterior Features
Exterior 
Private EntrancePrivate YardRain Gutters
Fencing 
Back YardChain Link
Lot Features 
Back YardFront Yard
Other Structures 
None
Patio And Porch 
Front Porch
Pool Features 
None
Road Frontage 
City Street
Roof 
Asbestos Shingle
Spa Features 
None
View 
Neighborhood
Waterfront Features 
None
Waterview 
Neighborhood
Windows/Doors 
Plantation ShuttersWood Frames
Community Features
Community Features 
None
Horse Property 
None
Roads 
Asphalt
Schools
School District
Unknown
Elementary School
Heards Ferry
Middle School
Sandy Springs
High School
North Springs
Listing Courtesy Of: Paul Diana of Keller Williams Buckhead Broker: 404-604-3800 Prefer Ph#:Paul@PaulDiana.com

Listings identified with the FMLS IDX logo come from FMLS and are held by brokerage firms other than the owner of this website and the listing brokerage is identified in any listing details. Information is deemed reliable but is not guaranteed. If you believe any FMLS listing contains material that infringes your copyrighted work, please click here to review our DMCA policy and learn how to submit a takedown request.



© 2017-2026 First Multiple Listing Service, Inc.

Neighborhood & Commute
Source: Walkscore
Disclosure: Community information and market data powered by Constellation Data Labs. Information is deemed reliable but not guaranteed.
Save
Ask
Tour
Hide
Share
Scroll to Top