Save
Ask
Tour
Hide
Share
$350,000
29 Days On Site

6107 Chastain Way
Fairburn, GA 30213

Single Family Residence|Pending
4
Beds
3
Total Baths
2
Full Baths
1
Partial Bath
2,297
SqFt
$152
/SqFt
2007
Built
Subdivision:
Parks/Cedar Grove
County:
Fulton
Listing Courtesy Of: Brittany Griggs of NorthGroup Real Estate Broker: 404-383-6616 Prefer Ph#:bedwards.realestate@gmail.com

Due to the health concerns created by Coronavirus we are offering personal 1-1 online video walkthough tours where possible.
Call Now: 404-205-8800
Is this the listing for you? We can help make it yours.
404-205-8800
6107 Chastain Way6107 Chastain Way6107 Chastain Way6107 Chastain Way
Save
Ask
Tour
Hide
Share

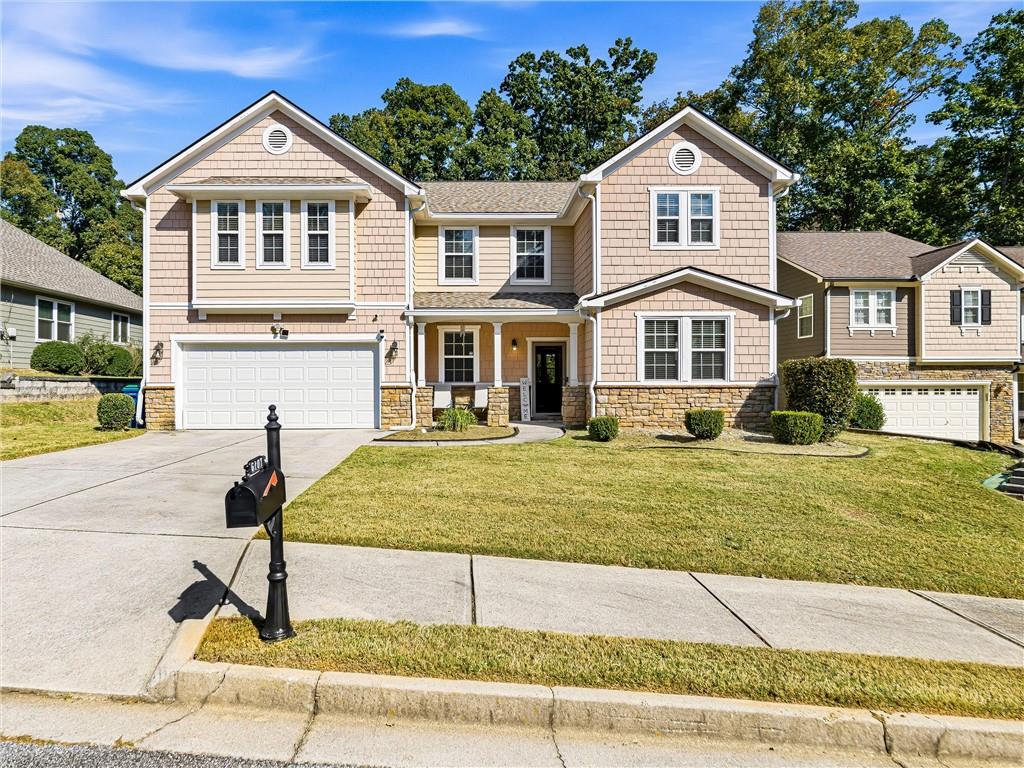
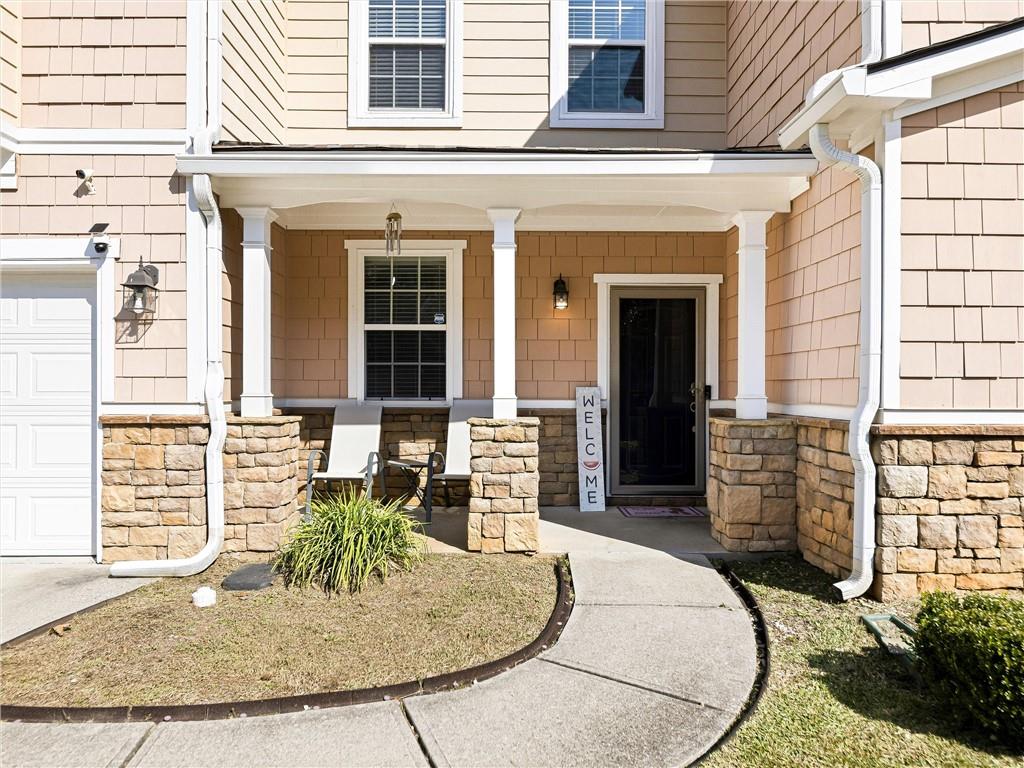
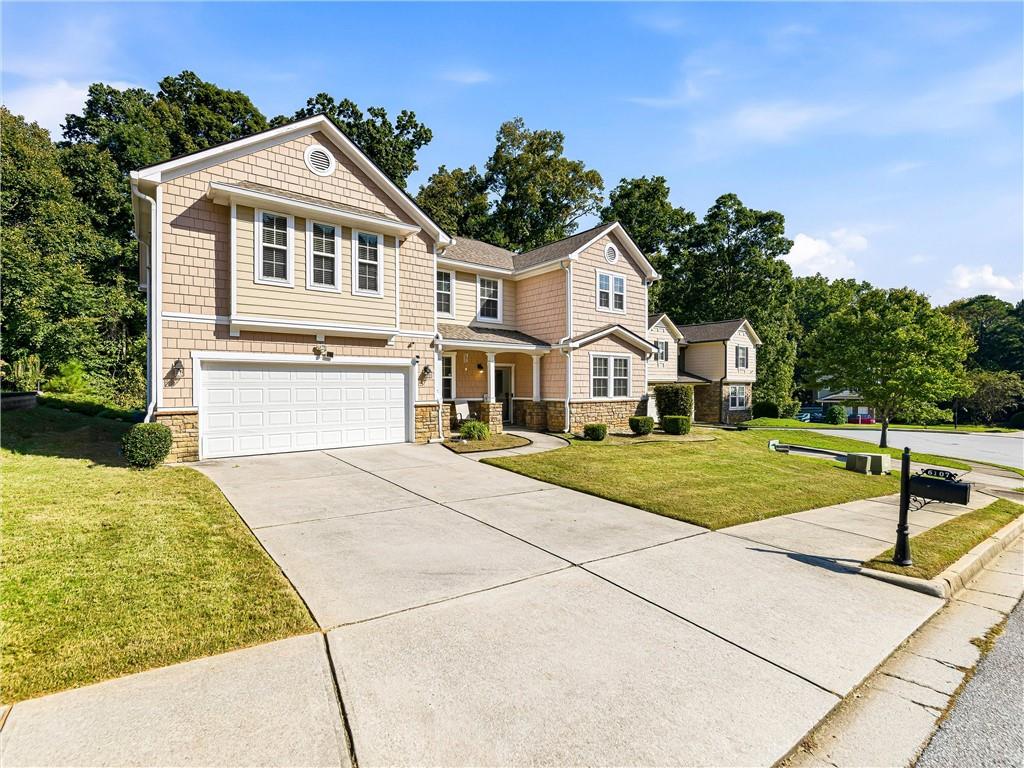
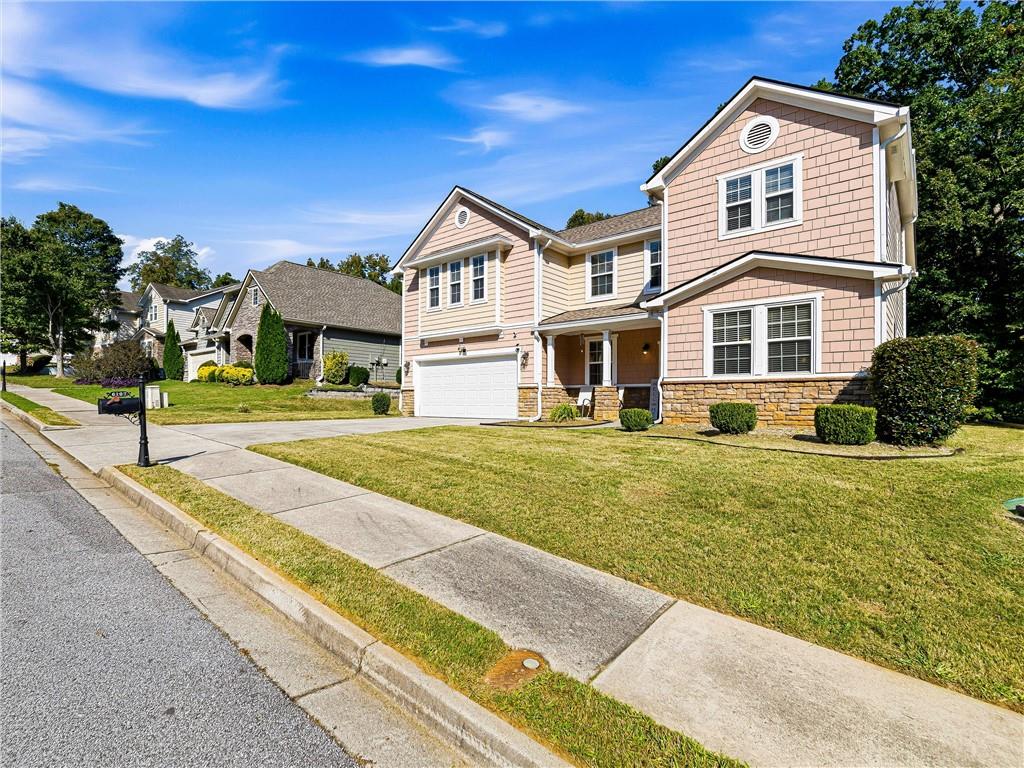
Discover the space and flexibility of 6107 Chastain Way in Fairburn! This 4-bedroom, 2.5-bath home offers a thoughtfully designed layout for everyday living. The main level features a formal dining room, dedicated office, spacious living room with fireplace, and a generous kitchen with plenty of counter space. A half bath and laundry room add everyday convenience. Upstairs, an oversized loft offers the flexibility of a second living area, media room, or potential fifth bedroom. The spacious primary suite features a walk-in closet, soaking tub, and separate shower, while three additional bedrooms provide plenty of room to spread out. Enjoy outdoor entertaining on the patio with a built-in gas grill. Recent improvements include a newer roof, HVAC system, gutters, and fresh paint. Neighborhood amenities include a clubhouse, pool, playground, tennis courts, and sidewalks. Located minutes from downtown Fairburn, approximately 18 minutes from Hartsfield-Jackson Airport, and 30 minutes from downtown Atlanta. Why settle for less space or compromise on location? With flexible living areas, valuable updates, and community amenities, this home checks the boxes that matter Need help with your down payment? Qualified buyers may be eligible for up to $12,500 in down payment assistance through the Georgia Dream program. Our preferred lender, Sherina Pate, can help you explore available options and determine your eligibility.

Save
Ask
Tour
Hide
Share
Listing Snapshot
Price 
$350,000
Days On Site 
29 Days
Bedrooms 
4
Inside Area (SqFt) 
2,297 sqft
Total Baths 
3
Full Baths 
2
Partial Baths 
1
Lot Size 
0.2167 Acres
Year Built 
2007
MLS Number 
7854603
Status 
Pending
Property Tax 
$2,207
HOA/Condo/Coop Fees 
$59 monthly
Sq Ft Source 
Public Records
Friends & Family
Recent Activity
a week agoStatus changed to Pending
a week agoListing updated with changes from the MLS
4 weeks agoListing first seen on site
General Features
Acres 
0.2167
Attached Garage 
Yes
Foundation 
Slab
Garage 
Yes
Garage Spaces 
2
Land Lease 
No
Levels 
Two
Parking 
AttachedGarageGarage Door OpenerGarage Faces Front
Property Sub Type 
Single Family Residence
Sewer 
Public Sewer
SqFt Above 
2297
SqFt Total 
2297
Style 
Traditional
Utilities 
Cable AvailableElectricity AvailablePhone AvailableSewer AvailableUnderground Utilities
Water Source 
Public
Interior Features
Appliances 
DishwasherGas CooktopGas OvenMicrowaveRefrigerator
Basement 
None
Cooling 
Ceiling Fan(s)Central Air
Fireplace 
Yes
Fireplace Features 
Living Room
Fireplaces 
1
Flooring 
CarpetCeramic Tile
Heating 
Central
Interior 
Eat-in KitchenPantryKitchen IslandCrown MoldingDouble VanityWalk-In Closet(s)
Laundry Features 
Laundry RoomMain Level
Save
Ask
Tour
Hide
Share
Exterior Features
Construction Details 
StoneVinyl Siding
Exterior 
Gas Grill
Fencing 
None
Lot Features 
Back YardLevel
Other Structures 
None
Patio And Porch 
CoveredFront Porch
Pool Features 
None
Road Frontage 
None
Roof 
Composition
Spa Features 
None
View 
Neighborhood
Waterfront Features 
None
Waterview 
Neighborhood
Community Features
Association Fee 
$177.0
Association Fee Frequency 
Quarterly
Community Features 
None
Horse Property 
None
Financing Terms Available 
CashConventionalFHAVA Loan
Roads 
None
Schools
School District
Unknown
Elementary School
Renaissance
Middle School
Renaissance
High School
Langston Hughes
Listing Courtesy Of: Brittany Griggs of NorthGroup Real Estate Broker: 404-383-6616 Prefer Ph#:bedwards.realestate@gmail.com

Listings identified with the FMLS IDX logo come from FMLS and are held by brokerage firms other than the owner of this website and the listing brokerage is identified in any listing details. Information is deemed reliable but is not guaranteed. If you believe any FMLS listing contains material that infringes your copyrighted work, please click here to review our DMCA policy and learn how to submit a takedown request.



© 2017-2026 First Multiple Listing Service, Inc.

Neighborhood & Commute
Source: Walkscore
Disclosure: Community information and market data powered by Constellation Data Labs. Information is deemed reliable but not guaranteed.
Save
Ask
Tour
Hide
Share
Scroll to Top