

1261 Apple Valley Road NEAtlanta, GA 30319
Due to the health concerns created by Coronavirus we are offering personal 1-1 online video walkthough tours where possible.
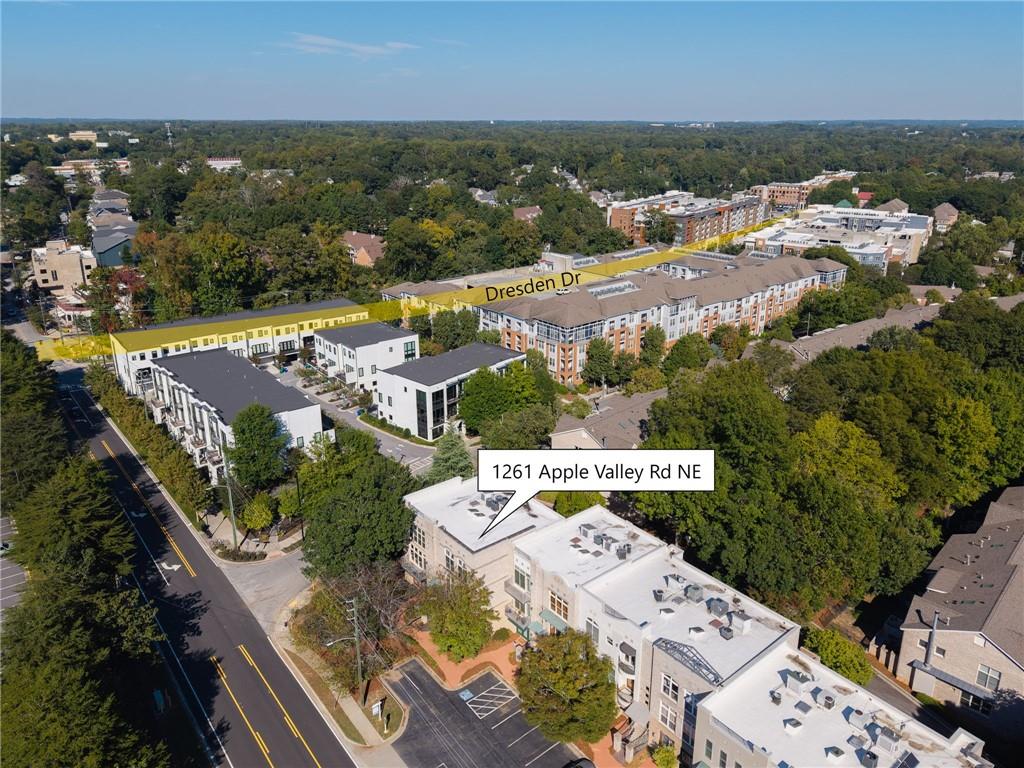
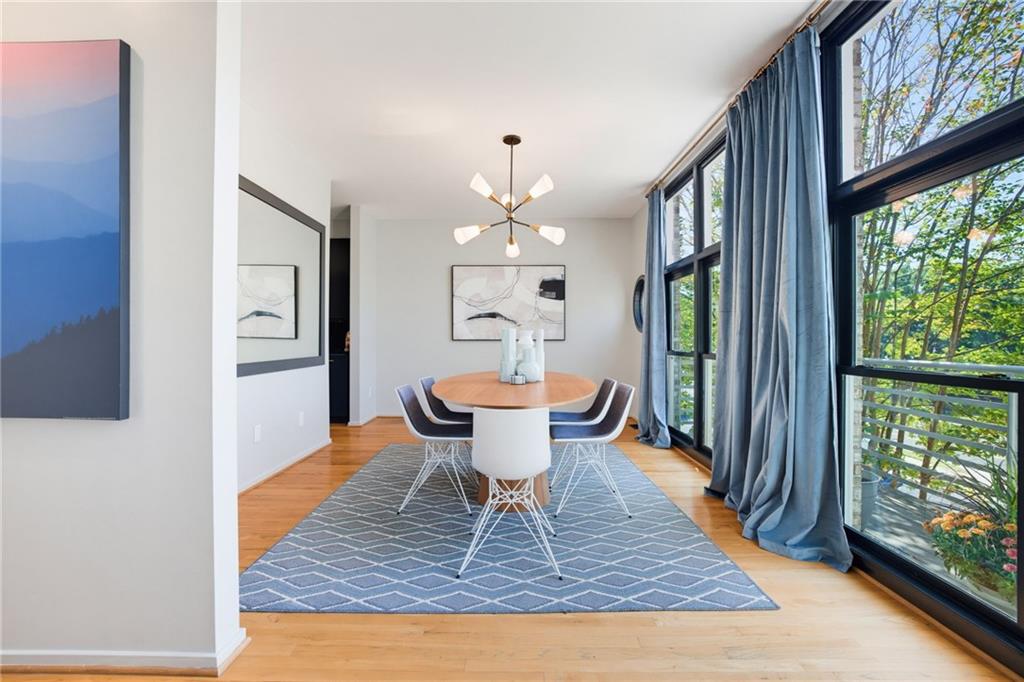
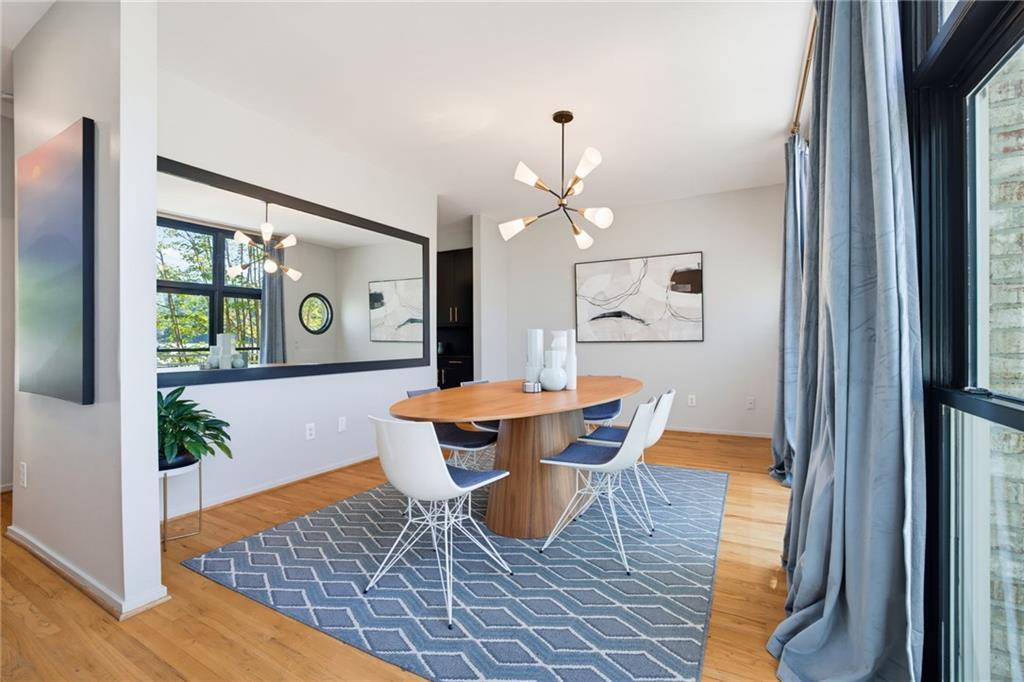
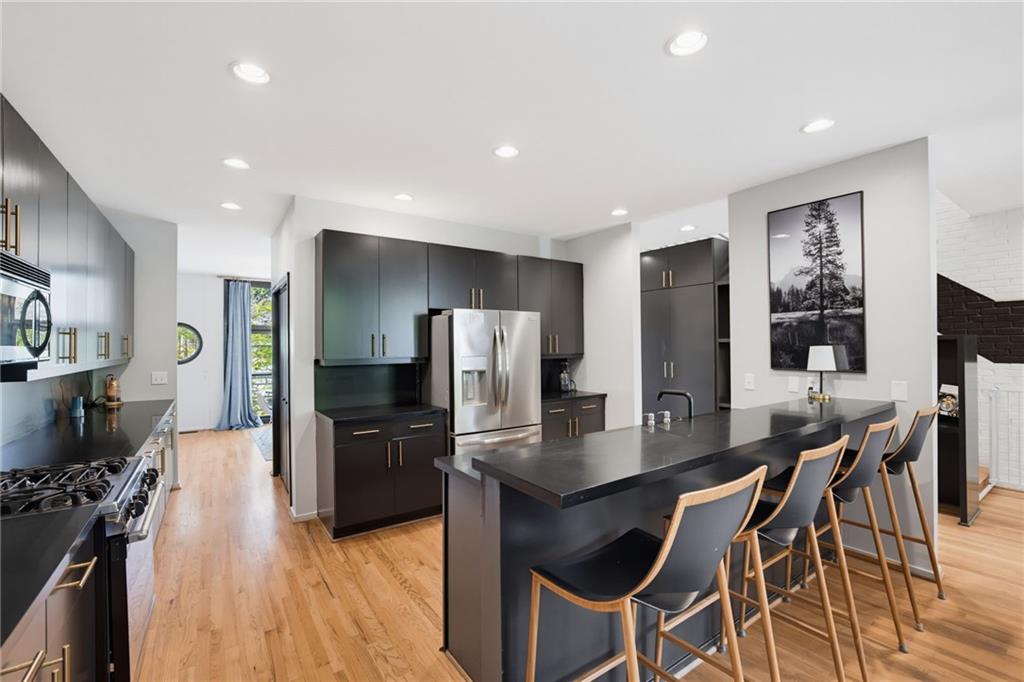
Live and work in the heart of Brookhaven. Live/work townhomes are rare in Brookhaven, and this one is zoned for both commercial and residential use, with a dedicated street-level office and three bedrooms above. Run your business downstairs and head home with a walk up the stairs. Work Space: The 800+ sq ft street-level space includes a studio space, large storage room, and a half bath. A retail parking lot out front makes it easy for clients to stop in, and the location on Apple Valley Rd, just off Peachtree Road, puts you minutes from clients in Brookhaven, Buckhead, Sandy Springs and Chamblee. The Brookhaven/Oglethorpe MARTA station is right across the street. Residents park in a 2-car garage behind a gated driveway, and the garage also has a large workshop area. Main Level: The open layout is made for entertaining. It has a bright fireside family room, a kitchen with black cabinetry, a large pantry and a built-in desk nook, and a sun-filled dining room that spans the front of the home. A glass door leads to the long front balcony, which has new weather-resistant flooring. Out back, the huge patio has space for a large dining area plus a spacious outdoor living space. All while looking out over the community park. Upper Level: The primary suite has a walk-in closet and an ensuite bath with a soaking tub, a separate shower and double vanities. Two more bedrooms, a second full bath, new carpet, and a laundry area with new built-in storage and a custom live-edge counter complete this level. Location: Sidewalk-lined streets lead to Fernwood Park and the Brookhaven Library next door and to Parkside Park around the corner. Brookhaven’s new City Hall sits right across the street. Village Place and nearby shops and restaurants are an easy walk away, including Savi Provisions, Verde Taqueria, The One Sushi+, Grind House, Confab, Arnette’s Chop Shop, Siren, Mirae and El Valle, to name a few. Several places to grab coffee, too. Kroger, Publix, Total Wine, gyms and more are just two blocks away on Peachtree.
| yesterday | Status changed to Active | |
| yesterday | Listing updated with changes from the MLS® | |
| yesterday | Listing first seen on site |
Listings identified with the FMLS IDX logo come from FMLS and are held by brokerage firms other than the owner of this website and the listing brokerage is identified in any listing details. Information is deemed reliable but is not guaranteed. If you believe any FMLS listing contains material that infringes your copyrighted work, please click here to review our DMCA policy and learn how to submit a takedown request.

© 2017-2026 First Multiple Listing Service, Inc.