Save
Ask
Tour
Hide
Share
$975,000
8 Days On Site

3675 Brookhaven Manor Crossing
Atlanta, GA 30319

For Sale|Townhouse|Active
3
Beds
4
Total Baths
3
Full Baths
1
Partial Bath
2,875
SqFt
$339
/SqFt
2011
Built
Subdivision:
Brookhaven Manor
County:
Fulton
Listing Courtesy Of: Julie Allan of Peachtree Town & Country Broker: 404-671-9100 Prefer Ph#:julie.allan@peachtreetc.com

Due to the health concerns created by Coronavirus we are offering personal 1-1 online video walkthough tours where possible.
Call Now: 404-205-8800
Is this the listing for you? We can help make it yours.
404-205-8800
3675 Brookhaven Manor Crossing3675 Brookhaven Manor Crossing3675 Brookhaven Manor Crossing3675 Brookhaven Manor Crossing
Save
Ask
Tour
Hide
Share

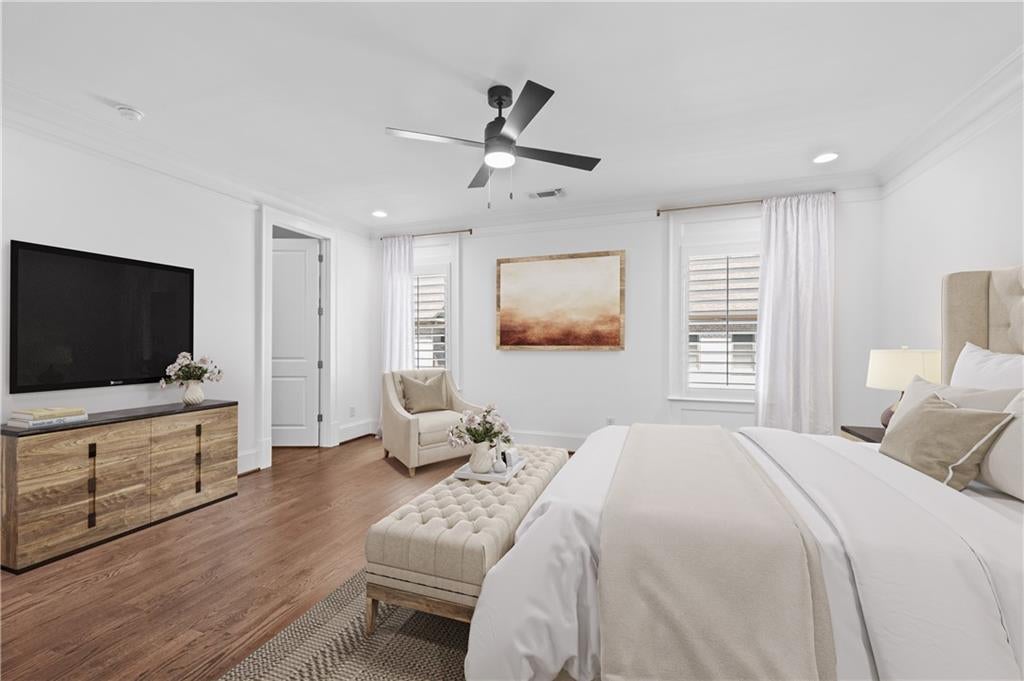
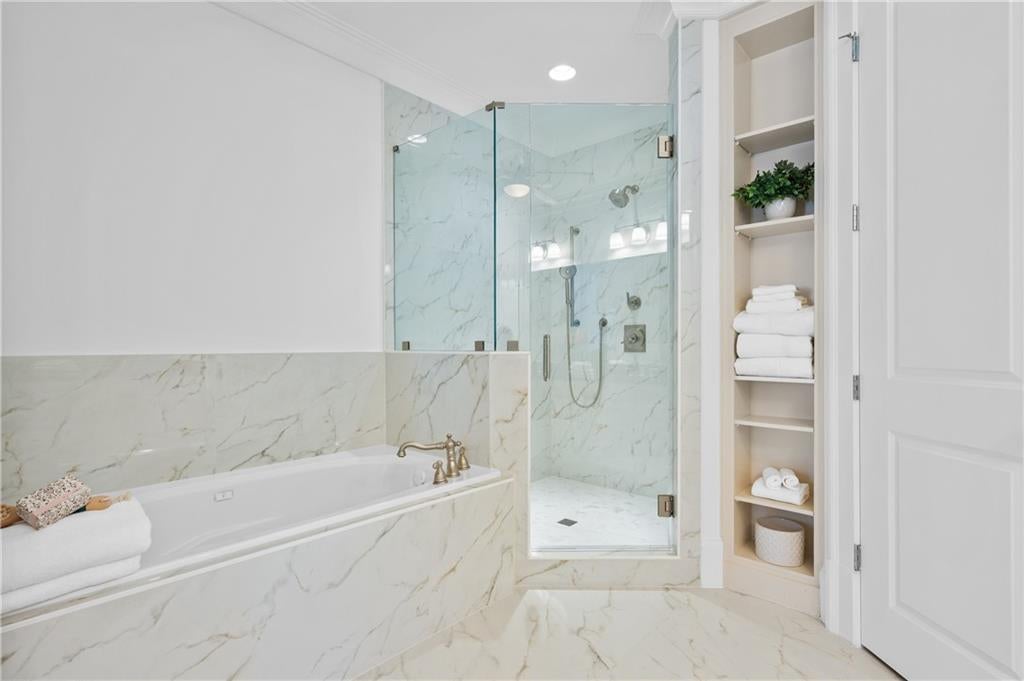
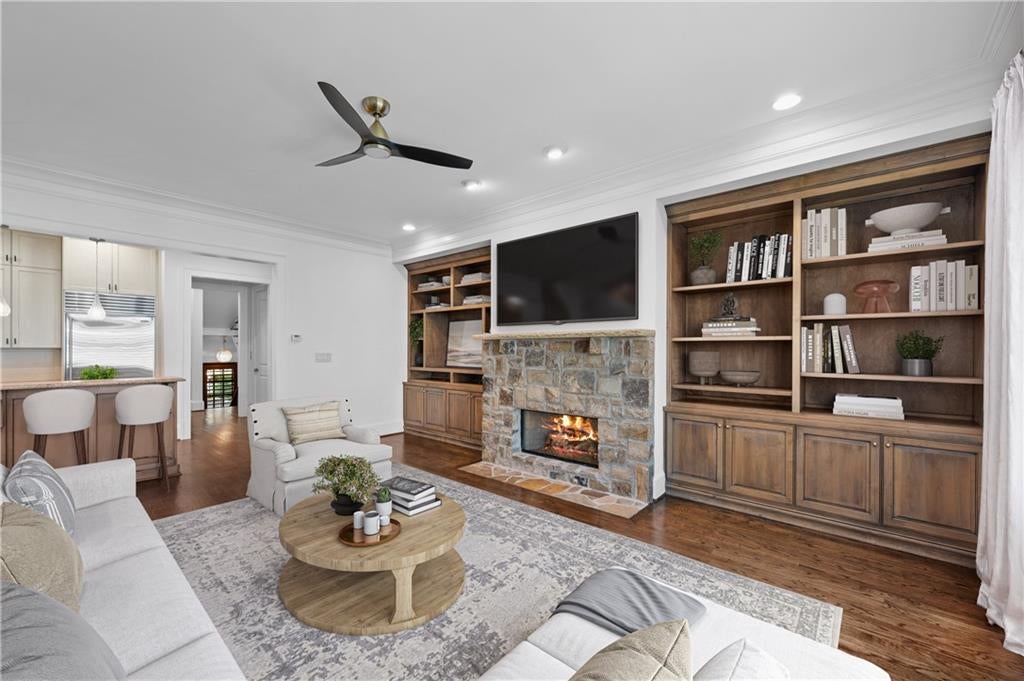
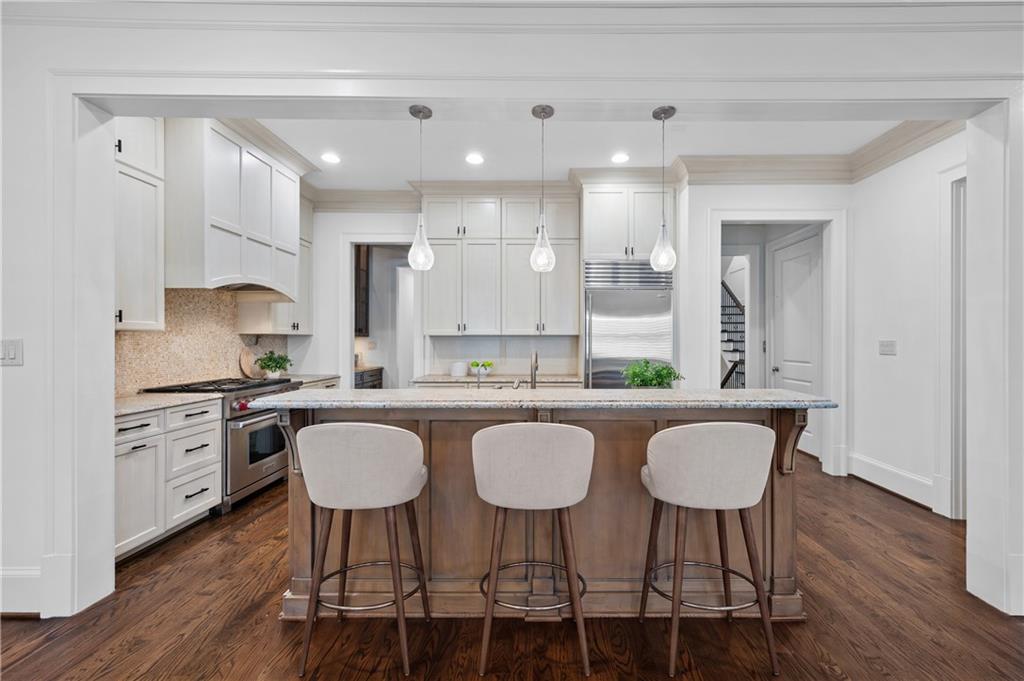
Fabulous Move In Ready Townhome in the heart of Buckhead. Close to shopping and restaurants, but features a private walled courtyard with seating area, garden and fountain. Main level features a large Dining Room/Office with large Butlers Pantry and additional walk-in pantry. Kitchen includes breakfast bar, island, Wolf oven and cooktop, subzero refrigerator, and breakfast/dining area with french doors to covered back patio. Great Room has stone fireplace with gas logs and built-in bookcase. Second level features a bedroom with private bathroom and walk-in closet, laundry room, two large hall closets, and private owners suite with two walk-in closets with built-ins, morning/evening bar with refrigerator, and luxurious bathroom with double vanities, soaking tub, spa shower, and linen closet. Upper level features spacious loft area with two storage closets, and enormous unfinished space which would be great for expansion/exercise room, additional bedroom/bathroom. Lower level features a private bedroom with bathroom and walk in closet, as well as key drop area and coat closet. Large two car garage and two car driveway. Plantation shuttters throughout. Home is in great condition.

Save
Ask
Tour
Hide
Share
Listing Snapshot
Price 
$975,000
Days On Site 
8 Days
Bedrooms 
3
Inside Area (SqFt) 
2,875 sqft
Total Baths 
4
Full Baths 
3
Partial Baths 
1
Lot Size 
0.06 Acres
Year Built 
2011
MLS Number 
7854535
Status 
Active
Property Tax 
$9,903
HOA/Condo/Coop Fees 
$450 monthly
Sq Ft Source 
Owner
Friends & Family
Recent Activity
a week agoStatus changed to Active
a week agoListing updated with changes from the MLS
a week agoListing first seen on site
General Features
Acres 
0.06
Attached Garage 
Yes
Foundation 
Concrete Perimeter
Garage 
Yes
Garage Spaces 
2
Green Energy Efficient 
HVACInsulationThermostat
Land Lease 
No
Levels 
Three Or More
Parking 
AttachedDrivewayGarageGarage Door OpenerGarage Faces Rear
Property Sub Type 
Townhouse
Security 
Security SystemSecurity System OwnedSmoke Detector(s)
Sewer 
Public Sewer
SqFt Total 
2875
Style 
European
Utilities 
Cable AvailableElectricity AvailableNatural Gas AvailablePhone AvailableSewer AvailableUnderground UtilitiesWater Available
Water Source 
Public
Interior Features
Appliances 
DishwasherDouble OvenGas RangeGas Water HeaterMicrowaveRange HoodRefrigeratorOther
Basement 
DaylightFinished
Cooling 
Central AirZoned
Fireplace 
Yes
Fireplace Features 
Gas LogGas StarterGreat Room
Fireplaces 
1
Flooring 
CarpetHardwoodTile
Heating 
Forced AirNatural Gas
Interior 
Breakfast BarPantryKitchen IslandBookcasesCrown MoldingDouble VanityElevatorEntrance FoyerHigh Speed InternetHis and Hers ClosetsWalk-In Closet(s)
Laundry Features 
Laundry RoomUpper Level
Window Features 
Shutters
Save
Ask
Tour
Hide
Share
Exterior Features
Construction Details 
Brick
Exterior 
CourtyardPrivate EntranceRain Gutters
Fencing 
Front Yard
Lot Features 
LevelPrivate
Other Structures 
None
Patio And Porch 
CoveredDeckPatio
Pool Features 
None
Road Frontage 
City Street
Roof 
Composition
Spa Features 
None
View 
Neighborhood
Waterfront Features 
None
Waterview 
Neighborhood
Windows/Doors 
Shutters
Community Features
Accessibility Features 
Accessible Elevator InstalledAccessible Full Bath
Association Fee 
$450.0
Association Fee Frequency 
Monthly
Community Features 
SidewalksStreet Lights
Horse Property 
None
Roads 
Asphalt
Schools
School District
Unknown
Elementary School
Sara Rawson Smith
Middle School
Willis A. Sutton
High School
North Atlanta
Listing Courtesy Of: Julie Allan of Peachtree Town & Country Broker: 404-671-9100 Prefer Ph#:julie.allan@peachtreetc.com

Listings identified with the FMLS IDX logo come from FMLS and are held by brokerage firms other than the owner of this website and the listing brokerage is identified in any listing details. Information is deemed reliable but is not guaranteed. If you believe any FMLS listing contains material that infringes your copyrighted work, please click here to review our DMCA policy and learn how to submit a takedown request.



© 2017-2026 First Multiple Listing Service, Inc.

Neighborhood & Commute
Source: Walkscore
Disclosure: Community information and market data powered by Constellation Data Labs. Information is deemed reliable but not guaranteed.
Save
Ask
Tour
Hide
Share
Scroll to Top