Save
Ask
Tour
Hide
Share
$495,000
6 Days On Site

157 Palmetto Pines Road
Palmetto, GA 30268

For Sale|Single Family Residence|Active
4
Beds
3
Total Baths
2
Full Baths
1
Partial Bath
3,044
SqFt
$163
/SqFt
1986
Built
Subdivision:
Palmetto Pines
County:
Coweta
Listing Courtesy Of: PAULA WATERS of Georgia West Realty, Inc. Broker: 770-830-1100 Prefer Ph#:paulawate@aol.com

Due to the health concerns created by Coronavirus we are offering personal 1-1 online video walkthough tours where possible.
Call Now: 404-205-8800
Is this the listing for you? We can help make it yours.
404-205-8800
157 Palmetto Pines Road157 Palmetto Pines Road157 Palmetto Pines Road157 Palmetto Pines Road
Save
Ask
Tour
Hide
Share

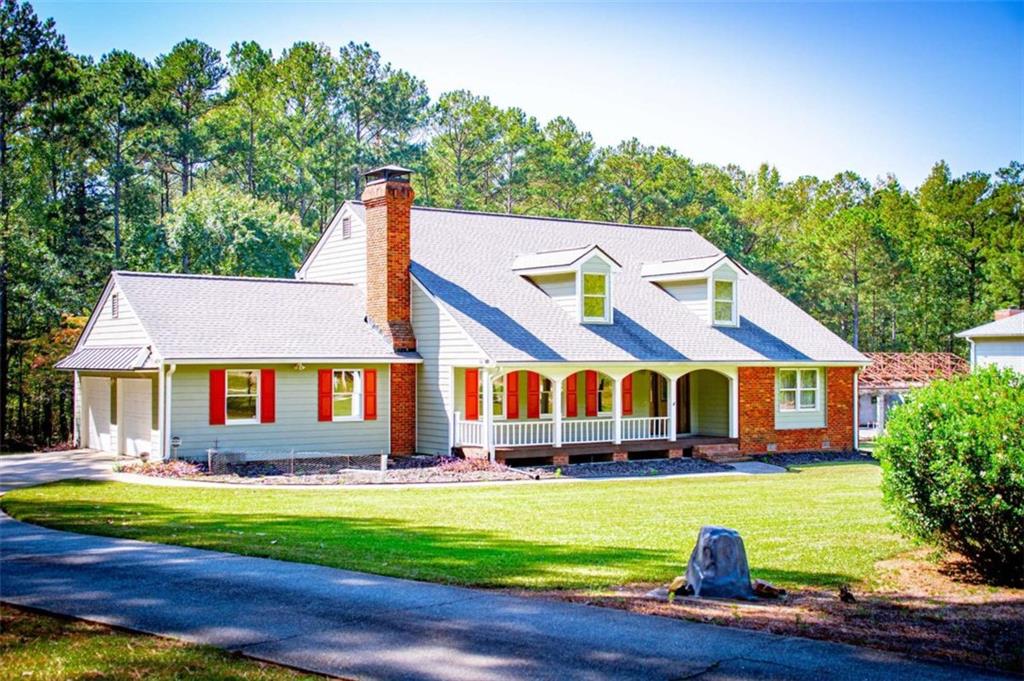
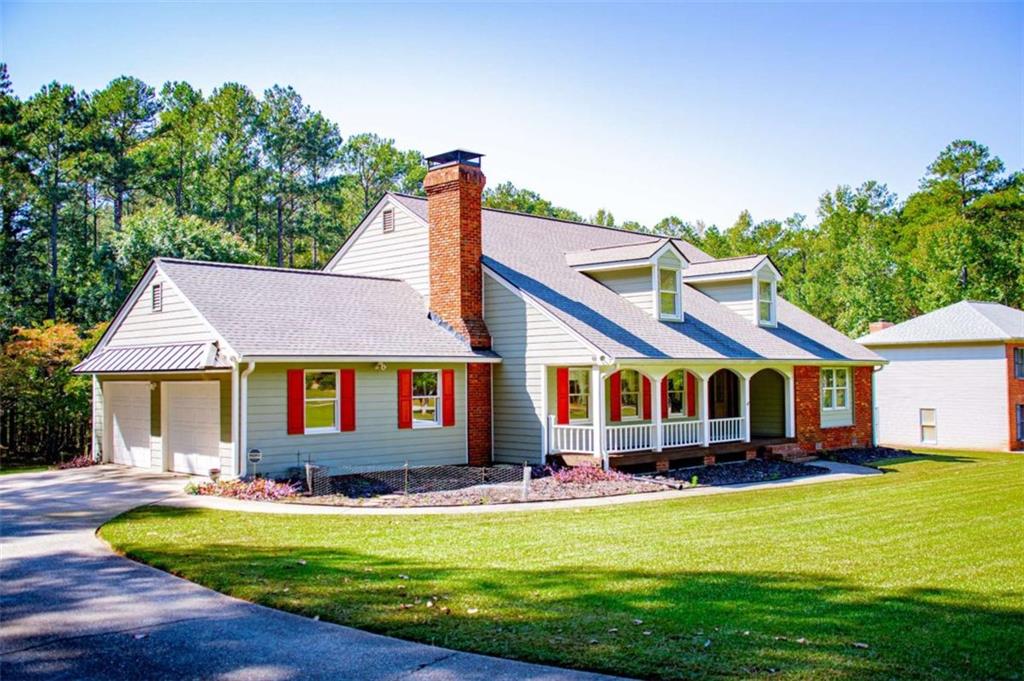
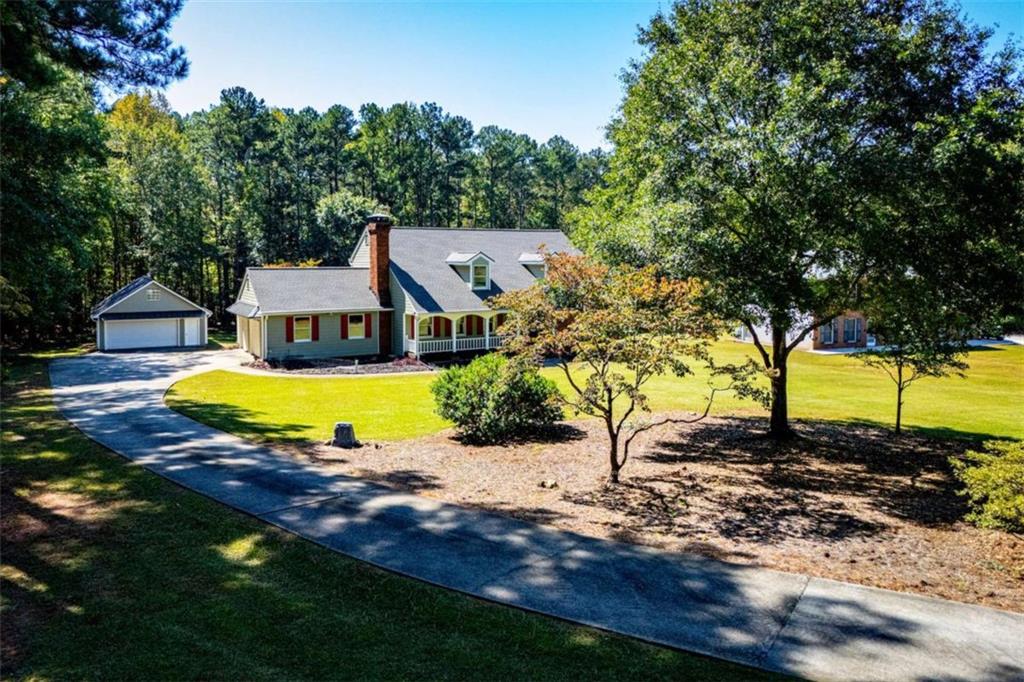
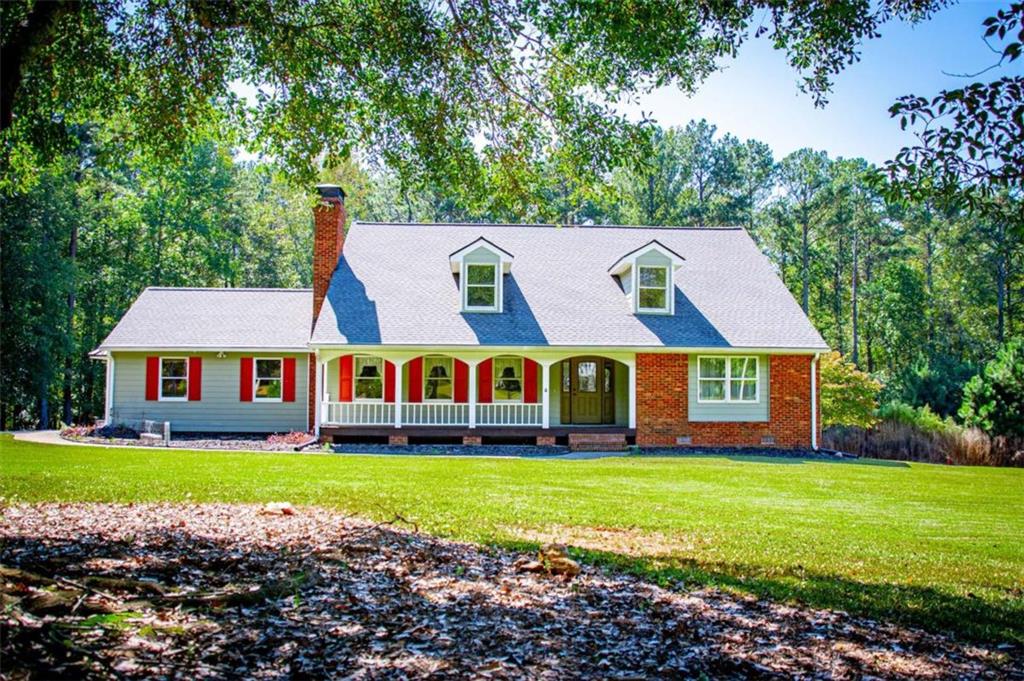
The perfect blend of functional workspace and spacious family living! This exceptional 1.5-story home is designed for both productivity and effortless relaxation. For those who work from home, the detached 24x40 workshop/garage (with a floored attic) provides the ultimate professional setup, hobby space, or premium storage. Inside, the main level offers true convenience with a secluded master suite on the main floor, a sun-drenched sunroom perfect for your morning coffee, and a beautifully remodeled kitchen. The kitchen features a sleek bar seating area that flows seamlessly into the bright breakfast nook and formal dining room. Built for gathering, the heart of the home is a massive great room centered around a stunning masonry fireplace, creating a warm and inviting centerpiece where a large family can make memories for years to come.

Save
Ask
Tour
Hide
Share
Listing Snapshot
Price 
$495,000
Days On Site 
6 Days
Bedrooms 
4
Inside Area (SqFt) 
3,044 sqft
Total Baths 
3
Full Baths 
2
Partial Baths 
1
Lot Size 
1 Acre
Year Built 
1986
MLS Number 
7854529
Status 
Active
Property Tax 
$4,075
HOA/Condo/Coop Fees 
N/A
Sq Ft Source 
Owner
Friends & Family
Recent Activity
6 days agoListing first seen on site
6 days agoListing updated with changes from the MLS
General Features
Acres 
1
Attached Garage 
Yes
Foundation 
Block
Garage 
Yes
Garage Spaces 
2
Land Lease 
No
Levels 
One and One Half
Parking 
AttachedGarageGarage Door Opener
Parking Spaces 
2
Property Sub Type 
Single Family Residence
Security 
Smoke Detector(s)
Sewer 
Septic Tank
SqFt Above 
3044
SqFt Total 
3044
Style 
Traditional
Utilities 
Other
Water Source 
PrivateWell
Interior Features
Appliances 
DishwasherDouble OvenElectric Water HeaterRefrigerator
Basement 
Crawl Space
Cooling 
Central AirElectric
Electric 
220 Volts
Fireplace 
Yes
Fireplace Features 
Great Room
Fireplaces 
1
Flooring 
CarpetCeramic TileHardwood
Heating 
Electric
Interior 
Eat-in KitchenKitchen IslandBookcasesWalk-In Closet(s)Master Downstairs
Laundry Features 
Laundry RoomOther
Main Level Bedrooms 
1
Save
Ask
Tour
Hide
Share
Exterior Features
Construction Details 
Cement SidingConcreteOther
Exterior 
Other
Fencing 
None
Frontage 
0
Lot Features 
Other
Other Structures 
Workshop
Patio And Porch 
CoveredDeckPatio
Pool Features 
None
Road Frontage 
County Road
Roof 
Composition
Spa Features 
None
View 
Other
Waterfront Features 
None
Waterview 
Other
Community Features
Community Features 
None
Horse Property 
None
Roads 
Paved
Schools
School District
Unknown
Elementary School
Canongate
Middle School
Blake Bass
High School
Northgate
Listing Courtesy Of: PAULA WATERS of Georgia West Realty, Inc. Broker: 770-830-1100 Prefer Ph#:paulawate@aol.com

Listings identified with the FMLS IDX logo come from FMLS and are held by brokerage firms other than the owner of this website and the listing brokerage is identified in any listing details. Information is deemed reliable but is not guaranteed. If you believe any FMLS listing contains material that infringes your copyrighted work, please click here to review our DMCA policy and learn how to submit a takedown request.



© 2017-2026 First Multiple Listing Service, Inc.

Neighborhood & Commute
Source: Walkscore
Disclosure: Community information and market data powered by Constellation Data Labs. Information is deemed reliable but not guaranteed.
Save
Ask
Tour
Hide
Share
Scroll to Top