Save
Ask
Tour
Hide
Share
$249,900
33 Days On Site

5103 Lower Elm Street
Atlanta, GA 30349

For Sale|Townhouse|Active
3
Beds
3
Total Baths
2
Full Baths
1
Partial Bath
1,880
SqFt
$133
/SqFt
2020
Built
Subdivision:
High Grove
County:
Fulton
Listing Courtesy Of: The Justin Landis Group of Bolst Broker: 404-482-2293 Prefer Ph#:info@justinlandisgroup.com

Due to the health concerns created by Coronavirus we are offering personal 1-1 online video walkthough tours where possible.
Call Now: 404-205-8800
Is this the listing for you? We can help make it yours.
404-205-8800
5103 Lower Elm Street5103 Lower Elm Street5103 Lower Elm Street5103 Lower Elm Street
Save
Ask
Tour
Hide
Share

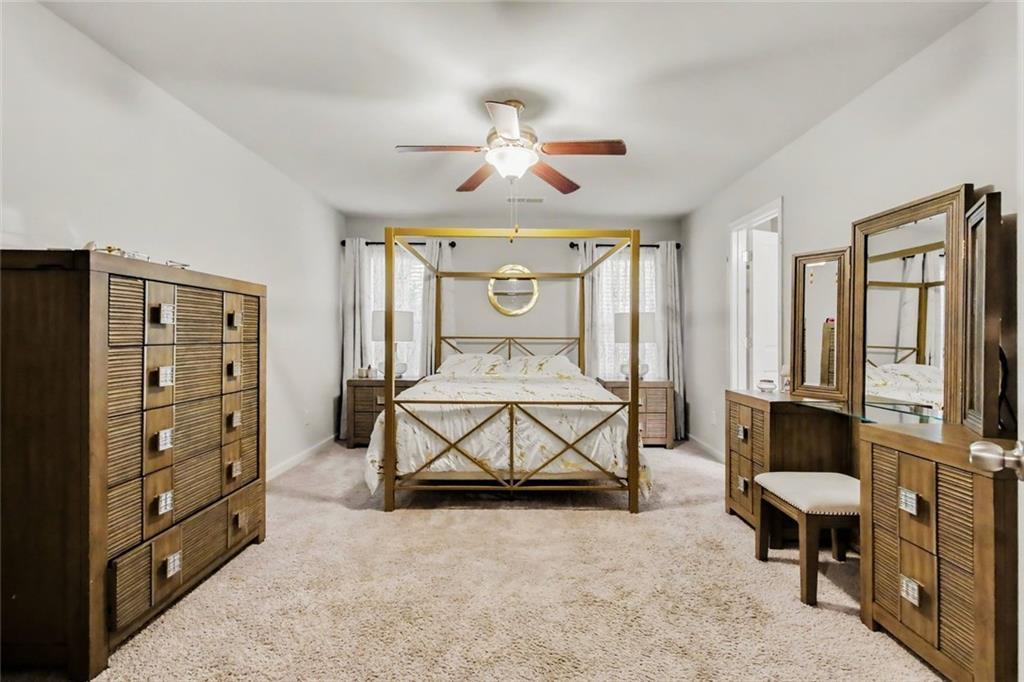
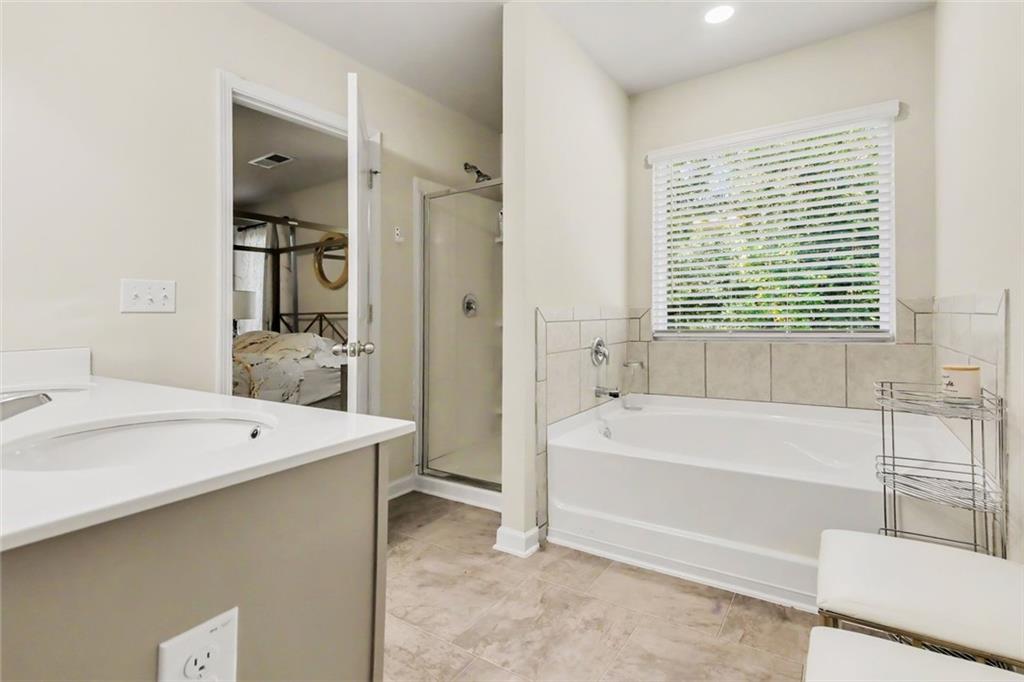
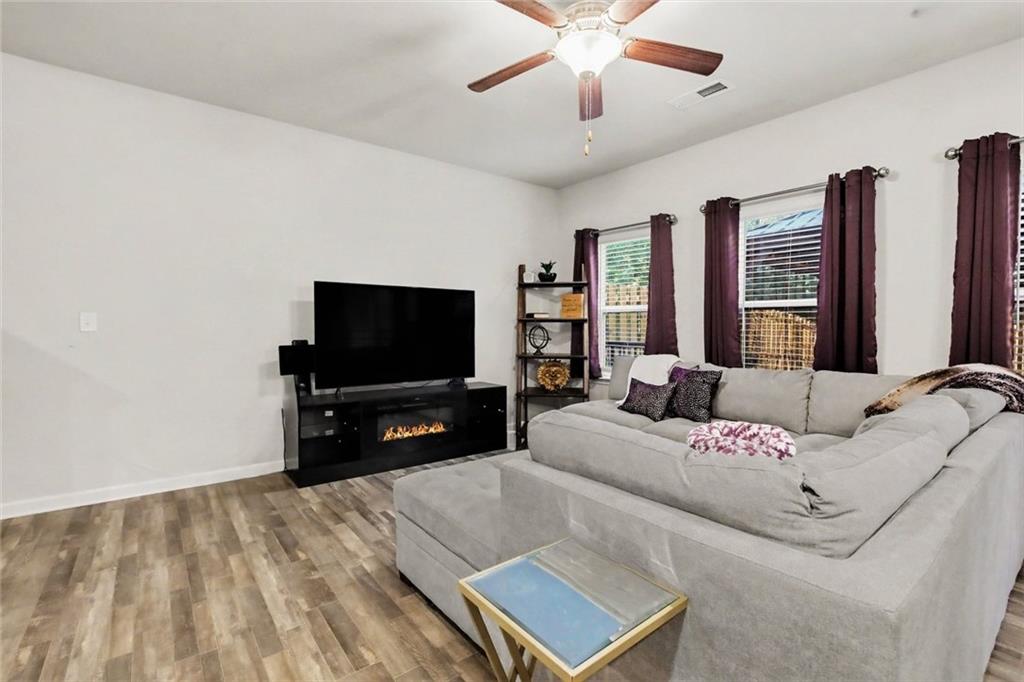
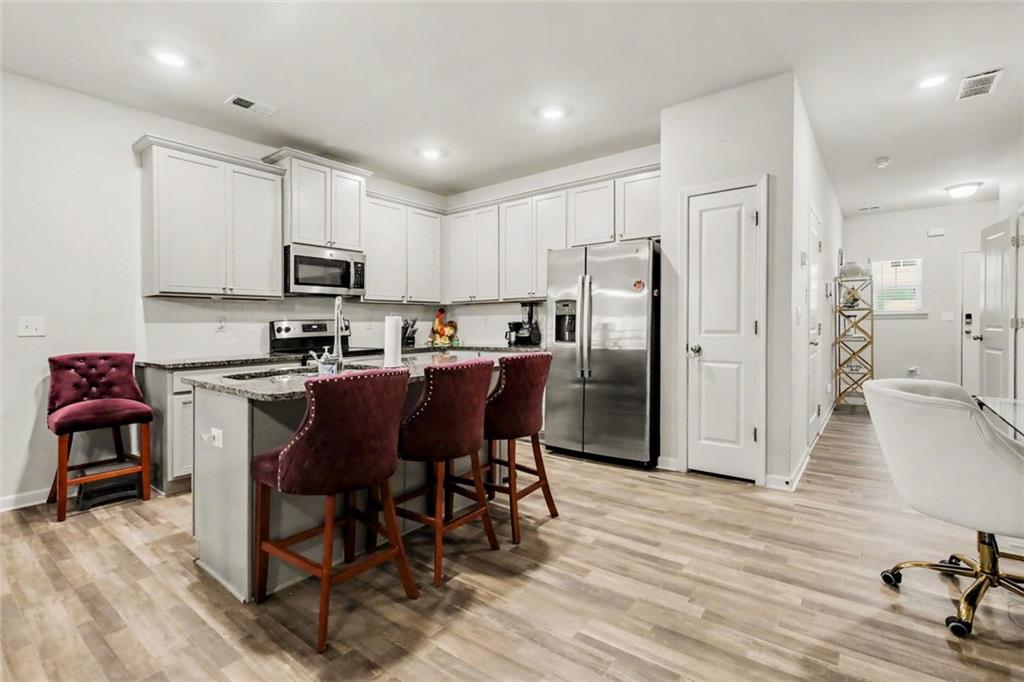
Enjoy easy living in this Charming Townhome in South Fulton's High Grove community! With Numerous Upgrades and nearby New Construction, this Three-Bedroom, Two-and-a-Half-Bathroom home pairs an Open Floor Plan with an inviting outdoor retreat. Step through the welcoming Foyer into a bright main living area, where the spacious Living Room flows into the Dining Area and Kitchen, keeping everyone connected whether you're hosting friends or enjoying a quiet night in. Neutral Cabinetry, Granite Countertops, Stainless Steel Appliances, a Tile Backsplash, and a Large Island with Breakfast Bar Seating make the Kitchen a natural gathering spot. A Pantry, Main-Level Half Bathroom, and Attached One-Car Garage round out the main level. Upstairs, the generous Primary Suite features a Large Walk-In Closet and an Ensuite Bathroom with Double Vanities, a Soaking Tub, and Separate Shower. Two additional Bedrooms share a Full Bathroom, offering space for guests, a home office, or whatever fits your lifestyle. Just off the Dining Area, the Fenced Backyard features a Patio and Gazebo for morning coffee, weekend grilling, or unwinding outdoors. Enjoy neighborhood amenities including a Community Pool, Cabana, and Playground, with Publix, Starbucks, Chick-fil-A, shopping, and dining nearby. Convenient access to major highways and Hartsfield-Jackson Atlanta International Airport makes commuting and travel easier, while nearby parks, golf, and entertainment give you plenty to enjoy close to home!

Save
Ask
Tour
Hide
Share
Listing Snapshot
Price 
$249,900
Days On Site 
33 Days
Bedrooms 
3
Inside Area (SqFt) 
1,880 sqft
Total Baths 
3
Full Baths 
2
Partial Baths 
1
Lot Size 
0.031 Acres
Year Built 
2020
MLS Number 
7854483
Status 
Active
Property Tax 
$382,406
HOA/Condo/Coop Fees 
$229 monthly
Sq Ft Source 
Owner
Friends & Family
Recent Activity
a month agoListing first seen on site
a month agoListing updated with changes from the MLS
General Features
Acres 
0.031
Attached Garage 
Yes
Foundation 
Slab
Garage 
Yes
Garage Spaces 
1
Land Lease 
No
Levels 
Two
Parking 
On StreetAttachedDrivewayGarage
Parking Spaces 
2
Property Sub Type 
Townhouse
Security 
Closed Circuit Camera(s)Smoke Detector(s)
Sewer 
Public Sewer
SqFt Above 
1880
SqFt Total 
1880
Style 
TownhouseTraditional
Utilities 
Other
Water Source 
Public
Interior Features
Appliances 
DishwasherElectric RangeMicrowaveRange HoodRefrigerator
Basement 
None
Cooling 
Central AirCeiling Fan(s)
Fireplace Features 
Fire PitGlass DoorsLiving Room
Flooring 
CarpetTileWood
Heating 
Electric
Interior 
Breakfast BarEat-in KitchenPantryKitchen IslandDouble VanityRecessed LightingWalk-In Closet(s)
Laundry Features 
Other
Window Features 
Insulated Windows
Save
Ask
Tour
Hide
Share
Exterior Features
Construction Details 
FrameVinyl Siding
Exterior 
Private YardRain Gutters
Fencing 
Back YardFenced
Lot Features 
Back YardLevelLandscapedPrivate
Other Structures 
None
Patio And Porch 
CoveredPatio
Pool Features 
None
Road Frontage 
Other
Roof 
Composition
Spa Features 
None
View 
Trees/Woods
Waterfront Features 
None
Waterview 
Trees/Woods
Windows/Doors 
Insulated Windows
Community Features
Association Fee 
$229.0
Association Fee Frequency 
Monthly
Community Features 
CurbsParkPlaygroundPoolOtherRestaurantStreet Lights
Horse Property 
None
Roads 
Paved
Schools
School District
Unknown
Elementary School
Wolf Creek
Middle School
Renaissance
High School
Langston Hughes
Listing Courtesy Of: The Justin Landis Group of Bolst Broker: 404-482-2293 Prefer Ph#:info@justinlandisgroup.com

Listings identified with the FMLS IDX logo come from FMLS and are held by brokerage firms other than the owner of this website and the listing brokerage is identified in any listing details. Information is deemed reliable but is not guaranteed. If you believe any FMLS listing contains material that infringes your copyrighted work, please click here to review our DMCA policy and learn how to submit a takedown request.



© 2017-2026 First Multiple Listing Service, Inc.

Neighborhood & Commute
Source: Walkscore
Disclosure: Community information and market data powered by Constellation Data Labs. Information is deemed reliable but not guaranteed.
Save
Ask
Tour
Hide
Share
Scroll to Top