Save
Ask
Tour
Hide
Share
$2,650
25 Days On Site

7 Park Lane NE J
Atlanta, GA 30309

For Rent|Condominium|Active
2
Beds
1
Total Bath
1
Full Bath
1,050
SqFt
$3
/SqFt
1935
Built
Subdivision:
The Grafton
County:
Fulton
Listing Courtesy Of: Pam Breen of Compass Broker: 404-668-6621 Prefer Ph#:pam.breen@compass.com

Due to the health concerns created by Coronavirus we are offering personal 1-1 online video walkthough tours where possible.
Call Now: 404-205-8800
Is this the listing for you? We can help make it yours.
404-205-8800
7 Park Lane NE J7 Park Lane NE J7 Park Lane NE J7 Park Lane NE J
Save
Ask
Tour
Hide
Share

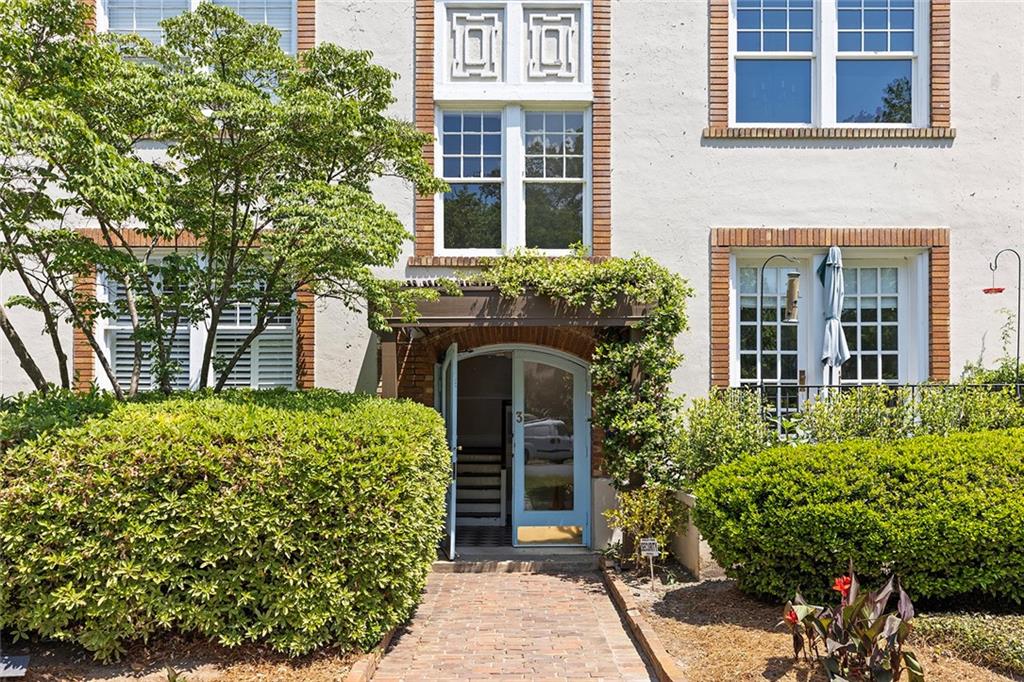
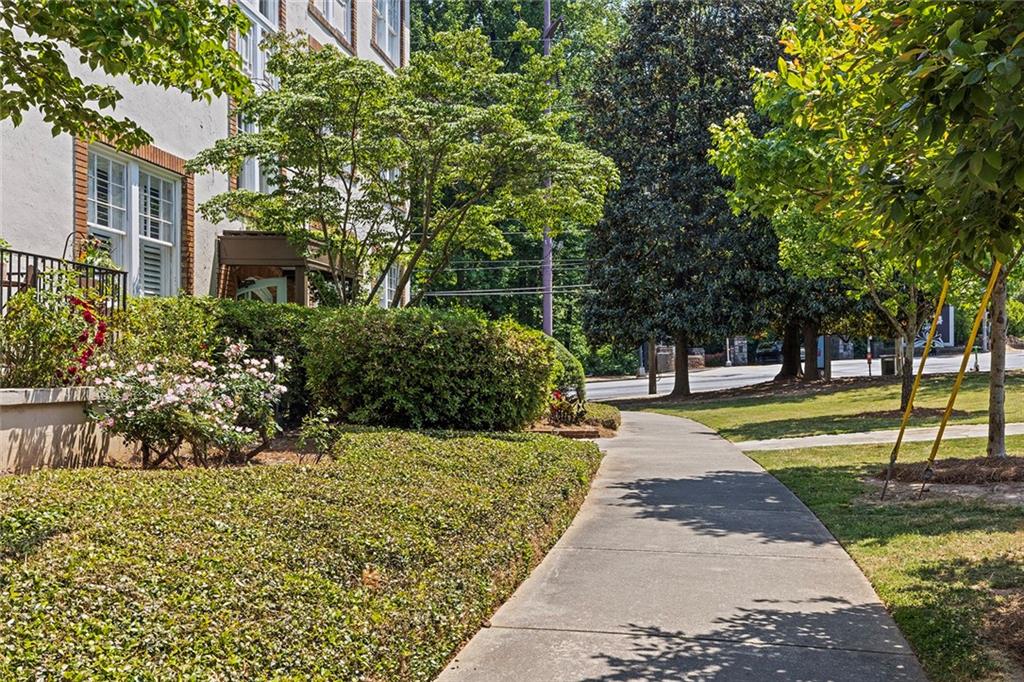
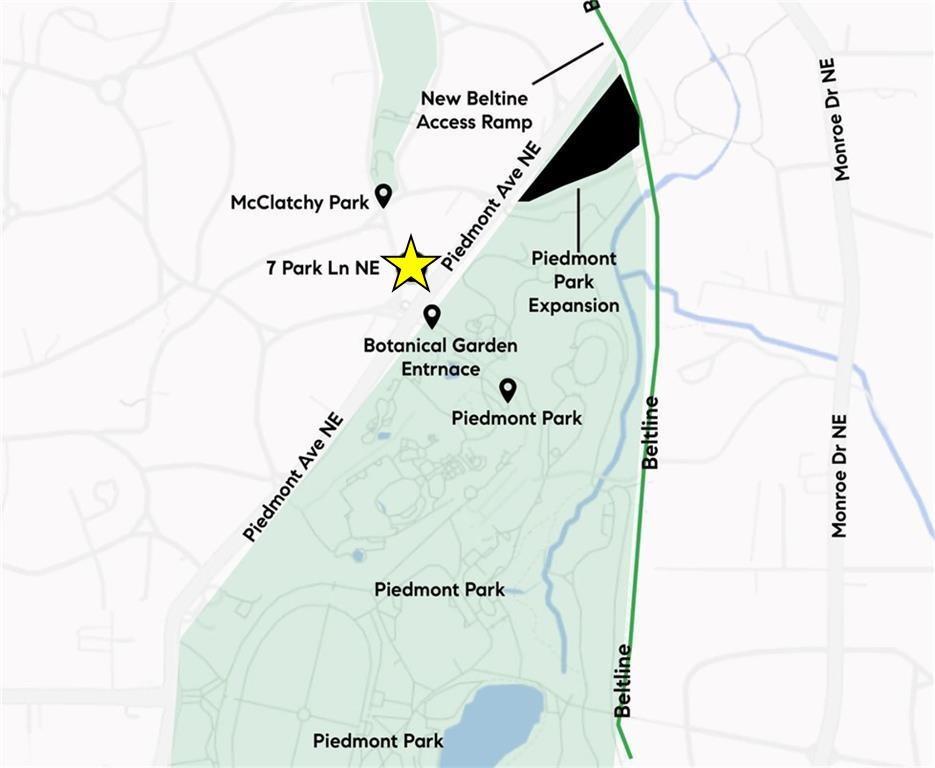
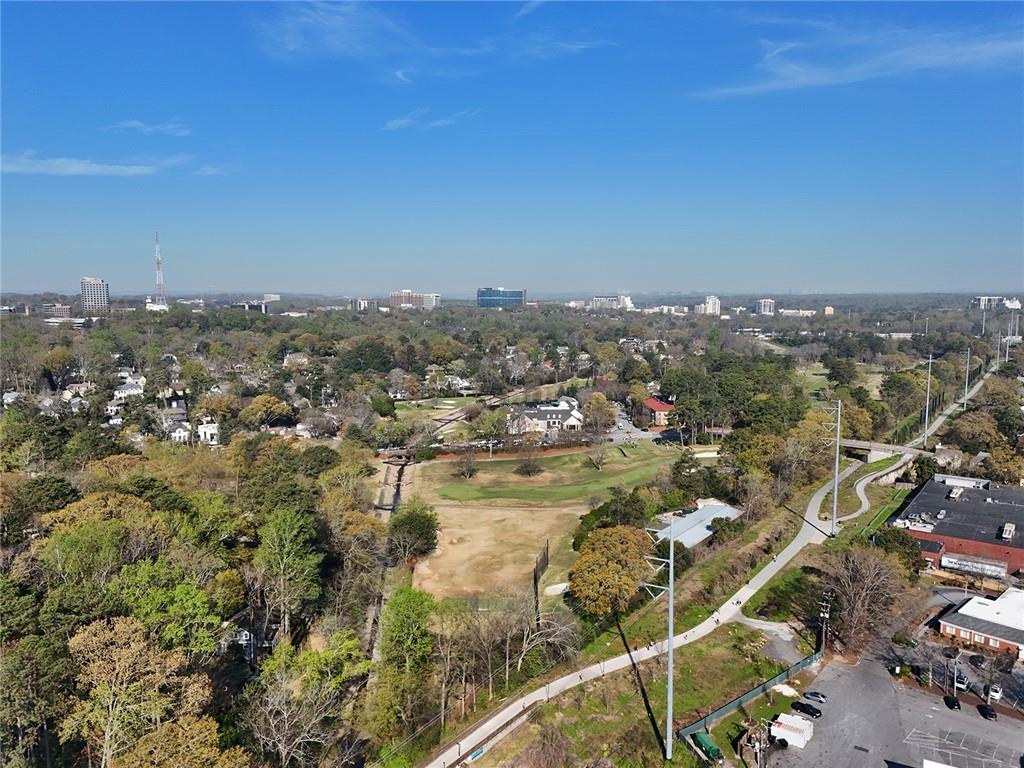
Charming top-floor residence nestled in the historic neighborhood of Ansley Park. Perfectly positioned directly across from the entrance to the Atlanta Botanical Garden and just steps from Piedmont Park and the BeltLine, this home offers an unparalleled lifestyle in one of Atlanta’s most coveted locations. Inside, the home stands out as one of the rare two-bedroom floor plans in the building. The entry opens to a spacious living area showcasing sweeping city skyline views, while abundant natural light fills the home with windows in every room. The thoughtfully updated kitchen features timeless natural stone countertops, a walk-in pantry, an exterior-vented range hood, and a six-burner gas range. Additional highlights include a Bosch dishwasher (2025), Kenmore refrigerator (2024), instant hot water tap, and under-cabinet lighting. The front bedroom enjoys stunning skyline views, while the secondary bedroom offers a private sunroom overlooking the Botanical Garden—a serene retreat for morning coffee or evening cocktails. Additional upgrades and features include a new HVAC system (2024), assigned private storage unit, custom plantation shutters, original hardwood floors throughout, and classic crown molding. Blending historic charm with modern convenience, this home delivers both character and comfort. For those seeking a vibrant community paired with timeless appeal in one of Atlanta’s most desirable neighborhoods, this is where your next chapter begins.

Save
Ask
Tour
Hide
Share
Listing Snapshot
Price 
$2,650
Days On Site 
25 Days
Bedrooms 
2
Inside Area (SqFt) 
1,050 sqft
Total Baths 
1
Full Baths 
1
Partial Baths 
N/A
Lot Size 
0.0203 Acres
Year Built 
1935
MLS Number 
7854406
Status 
Active
Property Tax 
N/A
HOA/Condo/Coop Fees 
N/A
Sq Ft Source 
Appraiser
Friends & Family
Recent Activity
4 weeks agoListing first seen on site
4 weeks agoListing updated with changes from the MLS
General Features
Acres 
0.0203
Available on 
2026-10-15
Lease Term 
12 Months
Levels 
Two
Parking 
AssignedOn StreetPermit RequiredSee Remarks
Parking Spaces 
2
Pets 
Yes
Property Sub Type 
Condominium
Security 
Key Card EntrySmoke Detector(s)
SqFt Total 
1050
Style 
Mid-Rise (up to 5 stories)
Utilities 
Cable AvailableElectricity AvailableNatural Gas AvailableSewer AvailableWater Available
Interior Features
Appliances 
DishwasherDryerGas RangeRange HoodRefrigeratorWasher
Basement 
Interior Entry
Cooling 
Ceiling Fan(s)Central Air
Fireplace Features 
None
Flooring 
Hardwood
Furnished 
Unfurnished
Heating 
Central
Interior 
Eat-in KitchenPantryKitchen IslandCrown MoldingHigh Speed InternetWalk-In Closet(s)
Laundry Features 
Laundry RoomLower Level
Main Level Bedrooms 
2
Window Features 
Plantation ShuttersWindow Treatments
Save
Ask
Tour
Hide
Share
Exterior Features
Construction Details 
Stucco
Exterior 
Awning(s)
Fencing 
None
Lot Features 
Corner LotFront YardLandscaped
Other Structures 
None
Patio And Porch 
None
Pool Features 
None
Road Frontage 
City Street
Roof 
Other
Spa Features 
None
View 
CityPark/GreenbeltTrees/Woods
Waterfront Features 
None
Waterview 
CityPark/GreenbeltTrees/Woods
Windows/Doors 
Plantation ShuttersWindow Treatments
Community Features
Community Features 
GolfParkPlaygroundTennis Court(s)
Roads 
Asphalt
Schools
School District
Unknown
Elementary School
Virginia-Highland
Middle School
David T Howard
High School
Midtown
Listing Courtesy Of: Pam Breen of Compass Broker: 404-668-6621 Prefer Ph#:pam.breen@compass.com

Listings identified with the FMLS IDX logo come from FMLS and are held by brokerage firms other than the owner of this website and the listing brokerage is identified in any listing details. Information is deemed reliable but is not guaranteed. If you believe any FMLS listing contains material that infringes your copyrighted work, please click here to review our DMCA policy and learn how to submit a takedown request.



© 2017-2026 First Multiple Listing Service, Inc.

Neighborhood & Commute
Source: Walkscore
Disclosure: Community information and market data powered by Constellation Data Labs. Information is deemed reliable but not guaranteed.
Save
Ask
Tour
Hide
Share
Scroll to Top