Save
Ask
Tour
Hide
Share
$795,000
3 Days On Site

5614 Colton Drive
Sandy Springs, GA 30342

For Sale|Single Family Residence|Active
3
Beds
2
Total Baths
2
Full Baths
1,849
SqFt
$430
/SqFt
1960
Built
Subdivision:
Colton Drive
County:
Fulton
Listing Courtesy Of: Anna Rogers of Dorsey Alston Realtors Broker: 404-352-2010 Prefer Ph#:annarogers@dorseyalston.com

Due to the health concerns created by Coronavirus we are offering personal 1-1 online video walkthough tours where possible.
Call Now: 404-205-8800
Is this the listing for you? We can help make it yours.
404-205-8800
Upcoming Open Houses
Due to COVID-19, we recommend you verify Open Houses before attending.
Sun, Oct 18, 2:00 PM - 4:00 PM
5614 Colton Drive5614 Colton Drive5614 Colton Drive5614 Colton Drive
Save
Ask
Tour
Hide
Share

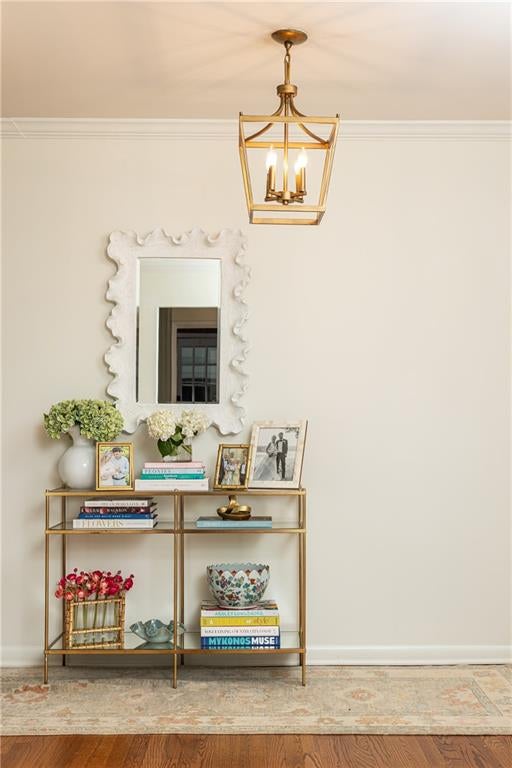
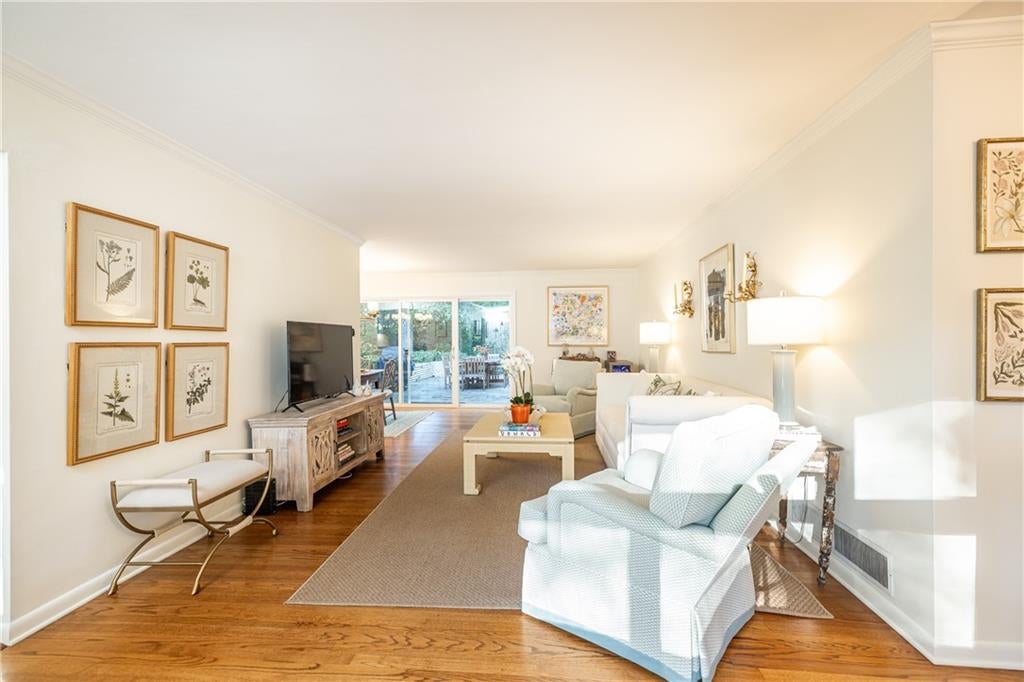
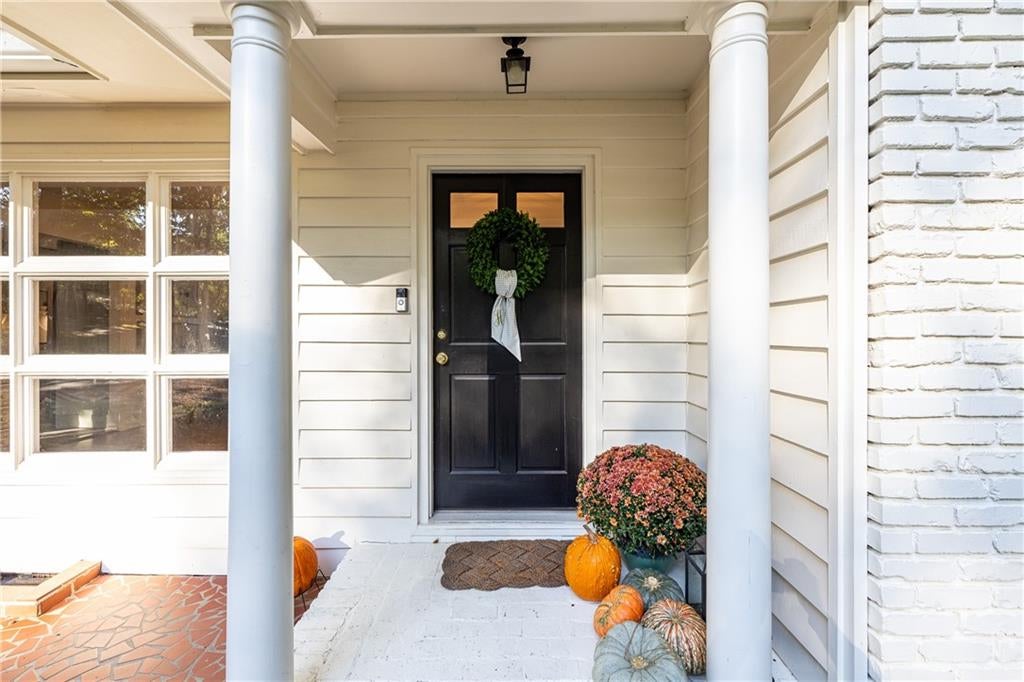
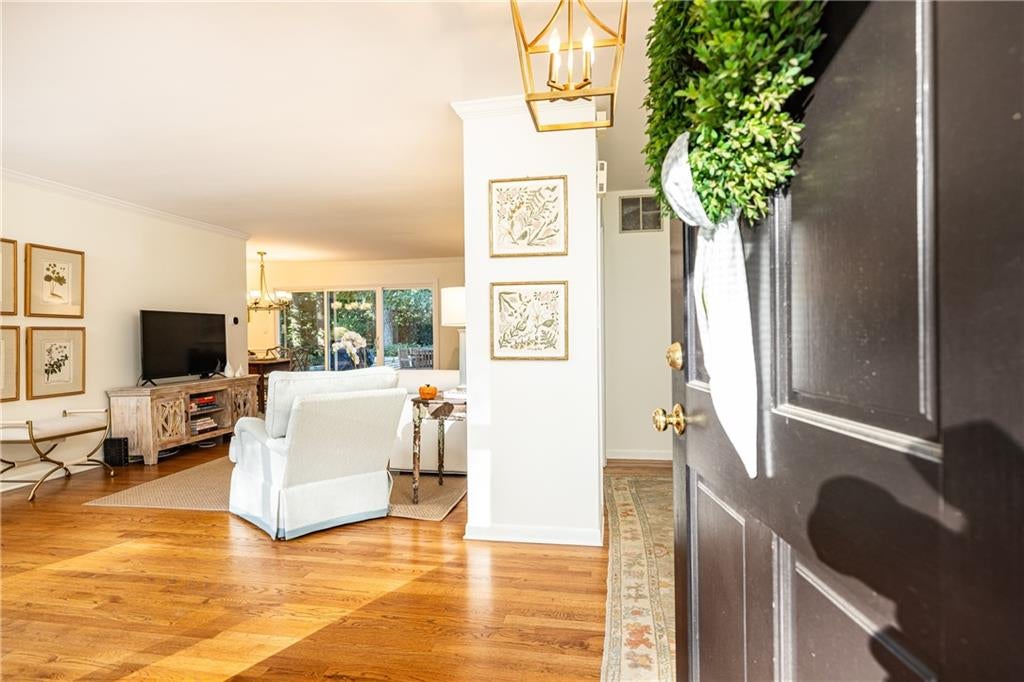
An incredible opportunity to get into the highly sought-after High Point neighborhood! This beautifully updated 3BR/2BA home offers the perfect combination of stylish renovations, multiple living spaces, and effortless indoor-outdoor living. At the heart of the home is the stunning kitchen, fully renovated in 2023 by Hattink Home Interiors, featuring beautiful finishes and the sweetest built-in breakfast banquette. The kitchen opens to the dining area and spacious family room, creating a wonderful flow for everyday living and entertaining. Beautiful hardwood floors and two tastefully updated bathrooms add to the home’s appeal. Glass doors from the living room open directly onto a fabulous walkout patio, seamlessly extending the living space outdoors and providing the perfect setting for entertaining or dining al fresco. Additional highlights include a brand-new roof, brand-new AC unit, brand new sewer line and two-car carport. With its thoughtful layout, beautiful updates, and exceptional location in the High Point Elementary district, this home is a rare opportunity to enjoy all that this beloved neighborhood has to offer. Truly a must-see!

Save
Ask
Tour
Hide
Share
Listing Snapshot
Price 
$795,000
Days On Site 
3 Days
Bedrooms 
3
Inside Area (SqFt) 
1,849 sqft
Total Baths 
2
Full Baths 
2
Partial Baths 
N/A
Lot Size 
0.4132 Acres
Year Built 
1960
MLS® Number 
7854376
Status 
Active
Property Tax 
$7,672
HOA/Condo/Coop Fees 
N/A
Sq Ft Source 
Public Records
Friends & Family
Recent Activity
yesterdayStatus changed to Active
yesterdayListing updated with changes from the MLS®
4 days agoListing first seen on site
General Features
Acres 
0.4132
Carport 
2
Foundation 
Brick/Mortar
Land Lease 
No
Levels 
One
Parking 
CarportDriveway
Property Sub Type 
Single Family Residence
Security 
Smoke Detector(s)
Sewer 
Public Sewer
SqFt Total 
1849
Style 
Ranch
Utilities 
Cable AvailableElectricity AvailableNatural Gas Available
Water Source 
Public
Interior Features
Appliances 
DishwasherDisposalElectric RangeRange HoodRefrigerator
Basement 
Crawl Space
Cooling 
Central Air
Fireplace 
Yes
Fireplace Features 
Family RoomGas Starter
Fireplaces 
1
Flooring 
HardwoodTile
Heating 
Natural Gas
Interior 
Eat-in KitchenPantryBookcasesEntrance FoyerHigh Speed InternetMaster Downstairs
Laundry Features 
In HallLaundry ClosetMain Level
Main Level Bedrooms 
3
Window Features 
Plantation ShuttersShutters
Save
Ask
Tour
Hide
Share
Exterior Features
Construction Details 
Frame
Exterior 
Private Yard
Fencing 
Back Yard
Lot Features 
Back YardCul-De-SacFront YardLandscapedLevelWooded
Other Structures 
None
Patio And Porch 
Front PorchPatioRear Porch
Pool Features 
None
Road Frontage 
Other
Roof 
Composition
Spa Features 
None
View 
Neighborhood
Waterfront Features 
None
Waterview 
Neighborhood
Windows/Doors 
Plantation ShuttersShutters
Community Features
Community Features 
Street Lights
Horse Property 
None
Roads 
Paved
Schools
School District
Unknown
Elementary School
High Point
Middle School
Ridgeview Charter
High School
Riverwood International Charter
Listing Courtesy Of: Anna Rogers of Dorsey Alston Realtors Broker: 404-352-2010 Prefer Ph#:annarogers@dorseyalston.com

Listings identified with the FMLS IDX logo come from FMLS and are held by brokerage firms other than the owner of this website and the listing brokerage is identified in any listing details. Information is deemed reliable but is not guaranteed. If you believe any FMLS listing contains material that infringes your copyrighted work, please click here to review our DMCA policy and learn how to submit a takedown request.



© 2017-2026 First Multiple Listing Service, Inc.

Neighborhood & Commute
Source: Walkscore
Disclosure: Community information and market data powered by Constellation Data Labs. Information is deemed reliable but not guaranteed.
Save
Ask
Tour
Hide
Share
Scroll to Top