Save
Ask
Tour
Hide
Share
$1,049,000
2 Days On Site

7620 Brigham Drive
Sandy Springs, GA 30350

For Sale|Single Family Residence|Active
6
Beds
5
Total Baths
5
Full Baths
6,085
SqFt
$172
/SqFt
1981
Built
Subdivision:
DEERFIELD
County:
Fulton
Listing Courtesy Of: M KOTORA of Harry Norman Realtors Broker: 404-233-4142 Prefer Ph#:madeleine.kotora@harrynorman.com

Due to the health concerns created by Coronavirus we are offering personal 1-1 online video walkthough tours where possible.
Call Now: 404-205-8800
Is this the listing for you? We can help make it yours.
404-205-8800
Upcoming Open Houses
Due to COVID-19, we recommend you verify Open Houses before attending.
Sun, Oct 18, 1:00 PM - 3:00 PM
7620 Brigham Drive7620 Brigham Drive7620 Brigham Drive7620 Brigham Drive
Save
Ask
Tour
Hide
Share

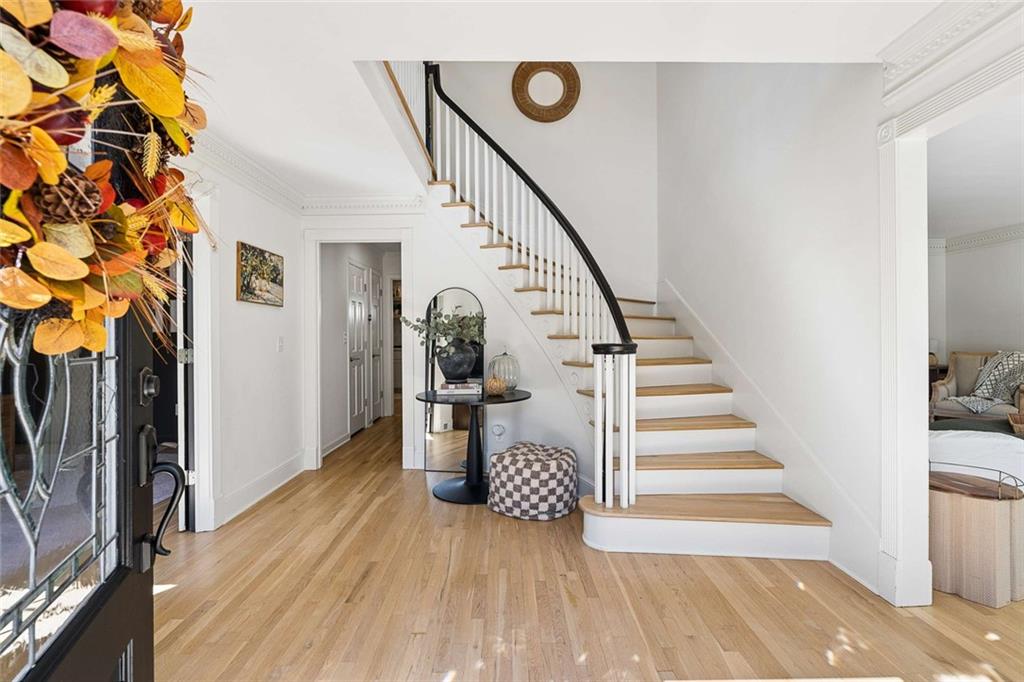
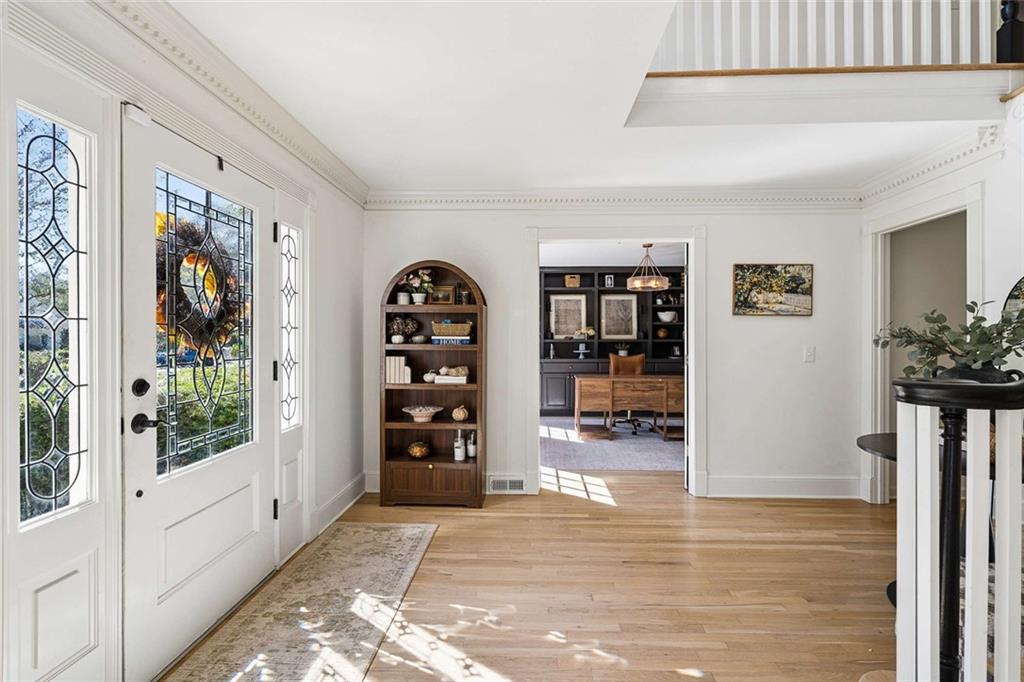
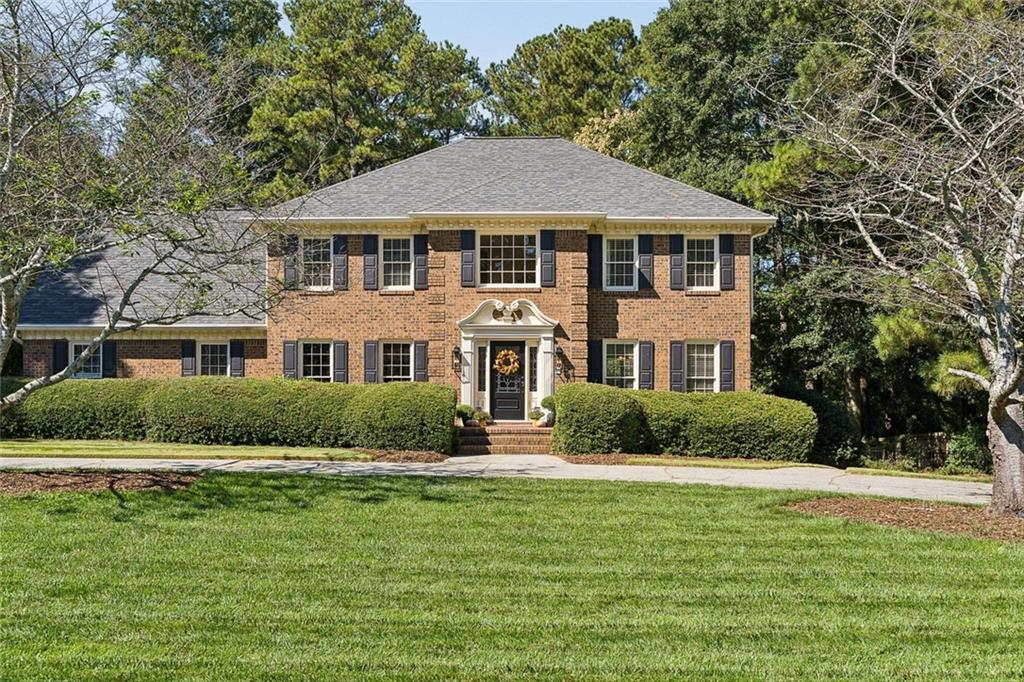
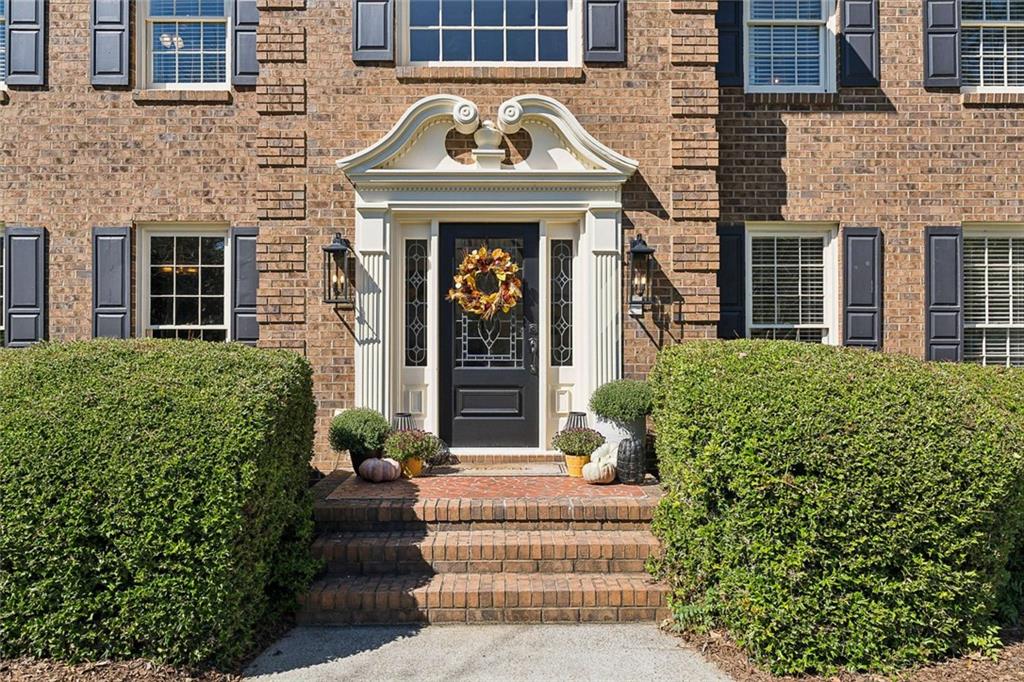
Stunning Traditional Brick Home with Resort-Style Outdoor Living Timeless elegance meets modern comfort in this stunning two-story traditional brick home with a finished terrace level, resort-style pool and spa, and lush, mature landscaping. Thoughtfully updated with a new roof, new HVAC system, and a gorgeous new kitchen, this exceptional residence offers a light-filled floorplan, sophisticated finishes, and incredible versatility for everyday living and entertaining. Inside, the home welcomes you with crisp White Dove walls throughout, creating a bright, airy ambiance that complements its classic architecture and stunning two-story foyer with curved staircase. The formal living and dining rooms provide elegant spaces for hosting, while the spacious family room, complete with a built-in bar, is perfect for gathering with family and friends. A beautifully appointed office or guest room on the main level features rich Urban Bronze walls, adding warmth, depth, and a designer touch. Upstairs, the inviting primary suite offers a private retreat, accompanied by three additional bedrooms and two well-appointed secondary bathrooms, providing comfort and flexibility for family and guests alike. The finished terrace level expands the home's living and entertaining possibilities, featuring a kitchenette, bedroom, full bathroom, dedicated gym, sunroom, and an expansive TV room ideal for movie nights, game days, or relaxed gatherings. Whether hosting overnight guests, creating a private retreat, or enjoying multigenerational living, this thoughtfully designed space offers endless possibilities. Step outside to discover your own private oasis, where a sparkling pool and spa are surrounded by lush landscaping, creating the perfect backdrop for summer entertaining, peaceful mornings, and relaxing evenings. Located in an active swim and tennis community, this exceptional home offers the ideal blend of classic Southern charm, modern updates, and an enviable lifestyle. Beautifully updated, effortlessly inviting, and designed for living well-this is the home you've been waiting for.

Save
Ask
Tour
Hide
Share
Listing Snapshot
Price 
$1,049,000
Days On Site 
2 Days
Bedrooms 
6
Inside Area (SqFt) 
6,085 sqft
Total Baths 
5
Full Baths 
5
Partial Baths 
N/A
Lot Size 
0.52 Acres
Year Built 
1981
MLS® Number 
7854374
Status 
Active
Property Tax 
$9,595
HOA/Condo/Coop Fees 
$173 monthly
Sq Ft Source 
Appraiser
Friends & Family
Recent Activity
2 days agoStatus changed to Active
2 days agoListing updated with changes from the MLS®
3 days agoListing first seen on site
General Features
Acres 
0.52
Foundation 
Concrete Perimeter
Garage 
Yes
Garage Spaces 
2
Green Energy Efficient 
Roof
Land Lease 
No
Levels 
Two
Parking 
DrivewayGarageKitchen LevelGarage Faces Side
Parking Spaces 
2
Property Sub Type 
Single Family Residence
Sewer 
Public Sewer
SqFt Above 
3884
SqFt Below 
2201
SqFt Total 
6085
Style 
Traditional
Utilities 
Cable AvailableElectricity AvailableNatural Gas AvailablePhone AvailableSewer AvailableUnderground UtilitiesWater Available
Water Source 
Public
Interior Features
Appliances 
DishwasherDisposalGas CooktopRefrigerator
Basement 
DaylightExterior EntryFinishedInterior EntryWalk-Out Access
Cooling 
Central AirCeiling Fan(s)ElectricZoned
Electric 
220 Volts
Fireplace 
Yes
Fireplace Features 
BasementFamily Room
Fireplaces 
2
Flooring 
HardwoodCarpetCeramic TileTile
Heating 
Forced AirNatural GasZoned
Interior 
Breakfast BarEat-in KitchenPantryKitchen IslandBeamed CeilingsBookcasesCathedral Ceiling(s)Crown MoldingDouble VanityEntrance FoyerDry BarRecessed LightingWalk-In Closet(s)Wet Bar
Laundry Features 
Laundry RoomMain LevelOther
Main Level Bedrooms 
1
Window Features 
Wood FramesWindow Treatments
Save
Ask
Tour
Hide
Share
Exterior Features
Construction Details 
Brick
Exterior 
GardenPrivate Yard
Fencing 
FencedBack Yard
Lot Features 
Back YardFront YardLandscapedLevelPrivateWooded
Other Structures 
None
Patio And Porch 
DeckCoveredPatioRear Porch
Pool Features 
In GroundGunitePool CoverPool/Spa Combo
Road Frontage 
None
Roof 
CompositionShingle
Spa Features 
None
View 
Neighborhood
Waterfront Features 
None
Waterview 
Neighborhood
Windows/Doors 
Wood FramesWindow Treatments
Community Features
Association Fee 
$1038.0
Association Fee Frequency 
Annually
Additional Association Fee 
$1038.0
Additional Association Fee Frequency 
Annually
Community Features 
ParkPlaygroundPoolStreet LightsTennis Court(s)
Horse Property 
None
Financing Terms Available 
CashConventional
Roads 
Asphalt
Schools
School District
Unknown
Elementary School
Dunwoody Springs
Middle School
Sandy Springs
High School
North Springs
Listing Courtesy Of: M KOTORA of Harry Norman Realtors Broker: 404-233-4142 Prefer Ph#:madeleine.kotora@harrynorman.com

Listings identified with the FMLS IDX logo come from FMLS and are held by brokerage firms other than the owner of this website and the listing brokerage is identified in any listing details. Information is deemed reliable but is not guaranteed. If you believe any FMLS listing contains material that infringes your copyrighted work, please click here to review our DMCA policy and learn how to submit a takedown request.



© 2017-2026 First Multiple Listing Service, Inc.

Neighborhood & Commute
Source: Walkscore
Disclosure: Community information and market data powered by Constellation Data Labs. Information is deemed reliable but not guaranteed.
Save
Ask
Tour
Hide
Share
Scroll to Top