

1616 Holly Ridge DriveLoganville, GA 30052
Due to the health concerns created by Coronavirus we are offering personal 1-1 online video walkthough tours where possible.
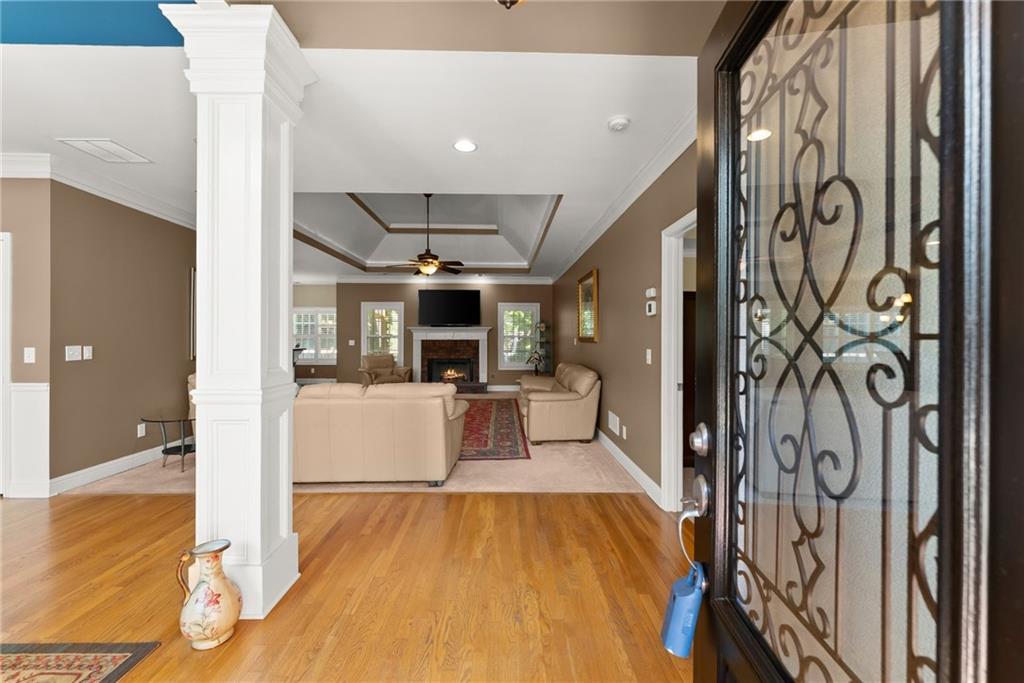
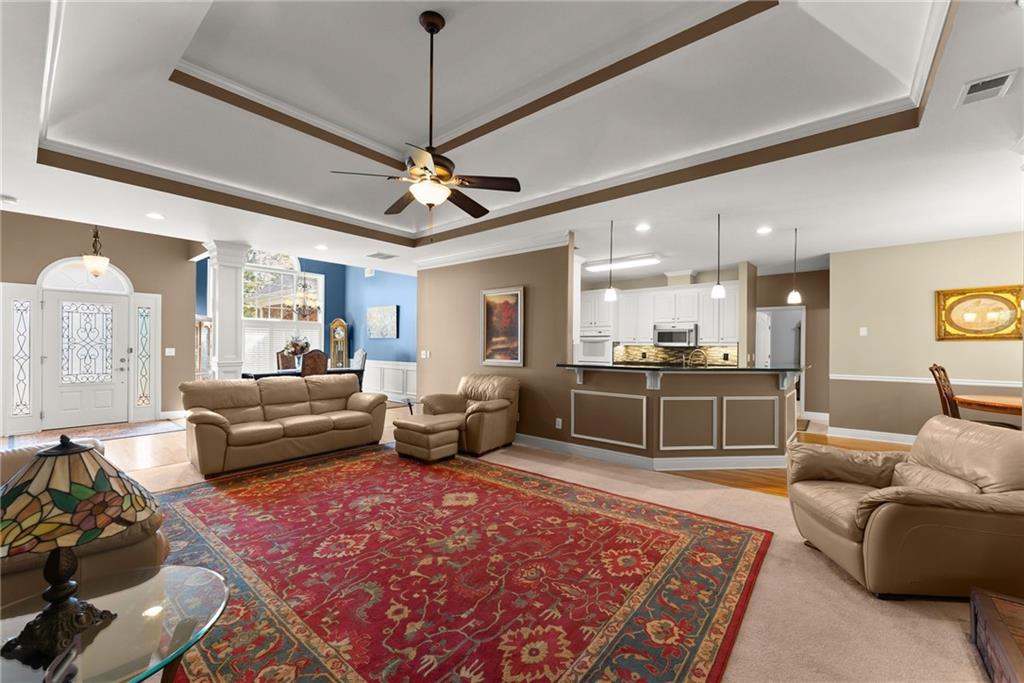
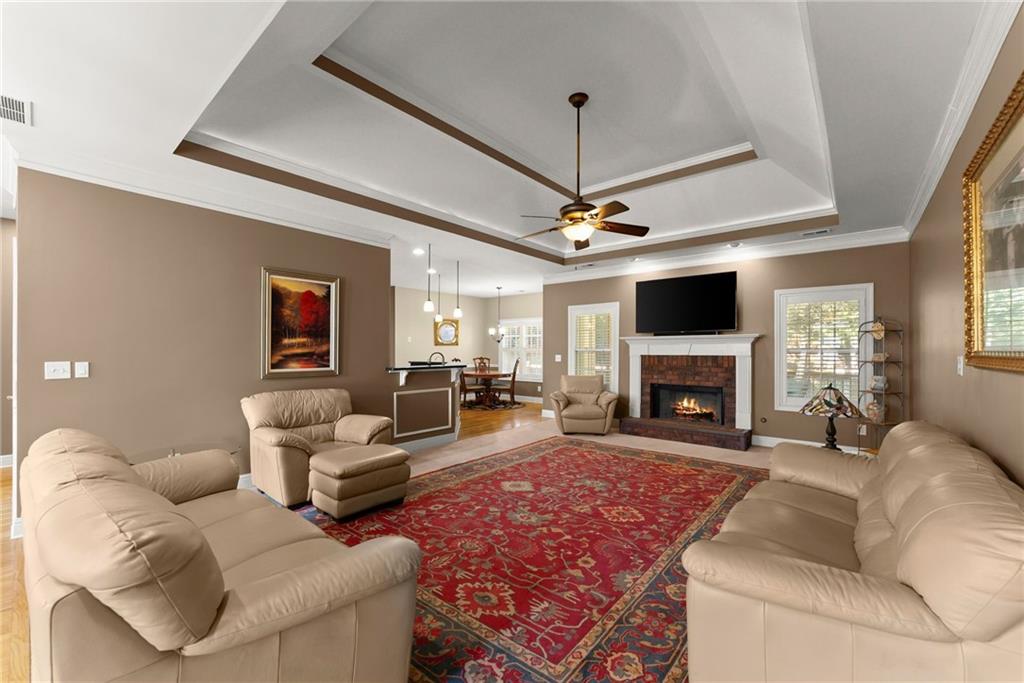
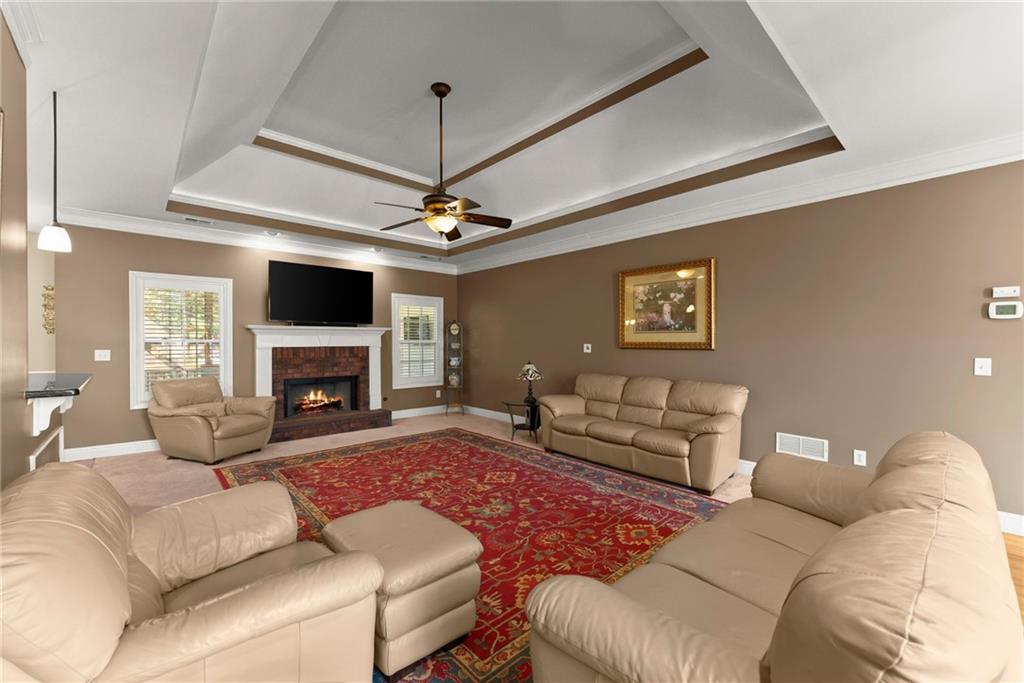
1% FIRST-YEAR INTEREST RATE BUYDOWN AVAILABLE WITH OUR PREFERRED LENDER! Welcome to 1616 Holly Ridge Dr in Loganville, located in the beautiful Cevera Lakes community! This stunning all-brick, 5-bedroom, 3-bath home offers a spacious and versatile floor plan with a finished daylight basement, primary suite on the main level, and a private fenced backyard. The main floor features beautiful hardwood floors, a formal dining room, spacious breakfast area, and a chef-inspired kitchen that opens to the family room, creating the perfect space for everyday living and entertaining. The impressive main-level owner's suite offers a double vanity, upgraded shower, garden tub, walk-in closet, and an attached room that's perfect for a private office, library, nursery, or sitting room. Two additional bedrooms are conveniently located on the main floor, while a spacious bonus room above the garage offers flexibility as an additional bedroom, playroom, or home office. The finished daylight basement is truly exceptional, offering the perfect setup for entertaining, extended family, or multigenerational living! This incredible space features a kitchenette, dining area, spacious living room, dedicated theater room, additional bedroom, and a flexible room ideal for a home gym, game room, or bonus room. You'll also appreciate the workshop and abundant storage space. Outside, enjoy the privacy of the fenced backyard with plenty of room for outdoor activities and relaxation. With its timeless all-brick exterior, desirable main-level living, incredible finished basement, and beautiful setting in Cevera Lakes, this home offers an exceptional combination of space, comfort, and flexibility. PLUS, take advantage of the available 1% first-year interest rate buydown when using our preferred lender, helping make your first year of homeownership even more affordable!
| 5 days ago | Listing first seen on site | |
| 5 days ago | Listing updated with changes from the MLS |
Listings identified with the FMLS IDX logo come from FMLS and are held by brokerage firms other than the owner of this website and the listing brokerage is identified in any listing details. Information is deemed reliable but is not guaranteed. If you believe any FMLS listing contains material that infringes your copyrighted work, please click here to review our DMCA policy and learn how to submit a takedown request.

© 2017-2026 First Multiple Listing Service, Inc.
Did you know? You can invite friends and family to your search. They can join your search, rate and discuss listings with you.