

409 Murphy AvenueCanton, GA 30114
Due to the health concerns created by Coronavirus we are offering personal 1-1 online video walkthough tours where possible.
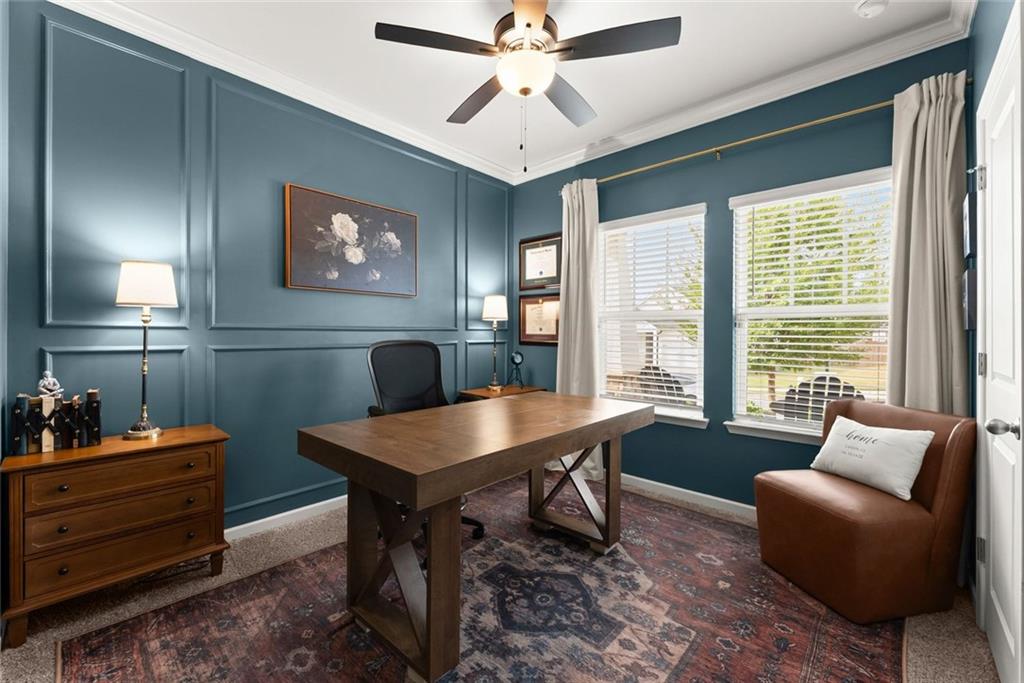
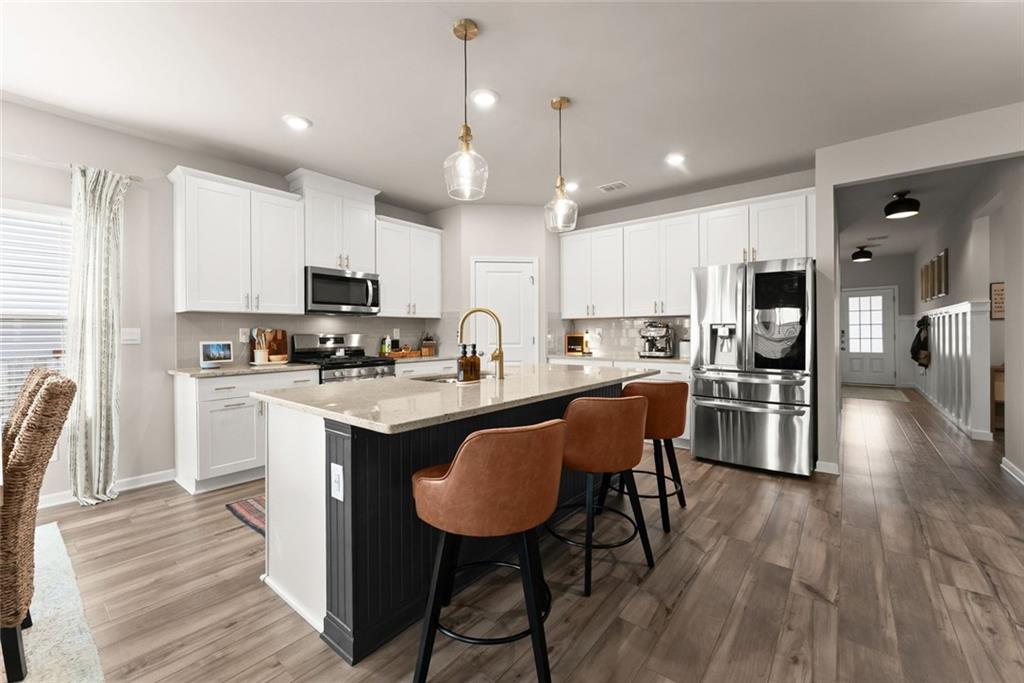
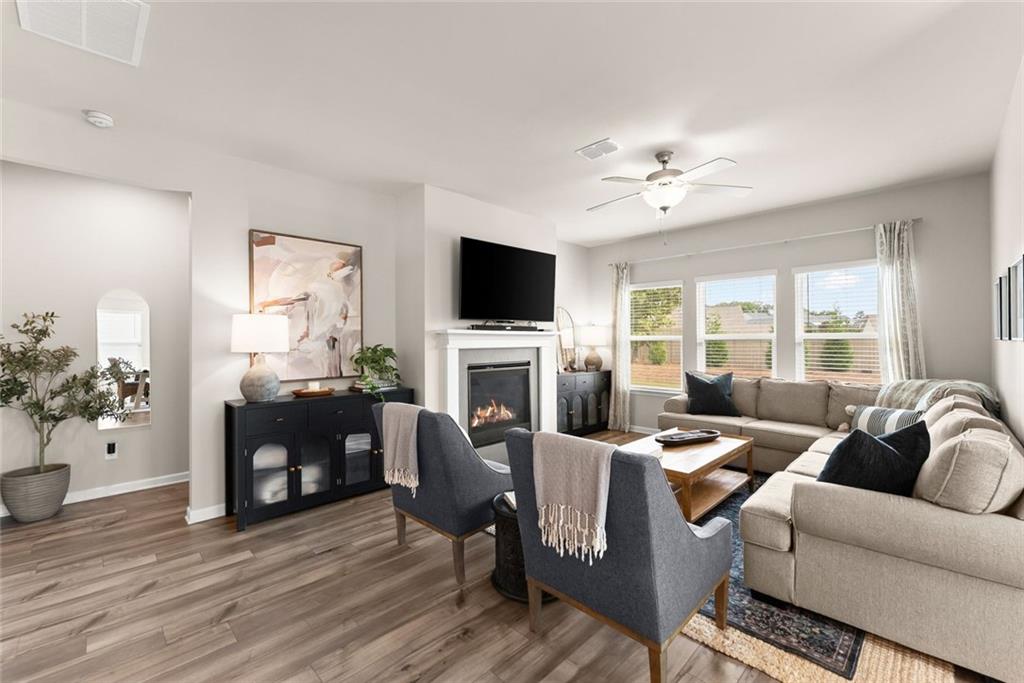
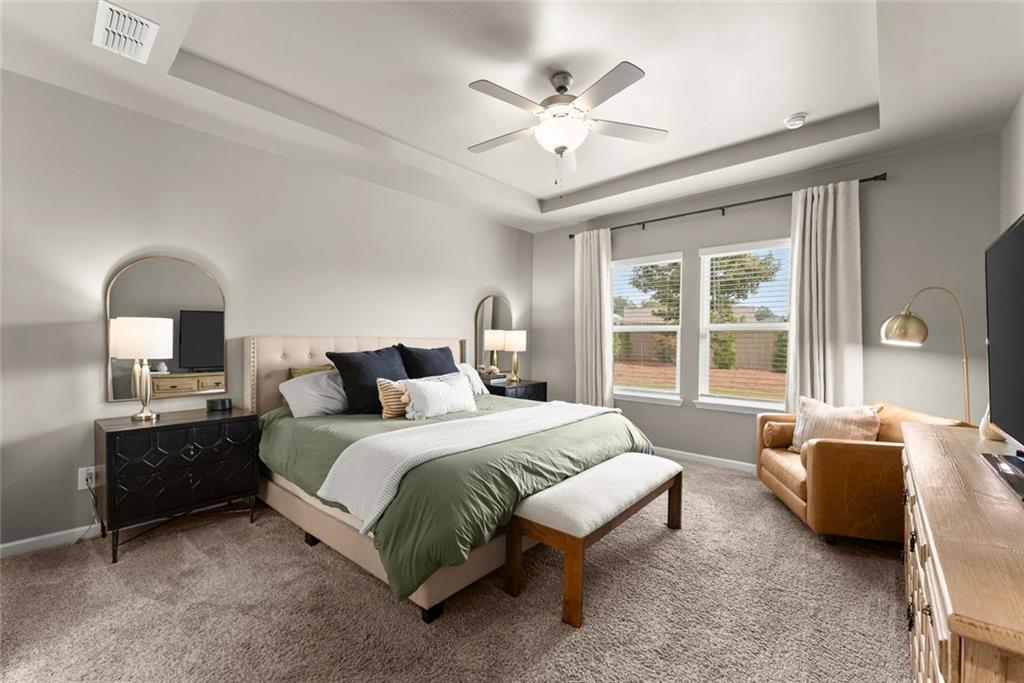
Single-story living, a separate flex room, and an open floor plan make 409 Murphy Avenue a versatile find in Canton’s Towne Mill community. Built in 2022, this three-bedroom, two-bath ranch home offers 1,852 square feet, with all bedrooms, bathrooms, and the laundry on one level. A split-bedroom layout separates the primary suite from the secondary bedrooms for added privacy, while seller improvements add character and a polished finish throughout the home. Board-and-batten trim welcomes you into the entry, complemented by updated lighting and fresh paint in the main living areas. The front bedroom, currently used as an office, features picture-frame and crown molding. A separate flex room provides additional space for a home office, hobby room, or potential future bedroom. The kitchen connects directly to the dining area and living room, keeping conversation flowing whether you’re preparing dinner or hosting friends. White cabinetry, a tile backsplash, stainless steel appliances, a gas range, and a large island with seating create an inviting place to gather. Seller-added pendant lighting and beadboard detail giving the island a finished look. A motion-sensor faucet and upgraded oven with air-fry capability make meal preparation easier. Luxury vinyl plank flooring runs through the main living areas, and a fireplace anchors the living room. The primary bedroom features a tray ceiling and an ensuite bath with double vanities, a large tiled shower with a glass enclosure, and a generous walk-in closet with room for clothing, shoes, and additional storage. Updated ceiling fans and selected bathroom fixtures and hardware complement the interior improvements. An attached two-car garage adds practical storage and parking. Outside, enhanced front and side landscaping adds curb appeal. The covered patio, complete with a seller-added ceiling fan, offers a shaded spot for morning coffee or an evening conversation. The backyard has an added fence with two gates, Green Giant privacy plantings along the perimeter, Japanese maples, and a Japanese magnolia. Offering plenty of room for gardening, pets, and outdoor recreation. Towne Mill residents enjoy a community pool, tennis and pickleball courts, a basketball court, a playground, and recreational fields. Nearby Lake Canton at Hickory Log Creek Reservoir offers fishing and kayaking, while downtown Canton, downtown Ball Ground, and The Mill on Etowah provide shopping, dining, and entertainment options. Convenient access to I-575 makes it easy to explore the surrounding North Georgia area.
| 8 hours ago | Status changed to Active Under Contract | |
| 8 hours ago | Listing updated with changes from the MLS | |
| 6 days ago | Price changed to $439,900 | |
| a week ago | Listing first seen on site |
Listings identified with the FMLS IDX logo come from FMLS and are held by brokerage firms other than the owner of this website and the listing brokerage is identified in any listing details. Information is deemed reliable but is not guaranteed. If you believe any FMLS listing contains material that infringes your copyrighted work, please click here to review our DMCA policy and learn how to submit a takedown request.

© 2017-2026 First Multiple Listing Service, Inc.
Did you know? You can invite friends and family to your search. They can join your search, rate and discuss listings with you.