Save
Ask
Tour
Hide
Share
$399,000
7 Days On Site

2095 Manor Pointe Drive
Cumming, GA 30041

For Sale|Townhouse|Active Under Contract
3
Beds
3
Total Baths
2
Full Baths
1
Partial Bath
2,558
SqFt
$156
/SqFt
2022
Built
Subdivision:
High Pointe View
County:
Forsyth
Listing Courtesy Of: Lavanya Thadiparthi of Sekhars Realty, LLC. Broker: 404-808-9978 Prefer Ph#:sekharsrealty@gmail.com

Due to the health concerns created by Coronavirus we are offering personal 1-1 online video walkthough tours where possible.
Call Now: 404-205-8800
Is this the listing for you? We can help make it yours.
404-205-8800
2095 Manor Pointe Drive2095 Manor Pointe Drive2095 Manor Pointe Drive2095 Manor Pointe Drive
Save
Ask
Tour
Hide
Share

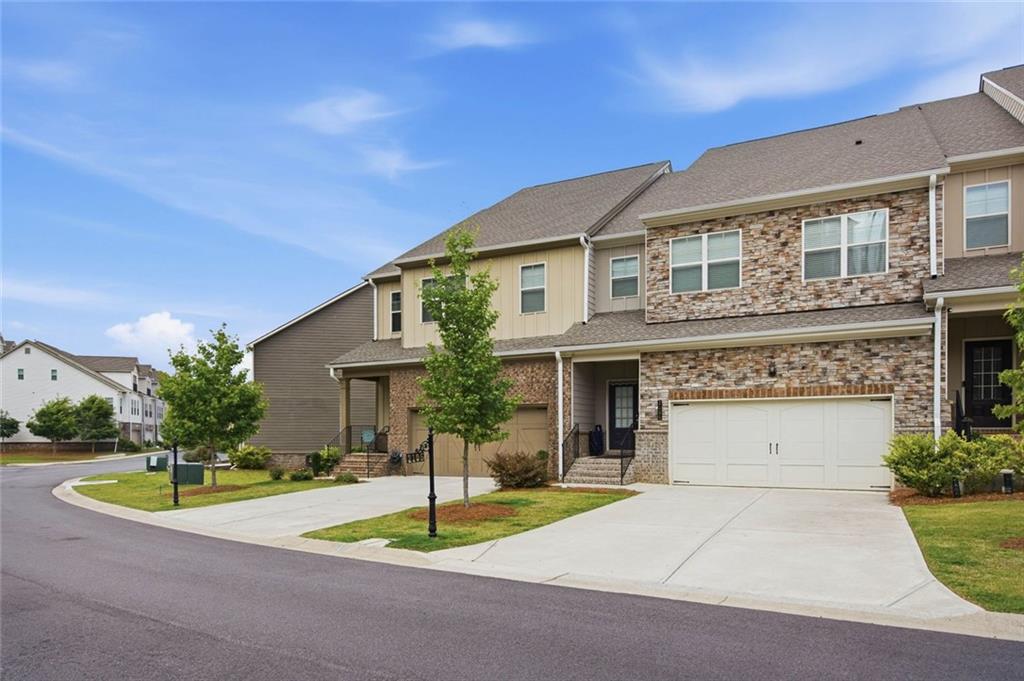
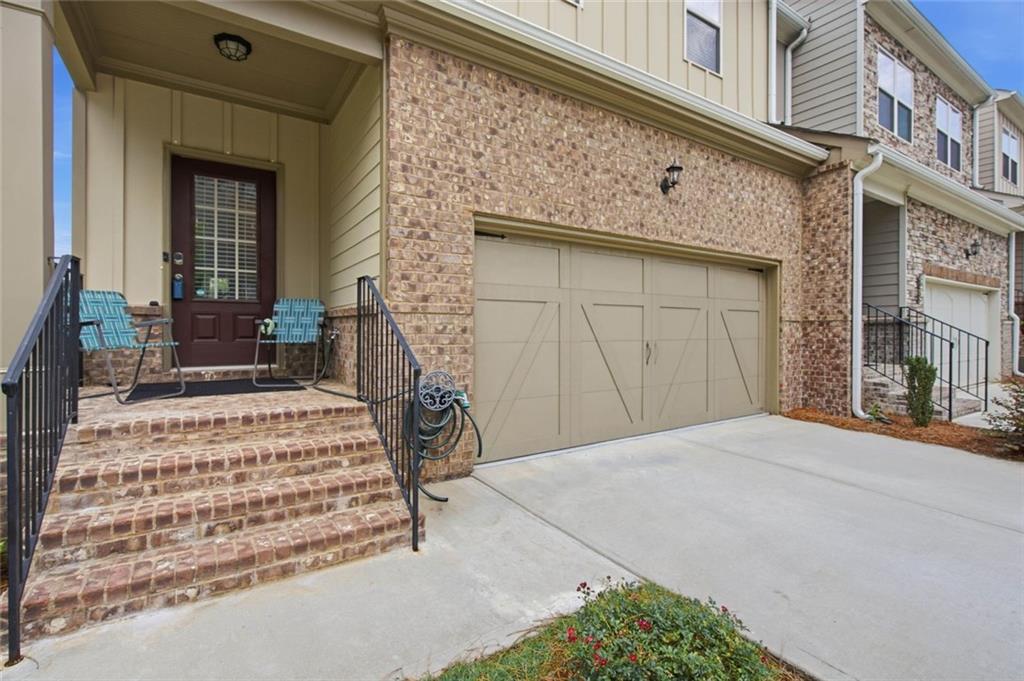
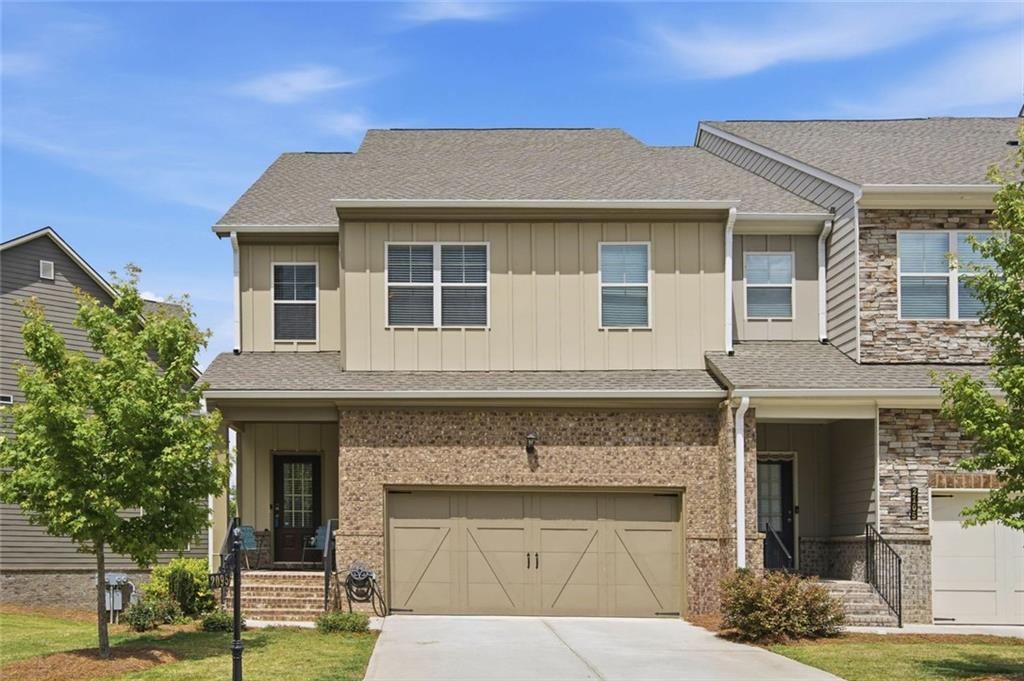
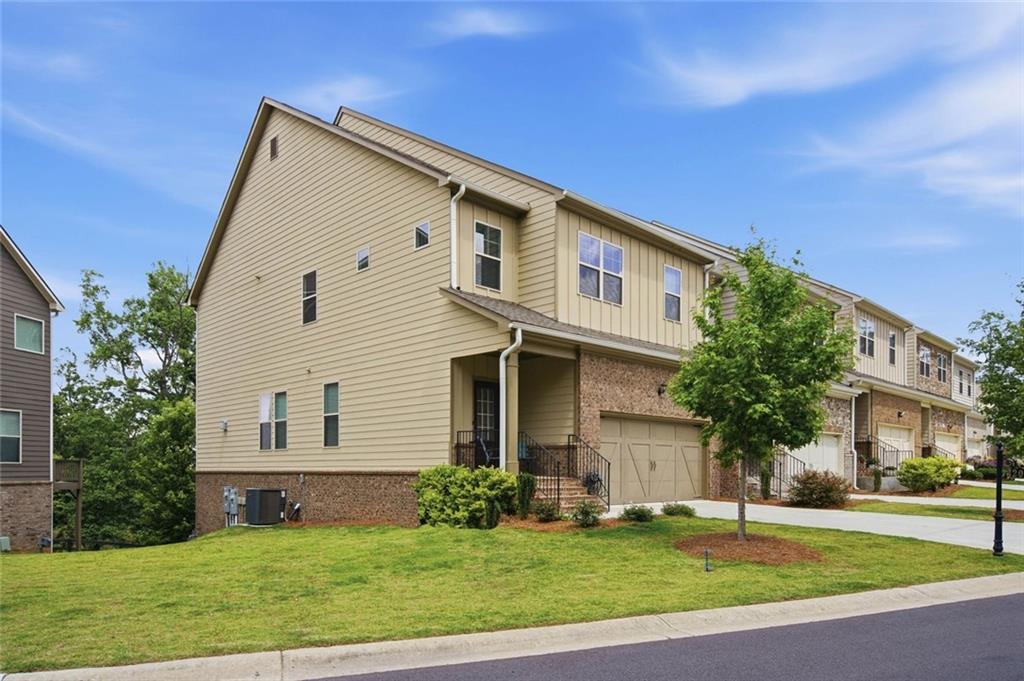
PRICED TO SELL! This better-than-new end-unit townhome combines spacious living with a prime setting directly across from the community pool and playground, complemented by a large side yard and tranquil wooded views. Additional windows throughout fill the open-concept interior with natural light, while hardwood flooring extends across every level except the third floor. The chef's kitchen flows into the family room, where a cozy gas-log fireplace creates a welcoming gathering space. Kitchen features include an expansive island, quartz countertops, extra-tall cabinets, stainless steel appliances, and newly installed pullout drawers for convenient organization. Recessed lighting and a ceiling fan enhance the main living area, and the deck just off the kitchen provides a relaxing place to enjoy the wooded surroundings. The generously sized primary suite offers hardwood floors, a sitting area, plentiful windows, and a spa-like bathroom with double quartz vanities, a separate shower, a garden tub, and a large walk-in closet. Two additional bedrooms, a full hallway bathroom with quartz countertops, and a spacious laundry room with cabinetry complete the second floor. On the third level, a versatile bonus room accommodates a home office, media room, playroom, or guest retreat. The unfinished basement features high ceilings, windows, and direct access to a private rear patio, offering space for storage, a gym, or future expansion. Additional features include stair chair lifts serving the second and third levels, 2-inch white faux wood blinds throughout, added closet shelving, and a smart front door lock. Enjoy convenient access to Lake Lanier, GA-400, shopping, dining, Northside Hospital, and top-rated Forsyth County schools.

Save
Ask
Tour
Hide
Share
Listing Snapshot
Price 
$399,000
Days On Site 
7 Days
Bedrooms 
3
Inside Area (SqFt) 
2,558 sqft
Total Baths 
3
Full Baths 
2
Partial Baths 
1
Lot Size 
15.26 Acres
Year Built 
2022
MLS Number 
7854248
Status 
Active Under Contract
Property Tax 
$5,806
HOA/Condo/Coop Fees 
$270 monthly
Sq Ft Source 
Owner
Friends & Family
Recent Activity
8 hours agoStatus changed to Active Under Contract
8 hours agoListing updated with changes from the MLS
a week agoListing first seen on site
General Features
Acres 
15.26
Foundation 
Slab
Garage 
Yes
Garage Spaces 
2
Land Lease 
No
Levels 
Three Or More
Parking 
Garage
Parking Spaces 
2
Property Sub Type 
Townhouse
Security 
Smoke Detector(s)Carbon Monoxide Detector(s)
Sewer 
Public Sewer
SqFt Above 
2558
SqFt Total 
2558
Style 
TownhouseTraditional
Utilities 
Electricity AvailableNatural Gas AvailablePhone AvailableSewer AvailableUnderground UtilitiesWater Available
Water Source 
Public
Interior Features
Appliances 
DishwasherDisposalGas RangeGas Water HeaterMicrowaveRange Hood
Basement 
Bath/StubbedDaylightExterior EntryFullInterior EntryUnfinished
Cooling 
Central Air
Fireplace 
Yes
Fireplace Features 
Factory BuiltGas Log
Fireplaces 
1
Flooring 
BrickStone
Heating 
Other
Interior 
PantryKitchen IslandDouble VanityEntrance FoyerHigh Speed InternetRecessed LightingTray Ceiling(s)Walk-In Closet(s)
Laundry Features 
Upper LevelLaundry Room
Window Features 
Insulated Windows
Save
Ask
Tour
Hide
Share
Exterior Features
Construction Details 
BrickHardiPlank Type
Exterior 
Other
Fencing 
None
Lot Features 
LandscapedCorner Lot
Other Structures 
None
Patio And Porch 
DeckCovered
Pool Features 
None
Road Frontage 
County Road
Roof 
Composition
Spa Features 
None
View 
Other
Waterfront Features 
None
Waterview 
Other
Windows/Doors 
Insulated Windows
Community Features
Accessibility Features 
Stair Lift
Association Fee 
$270.0
Association Fee Frequency 
Monthly
Community Features 
Street LightsPool
Horse Property 
None
Roads 
Paved
Schools
School District
Unknown
Elementary School
Mashburn
Middle School
Lakeside - Forsyth
High School
Forsyth Central
Listing Courtesy Of: Lavanya Thadiparthi of Sekhars Realty, LLC. Broker: 404-808-9978 Prefer Ph#:sekharsrealty@gmail.com

Listings identified with the FMLS IDX logo come from FMLS and are held by brokerage firms other than the owner of this website and the listing brokerage is identified in any listing details. Information is deemed reliable but is not guaranteed. If you believe any FMLS listing contains material that infringes your copyrighted work, please click here to review our DMCA policy and learn how to submit a takedown request.



© 2017-2026 First Multiple Listing Service, Inc.

Neighborhood & Commute
Source: Walkscore
Disclosure: Community information and market data powered by Constellation Data Labs. Information is deemed reliable but not guaranteed.
Save
Ask
Tour
Hide
Share
Scroll to Top