

1838 Walker Ridge Drive SWMarietta, GA 30064
Due to the health concerns created by Coronavirus we are offering personal 1-1 online video walkthough tours where possible.
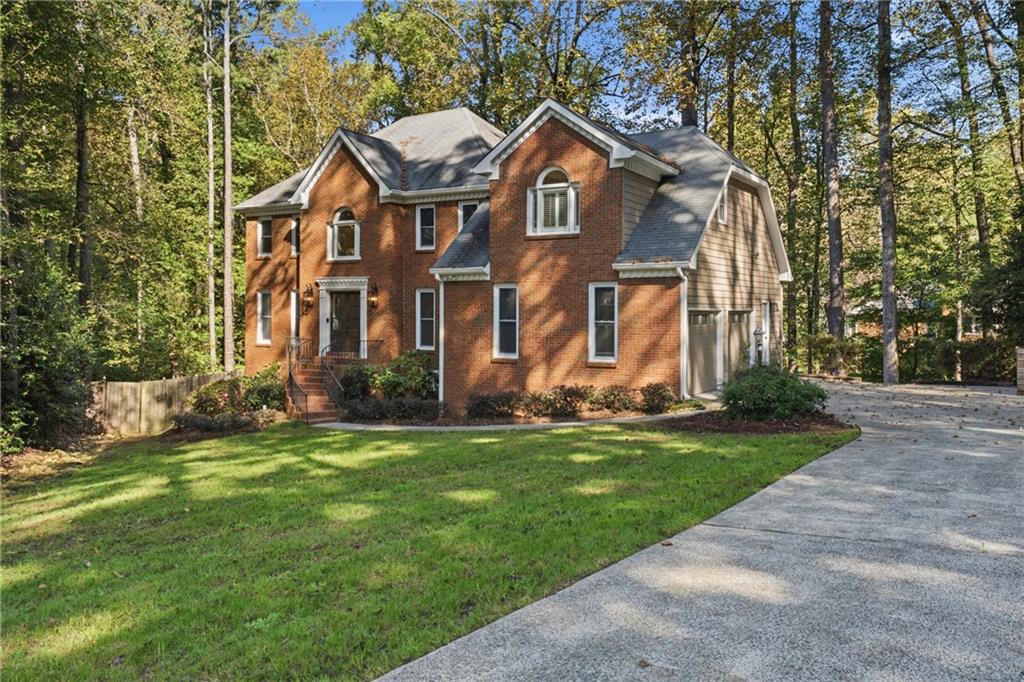
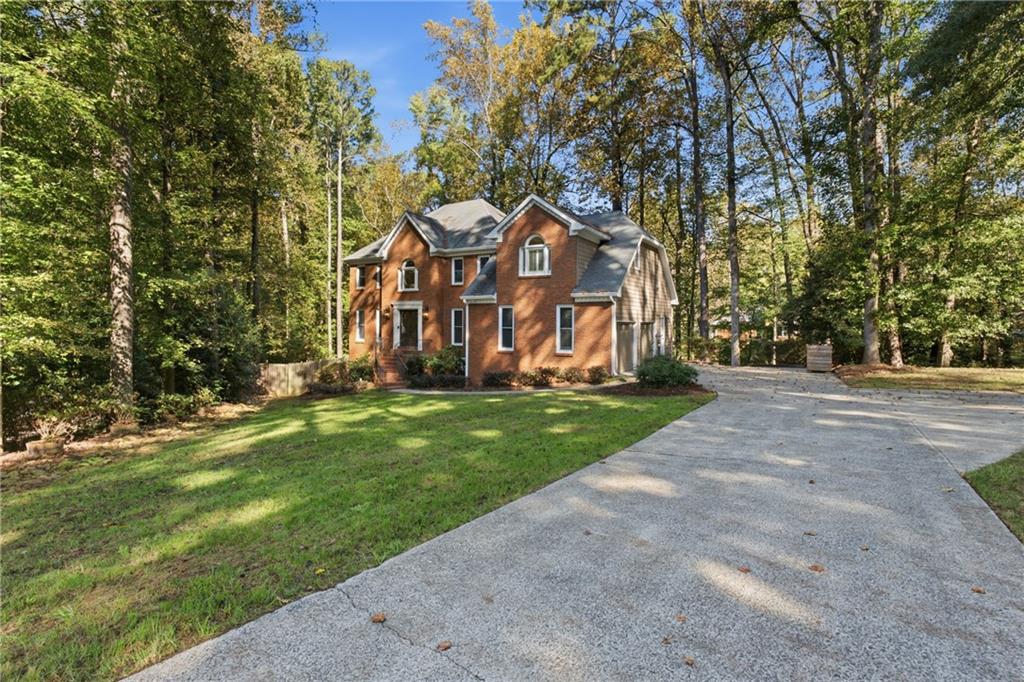
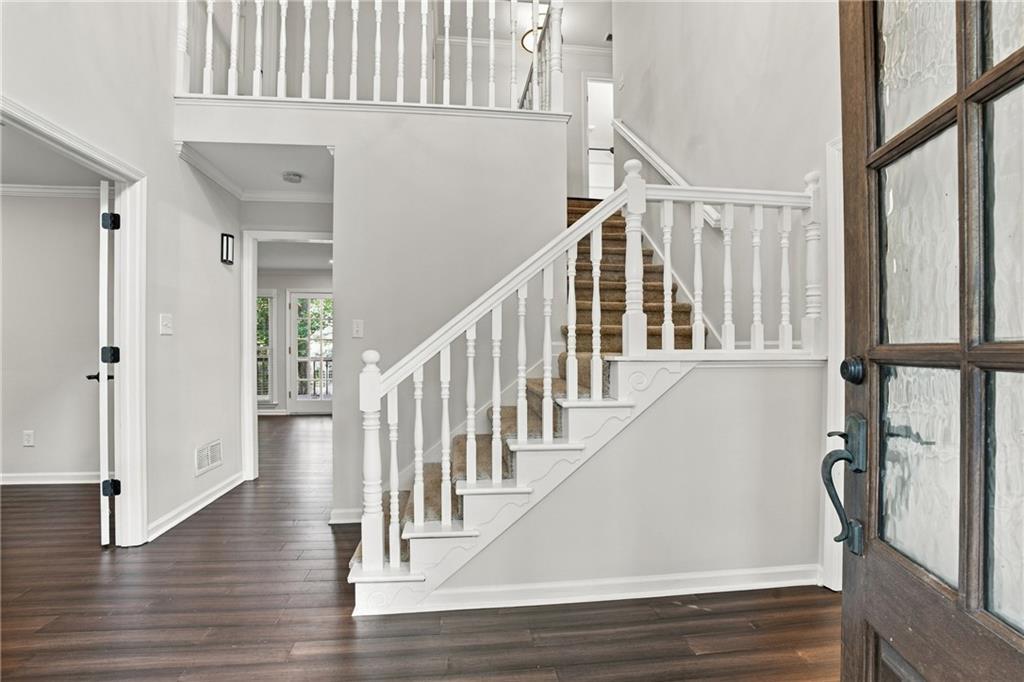
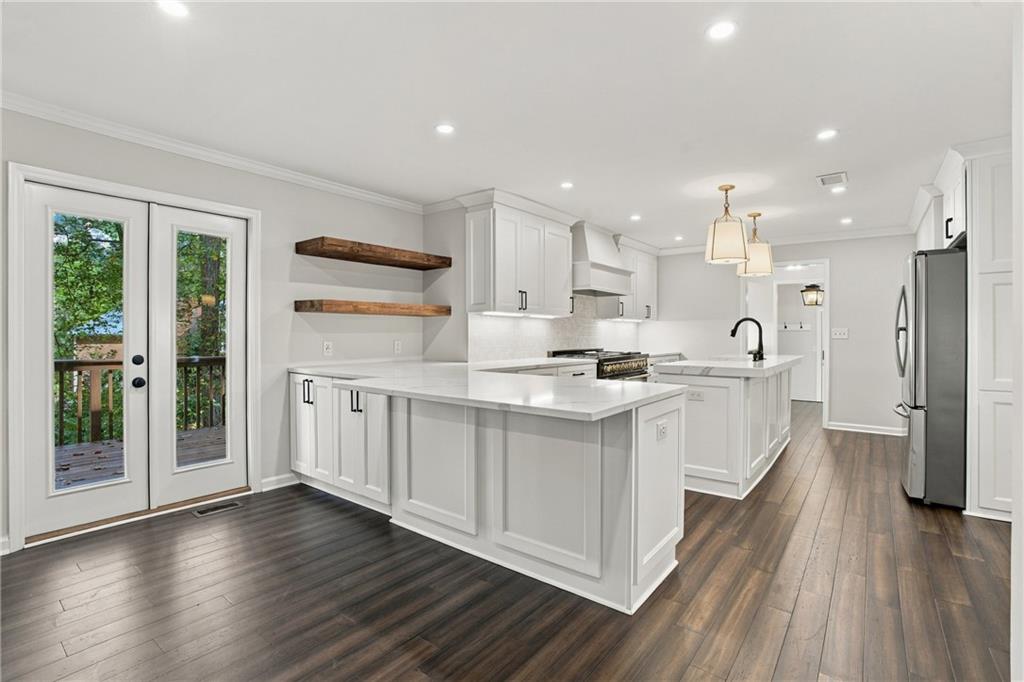
Discover a home that truly exceeds expectations! Nestled on an almost 2/3-acre, partially wooded cul-de-sac lot in sought-after Walker’s Ridge, this stunning brick-front home blends timeless elegance, modern design, and exceptional functionality. Thoughtfully re-imagined with over $200,000 in updates and improvements, this beautifully redesigned 5-bedroom, 4.5-bath home offers generous space, high-end finishes, and room to fit your lifestyle in a tranquil setting surrounded by nature!! This is truly a place where memories are made and every season of life can be enjoyed to its fullest. * Solid wood double front doors open to an impressive 2-story foyer flanked by a living room/home office with double glass doors and crown molding and a formal dining room featuring crown molding, chair rail, and wainscoting. * The fully open kitchen is designed for everyday living and entertaining, featuring abundant quartz countertops, a 9-foot island with farmhouse sink, gooseneck faucet, stylish Visual Comfort pendants, peninsula seating, custom floating shelves, & shaker style cabinetry w/soft-close doors and drawers, under-cabinet lighting, a coffee bar, complimenting tile backsplash, stainless appliances include a Bosch dishwasher, Z-Line double oven w/six gas burners & griddle, custom vent hood, built-in microwave, and refrigerator that remains. The spacious butler’s pantry adds cabinetry, a wine fridge, utility sink, and excellent storage. A few steps away is a convenient mudroom w/tile flooring, a custom storage bench for sports gear, etc., coat hooks, shelf, & shoe storage. * The inviting family room features a brick fireplace flanked by built-in shelving and cabinets, canned lights, & two sets of doors leading to the extra long, freshly painted deck. Dark bamboo hardwood flooring extends throughout the main level, upstairs hallway, and primary bedroom. * Upstairs, three very spacious secondary bedrooms offer ceiling fans & large walk-in closets. One includes a private bath with tile flooring, granite countertop, soft-close vanity, & tub/shower combination. The renovated hall bath features similarly stylish finishes. The impressive primary suite boasts crown molding, a tray ceiling with fan, & a large walk-in closet. The beautifully updated primary bath features an 8-foot quartz double vanity w/soft-close cabinetry, freestanding soaking tub, an approximately 5' x 5' custom frameless tile shower w/dual showerheads, one being a rainfall, shutters, and a fan/light that changes colors, has a Bluetooth speaker, and can be controlled by an app. The large laundry room is upstairs with tile flooring, utility sink & cabinet, folding surface, & hanging rod. * The finished terrace level provides incredible flexibility, w/multiple rooms ideal for a media room, playroom, home gym, craft room, or potential 5th & 6th bedrooms, plus a full bath. An additional finished area w/utility sink and open space, along with a vaulted area w/built-in storage, offers even more possibilities such as a kitchenette & dedicated space for toys, games, children’s activities, a workout area, or seasonal storage. There are several storage closets & another closet that runs the full length of the wall. * Additional features include a screened porch, tankless water heater, zoned HVAC, double-pane windows, side-entry two-car garage w/openers, extra parking pad, fenced backyard w/patio & artificial turf area perfect for your putting practice, landscape lighting, & three-zone irrigation system. * Enjoy the amenities at 2111 Breconridge Dr, including a clubhouse, pool, tennis courts, playground, picnic area w/built-in grills. Walker’s Ridge is located in the Hillgrove High School district and just minutes from Marietta Square, Publix, Home Depot, shopping, dining, and entertainment. * Imagine peaceful mornings, memorable gatherings, and room to enjoy every season of life in this exceptional home! Experience the possibilities for yourself! Schedule your private showing today!
| 6 days ago | Listing first seen on site | |
| 6 days ago | Listing updated with changes from the MLS |
Listings identified with the FMLS IDX logo come from FMLS and are held by brokerage firms other than the owner of this website and the listing brokerage is identified in any listing details. Information is deemed reliable but is not guaranteed. If you believe any FMLS listing contains material that infringes your copyrighted work, please click here to review our DMCA policy and learn how to submit a takedown request.

© 2017-2026 First Multiple Listing Service, Inc.
Did you know? You can invite friends and family to your search. They can join your search, rate and discuss listings with you.