Save
Ask
Tour
Hide
Share
$715,000
7 Days On Site

1120 Bromley Road
Avondale Estates, GA 30002

For Sale|Single Family Residence|Active
5
Beds
3
Total Baths
3
Full Baths
2,879
SqFt
$248
/SqFt
1960
Built
Subdivision:
Avondale Estates
County:
Dekalb
Listing Courtesy Of: Erica Woodford of Knapp Realty Broker: 404-936-0683 Prefer Ph#:erica@woodfordlane.com

Due to the health concerns created by Coronavirus we are offering personal 1-1 online video walkthough tours where possible.
Call Now: 404-205-8800
Is this the listing for you? We can help make it yours.
404-205-8800
Upcoming Open Houses
Due to COVID-19, we recommend you verify Open Houses before attending.
Sun, Oct 25, 2:00 PM - 4:00 PM
1120 Bromley Road1120 Bromley Road1120 Bromley Road1120 Bromley Road
Save
Ask
Tour
Hide
Share

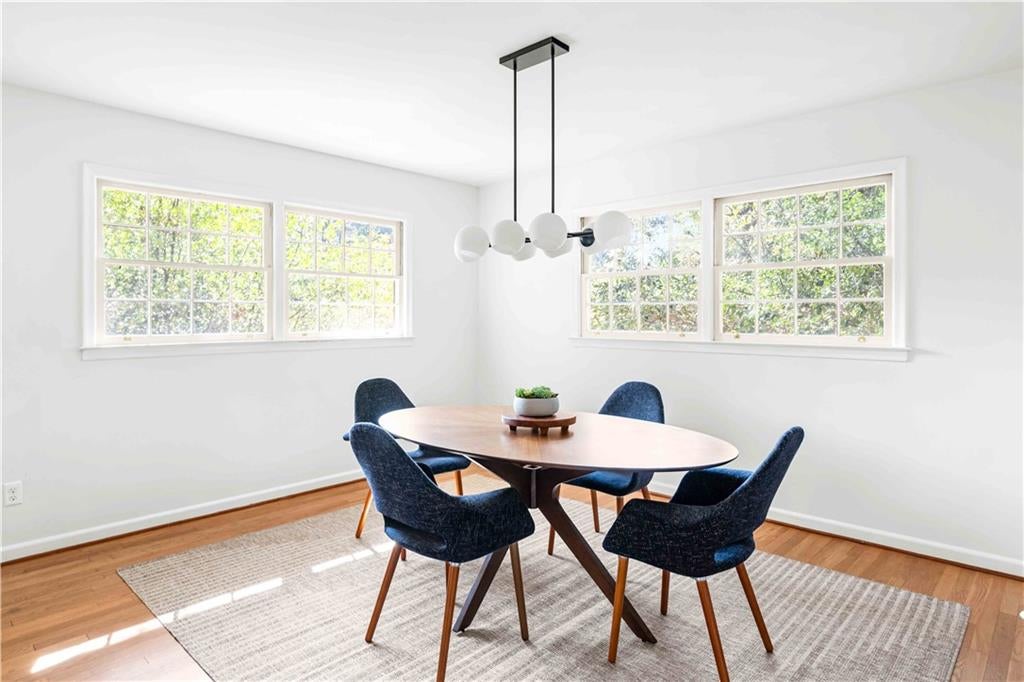
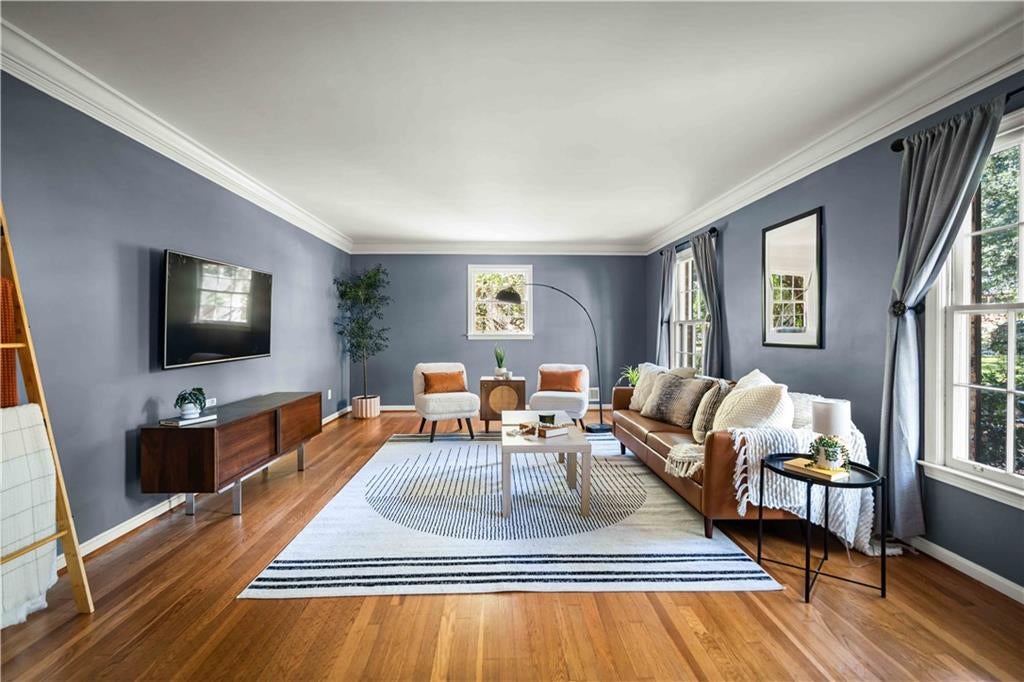
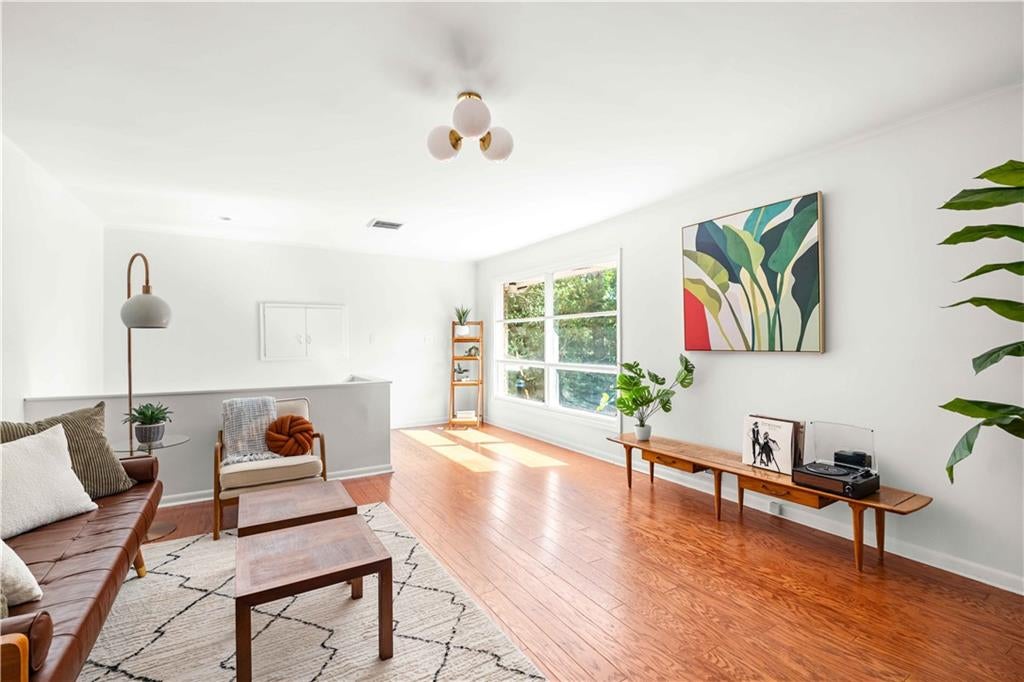
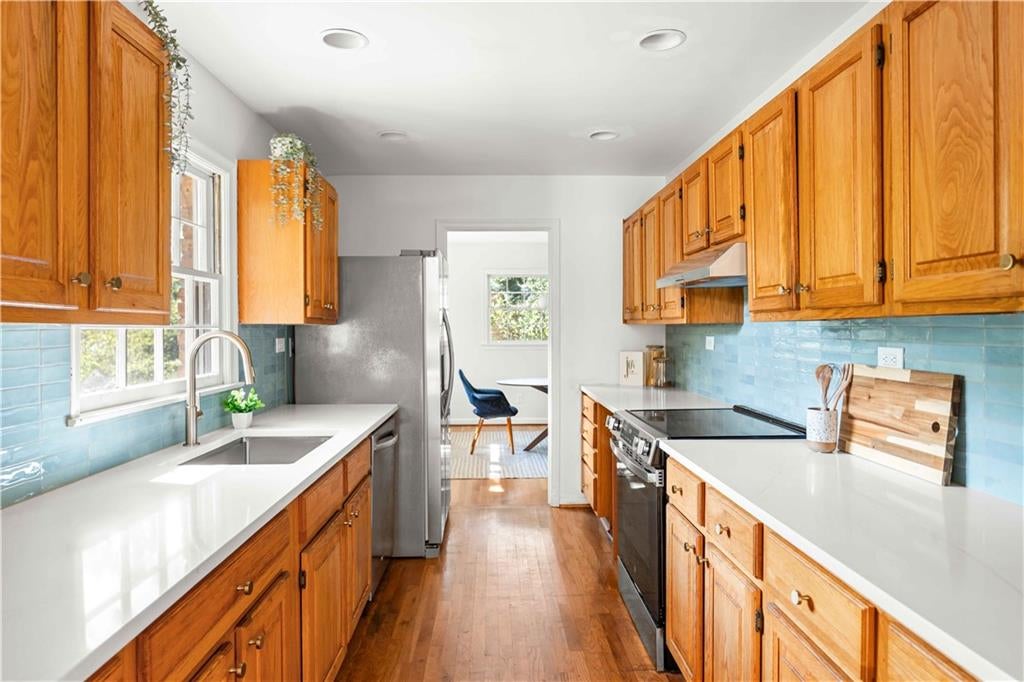
Welcome to your new home in the heart of Avondale Estates! This five-bedroom home blends mid-century living spaces with the charm of one of Atlanta’s most beloved communities. Inside, there’s room for everyone, whether you need a quiet corner to work, a comfortable spot to curl up with a book, or space for everyone to gather. And when it’s time to spread out, five bedrooms mean no one has to share, with two bedrooms featuring their own en-suite baths. On the lower level, you’ll find a separate living space with a kitchenette, bedroom, en-suite bath, and its own door to the backyard. Whether you’re hosting guests, accommodating extended family, or looking for an income-producing opportunity, the possibilities are there. Out back, your extremely private, fully fenced backyard is ready for morning coffee on the terrace, happy hour cocktails, or a full-on garden party. When you’re ready to venture out, a path around the corner leads to Lake Avondale, where neighbors fish and the pace slows down. Dinner is just up the street in the Tudor village or around the Town Green, with local restaurants, shopping, and community events all part of the Avondale Estates lifestyle. Back home, the colonial-style front porch, complete with its classic columns and mosaic tile, is the perfect spot to wave to neighbors as they pass by. Move-in ready and full of possibilities, this home is ready for its next chapter. Will it be yours?

Save
Ask
Tour
Hide
Share
Listing Snapshot
Price 
$715,000
Days On Site 
7 Days
Bedrooms 
5
Inside Area (SqFt) 
2,879 sqft
Total Baths 
3
Full Baths 
3
Partial Baths 
N/A
Lot Size 
0.35 Acres
Year Built 
1960
MLS Number 
7854094
Status 
Active
Property Tax 
$9,045
HOA/Condo/Coop Fees 
N/A
Sq Ft Source 
Public Records
Friends & Family
Recent Activity
a week agoListing first seen on site
a week agoListing updated with changes from the MLS
General Features
Acres 
0.35
Carport 
2
Foundation 
Brick/Mortar
Land Lease 
No
Levels 
Multi/Split
Parking 
Carport
Property Sub Type 
Single Family Residence
Security 
Carbon Monoxide Detector(s)Smoke Detector(s)
Sewer 
Public Sewer
SqFt Total 
2879
Style 
Colonial
Utilities 
Cable AvailableElectricity AvailableNatural Gas AvailableSewer AvailableWater Available
Water Source 
Public
Interior Features
Appliances 
DishwasherDisposalDryerElectric RangeRange HoodRefrigeratorWasher
Basement 
DaylightExterior EntryFinishedInterior EntryWalk-Out Access
Cooling 
Ceiling Fan(s)Central AirZoned
Electric 
220 Volts in Laundry
Fireplace Features 
None
Flooring 
HardwoodTile
Heating 
CentralForced AirNatural Gas
Interior 
In-Law FloorplanEntrance FoyerHigh Speed InternetRecessed LightingTrack Lighting
Laundry Features 
Lower Level
Main Level Bedrooms 
1
Window Features 
Garden Window(s)Window Treatments
Save
Ask
Tour
Hide
Share
Exterior Features
Exterior 
Private EntrancePrivate YardRain Gutters
Fencing 
Back YardPrivacyWood
Lot Features 
Back YardFront YardLandscapedLevelPrivate
Other Structures 
None
Patio And Porch 
CoveredFront PorchPatio
Pool Features 
None
Road Frontage 
None
Roof 
Composition
Spa Features 
None
View 
Neighborhood
Waterfront Features 
None
Waterview 
Neighborhood
Windows/Doors 
Garden Window(s)Window Treatments
Community Features
Community Features 
LakeParkPlaygroundPoolSidewalksStreet LightsTennis Court(s)
Horse Property 
None
Roads 
Paved
Schools
School District
Unknown
Elementary School
Avondale
Middle School
Druid Hills
High School
Druid Hills
Listing Courtesy Of: Erica Woodford of Knapp Realty Broker: 404-936-0683 Prefer Ph#:erica@woodfordlane.com

Listings identified with the FMLS IDX logo come from FMLS and are held by brokerage firms other than the owner of this website and the listing brokerage is identified in any listing details. Information is deemed reliable but is not guaranteed. If you believe any FMLS listing contains material that infringes your copyrighted work, please click here to review our DMCA policy and learn how to submit a takedown request.



© 2017-2026 First Multiple Listing Service, Inc.

Neighborhood & Commute
Source: Walkscore
Disclosure: Community information and market data powered by Constellation Data Labs. Information is deemed reliable but not guaranteed.
Save
Ask
Tour
Hide
Share
Scroll to Top