Save
Ask
Tour
Hide
Share
$450,000
2 Days On Site

2994 Westbury Drive
Decatur, GA 30033

Single Family Residence|Coming Soon
3
Beds
2
Total Baths
2
Full Baths
1,200
SqFt
$375
/SqFt
1955
Built
Subdivision:
Valley Brook Manor
County:
Dekalb
Listing Courtesy Of: Parker C Smith of EXP Realty, LLC. Broker: 888-959-9461 Prefer Ph#:Parker@ParkerSmithREALTOR.com

Due to the health concerns created by Coronavirus we are offering personal 1-1 online video walkthough tours where possible.
Call Now: 404-205-8800
Is this the listing for you? We can help make it yours.
404-205-8800
2994 Westbury Drive2994 Westbury Drive2994 Westbury Drive2994 Westbury Drive
Save
Ask
Tour
Hide
Share

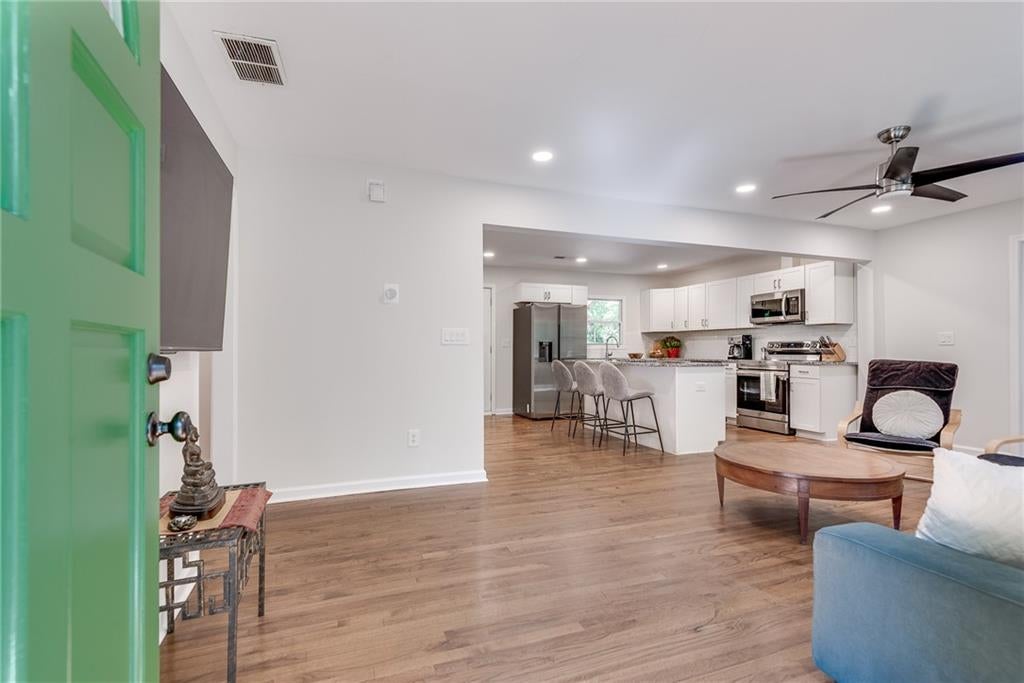
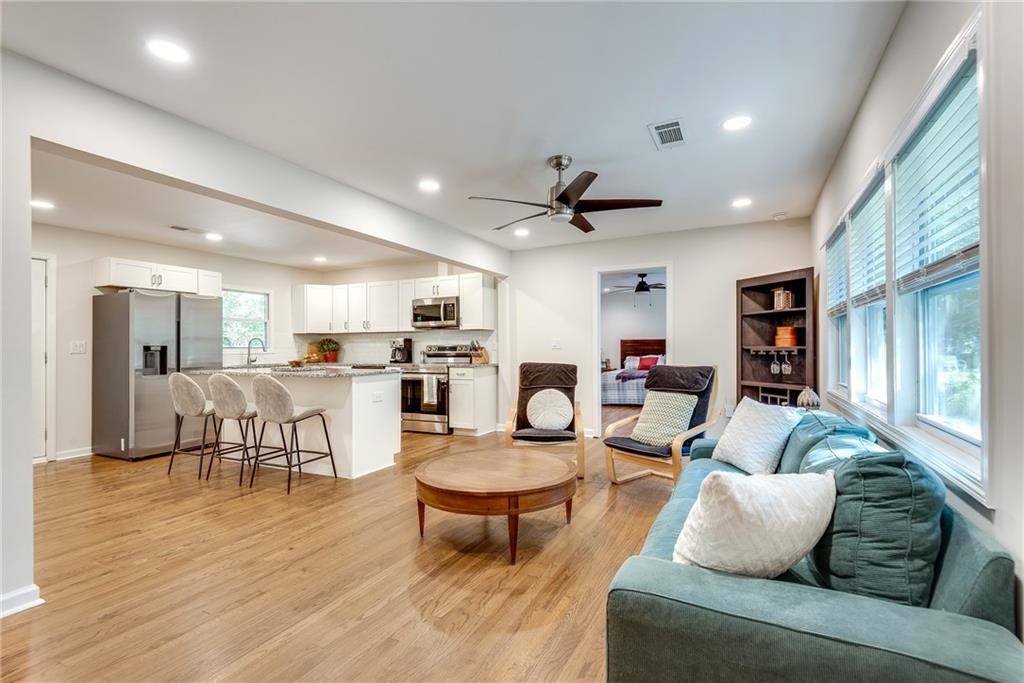
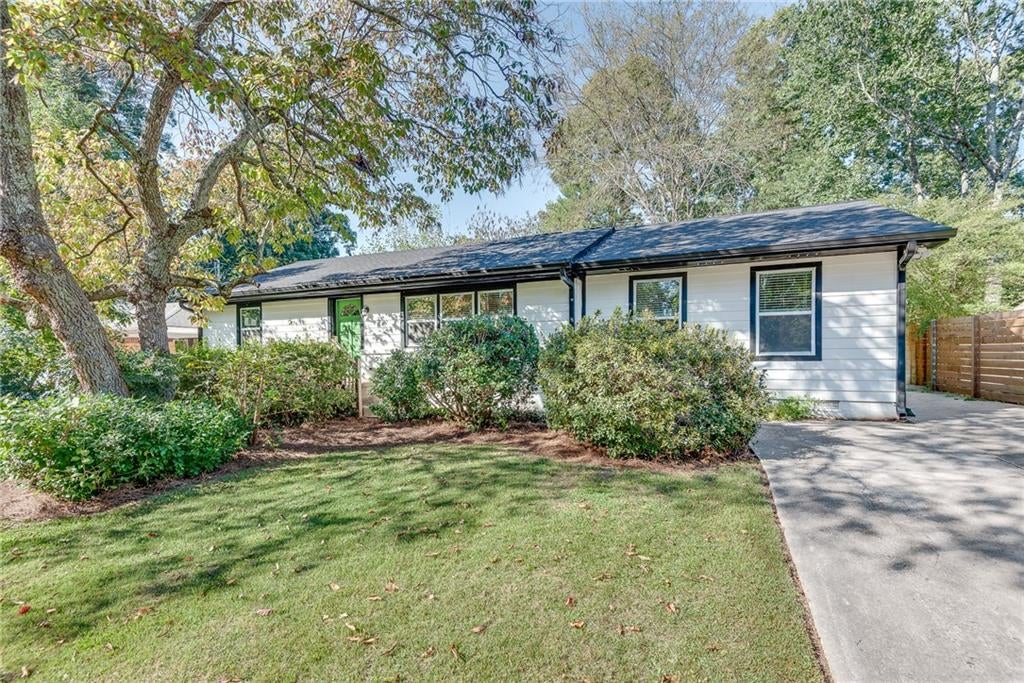
Some houses ask for your weekends. This one gives them back. Built in the 1950s, when things were made to last, this solid ranch was fully renovated just over three years ago and is ready to move into and enjoy. Inside, you'll find warm hardwoods, fresh paint, new windows, and an open floor plan centered on a bright white kitchen with an island made for lingering, plus a walk-in pantry no ranch has any business having. The king-size primary suite offers a huge bathroom and a large walk-in closet. Beyond the back door, a wood pergola covers the patio. Turn on the string lights, start a fire in the fire pit, and let the dog decide where the best patch of grass is. Past that is a flat, fenced, very quiet yard ringed by mature trees, and it's entirely yours. Friends will come, and they'll stay later than planned. The home sits on a side street in an established neighborhood, close to Emory, the CDC, CHOA, and downtown Decatur, and the exciting new Lulah Hills development just down the street. It's buttoned up and ready for its next chapter, and you're the main character. (First Time Home Buyers can receive a $10,000 forgivable Grant, regardless of Sales price! Contact Chad Farmer with Ameris Bank for more details: chad.farmer@amerisbank.com - 404.542.8912)

Save
Ask
Tour
Hide
Share
Listing Snapshot
Price 
$450,000
Days On Site 
2 Days
Bedrooms 
3
Inside Area (SqFt) 
1,200 sqft
Total Baths 
2
Full Baths 
2
Partial Baths 
N/A
Lot Size 
0.26 Acres
Year Built 
1955
MLS® Number 
7854044
Status 
Coming Soon
Property Tax 
$4,512
HOA/Condo/Coop Fees 
N/A
Sq Ft Source 
N/A
Friends & Family
Recent Activity
5 hours agoStatus changed to Coming Soon
5 hours agoListing updated with changes from the MLS®
2 days agoListing first seen on site
General Features
Acres 
0.26
Foundation 
Block
Land Lease 
No
Levels 
One
Parking 
Driveway
Parking Spaces 
2
Property Condition 
Updated/Remodeled
Property Sub Type 
Single Family Residence
Security 
Smoke Detector(s)
Sewer 
Public Sewer
SqFt Above 
1200
SqFt Total 
1389
Style 
Ranch
Utilities 
Cable AvailableElectricity AvailableNatural Gas AvailablePhone AvailableSewer AvailableWater Available
Water Source 
Public
Interior Features
Appliances 
DishwasherDisposalElectric RangeElectric Water HeaterMicrowaveRange HoodRefrigerator
Basement 
Crawl Space
Cooling 
Ceiling Fan(s)Central AirElectric
Fireplace Features 
None
Flooring 
Ceramic TileHardwood
Heating 
CentralElectric
Interior 
PantryKitchen IslandRecessed LightingWalk-In Closet(s)
Laundry Features 
In KitchenMain Level
Main Level Bedrooms 
3
Window Features 
Double Pane WindowsInsulated Windows
Save
Ask
Tour
Hide
Share
Exterior Features
Construction Details 
Brick
Exterior 
GardenPermeable PavingPrivate YardStorage
Fencing 
Back YardChain LinkFenced
Lot Features 
Back YardLevelPrivateRectangular Lot
Other Structures 
GazeboOutbuildingPergolaShed(s)
Patio And Porch 
CoveredFront PorchPatio
Pool Features 
None
Road Frontage 
City Street
Roof 
CompositionShingle
Spa Features 
None
View 
Neighborhood
Waterfront Features 
None
Waterview 
Neighborhood
Windows/Doors 
Double Pane WindowsInsulated Windows
Community Features
Community Features 
Curbs
Horse Property 
None
Roads 
Asphalt
Schools
School District
Unknown
Elementary School
McLendon
Middle School
Druid Hills
High School
Druid Hills
Listing Courtesy Of: Parker C Smith of EXP Realty, LLC. Broker: 888-959-9461 Prefer Ph#:Parker@ParkerSmithREALTOR.com

Listings identified with the FMLS IDX logo come from FMLS and are held by brokerage firms other than the owner of this website and the listing brokerage is identified in any listing details. Information is deemed reliable but is not guaranteed. If you believe any FMLS listing contains material that infringes your copyrighted work, please click here to review our DMCA policy and learn how to submit a takedown request.



© 2017-2026 First Multiple Listing Service, Inc.

Neighborhood & Commute
Source: Walkscore
Disclosure: Community information and market data powered by Constellation Data Labs. Information is deemed reliable but not guaranteed.
Save
Ask
Tour
Hide
Share
Scroll to Top