Save
Ask
Tour
Hide
Share
$399,900
32 Days On Site

1377 Zodiac Drive SE 70
Atlanta, GA 30315

Townhouse|Pending
3
Beds
3
Total Baths
3
Full Baths
1,464
SqFt
$273
/SqFt
2026
Built
Subdivision:
Zephyr
County:
Fulton
Listing Courtesy Of: Erica Perryman of EAH Brokerage, LP Broker: 770-541-5250 Prefer Ph#:eperryman@empirehomes.com

Due to the health concerns created by Coronavirus we are offering personal 1-1 online video walkthough tours where possible.

Call Now: 404-205-8800
Is this the listing for you? We can help make it yours.
404-205-8800
1377 Zodiac Drive SE 701377 Zodiac Drive SE 701377 Zodiac Drive SE 701377 Zodiac Drive SE 70
Save
Ask
Tour
Hide
Share

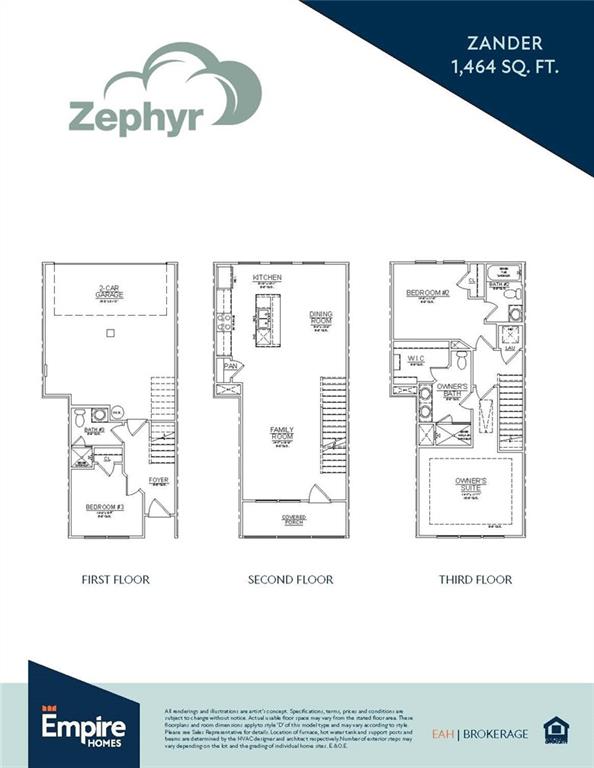
INTEREST RATES AS LOW AS 4.75% WITH OUR BUILDER INCENTIVE!* Welcome to Empire Zephyr, ideally situated in Atlanta's vibrant Chosewood Park neighborhood, just minutes from downtown! Enjoy the convenience of nearby Grant Park, walking access to the BeltLine's Southside Trail, and an exciting community atmosphere. Zephyr offers exceptional amenities, including a resort-style pool, clubhouse, and charming pocket parks. Introducing the Zander, a beautifully designed three-story home offering spacious, open-concept living and modern functionality. The terrace level features a two-car side-by-side garage, a private bedroom, and a full bathroom perfect for overnight guests or a home office. The main living level is designed for both entertaining and everyday comfort, featuring an expansive kitchen, inviting family room, and dedicated dining area. Upstairs, retreat to your generously sized primary suite, complete with a private bathroom and walk-in closet. An additional bedroom with its own full bathroom provides comfort and privacy. Don't miss your opportunity to own a beautiful new construction home in one of Atlanta's growing neighborhoods with an incredible financing incentive to make homeownership even more attainable! DISCLAIMER: Some photos are representative of the floor plan and may depict a similar home, as this residence is currently under construction. Interest rate incentive is subject to lender approval, buyer qualifications, program availability, and applicable terms and conditions.

Save
Ask
Tour
Hide
Share
Listing Snapshot
Price 
$399,900
Days On Site 
32 Days
Bedrooms 
3
Inside Area (SqFt) 
1,464 sqft
Total Baths 
3
Full Baths 
3
Partial Baths 
N/A
Lot Size 
N/A
Year Built 
2026
MLS Number 
7854021
Status 
Pending
Property Tax 
N/A
HOA/Condo/Coop Fees 
$265 monthly
Sq Ft Source 
Builder
Friends & Family
Recent Activity
3 days agoStatus changed to Pending
3 days agoListing updated with changes from the MLS
a month agoListing first seen on site
General Features
Foundation 
Slab
Garage 
Yes
Garage Spaces 
2
Home Warranty 
Yes
Land Lease 
No
Levels 
Three Or More
Parking 
GarageGarage Door OpenerGarage Faces Rear
Property Condition 
Under Construction
Property Sub Type 
Townhouse
Security 
Smoke Detector(s)Carbon Monoxide Detector(s)Fire AlarmSecured Garage/Parking
Sewer 
Public Sewer
SqFt Above 
1464
SqFt Total 
1464
Style 
Townhouse
Utilities 
Cable AvailableElectricity AvailablePhone AvailableWater Available
Water Source 
Public
Interior Features
Appliances 
DishwasherElectric CooktopElectric OvenElectric Water HeaterMicrowave
Basement 
None
Cooling 
Ceiling Fan(s)Central AirElectric
Fireplace Features 
None
Heating 
CentralElectric
Interior 
PantryDouble Vanity
Laundry Features 
Electric Dryer HookupIn Hall
Window Features 
Double Pane WindowsInsulated Windows
Save
Ask
Tour
Hide
Share
Exterior Features
Construction Details 
ConcreteFrame
Exterior 
Balcony
Fencing 
None
Lot Features 
Other
Other Structures 
None
Patio And Porch 
Covered
Pool Features 
None
Road Frontage 
None
Roof 
Shingle
Spa Features 
None
View 
City
Waterfront Features 
None
Waterview 
City
Windows/Doors 
Double Pane WindowsInsulated Windows
Community Features
Association Fee 
$265.0
Association Fee Frequency 
Monthly
Community Features 
ClubhouseParkPool
Horse Property 
None
Roads 
Asphalt
Schools
School District
Unknown
Elementary School
Benteen
Middle School
Martin L. King Jr.
High School
Maynard Jackson
Listing Courtesy Of: Erica Perryman of EAH Brokerage, LP Broker: 770-541-5250 Prefer Ph#:eperryman@empirehomes.com

Listings identified with the FMLS IDX logo come from FMLS and are held by brokerage firms other than the owner of this website and the listing brokerage is identified in any listing details. Information is deemed reliable but is not guaranteed. If you believe any FMLS listing contains material that infringes your copyrighted work, please click here to review our DMCA policy and learn how to submit a takedown request.



© 2017-2026 First Multiple Listing Service, Inc.

Neighborhood & Commute
Source: Walkscore
Disclosure: Community information and market data powered by Constellation Data Labs. Information is deemed reliable but not guaranteed.
Save
Ask
Tour
Hide
Share
Scroll to Top