

210 Mackenzie LaneFayetteville, GA 30214
Due to the health concerns created by Coronavirus we are offering personal 1-1 online video walkthough tours where possible.
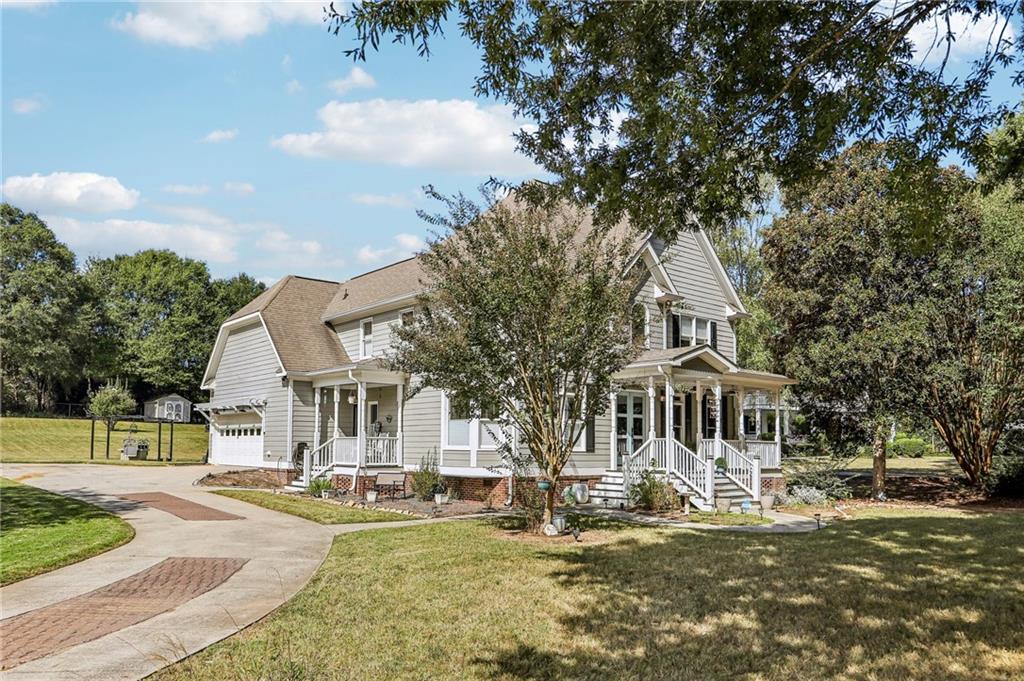
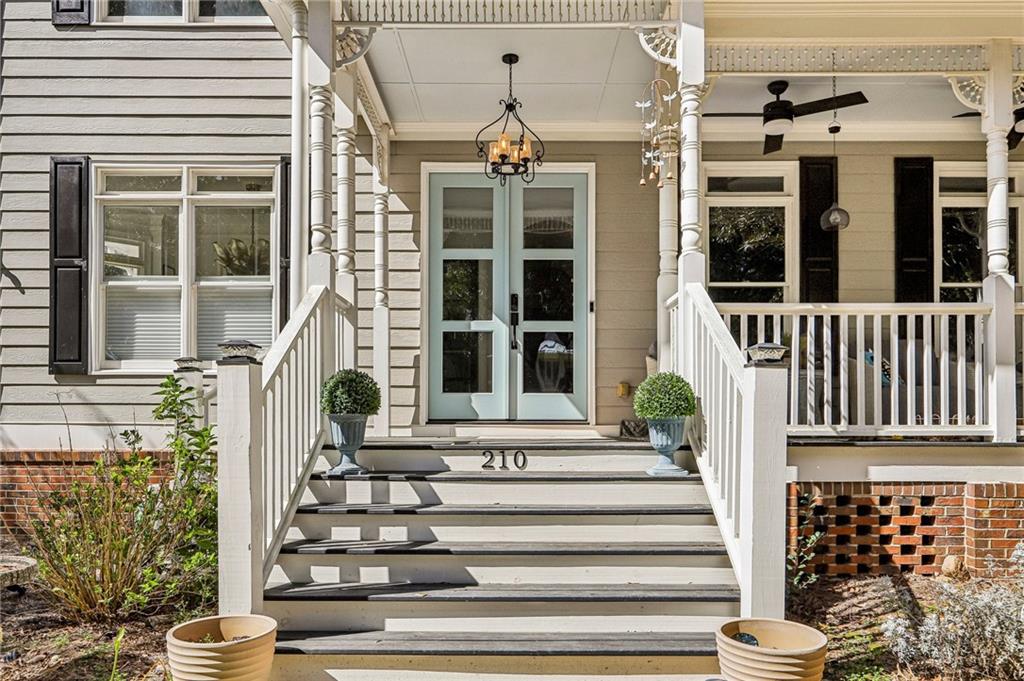
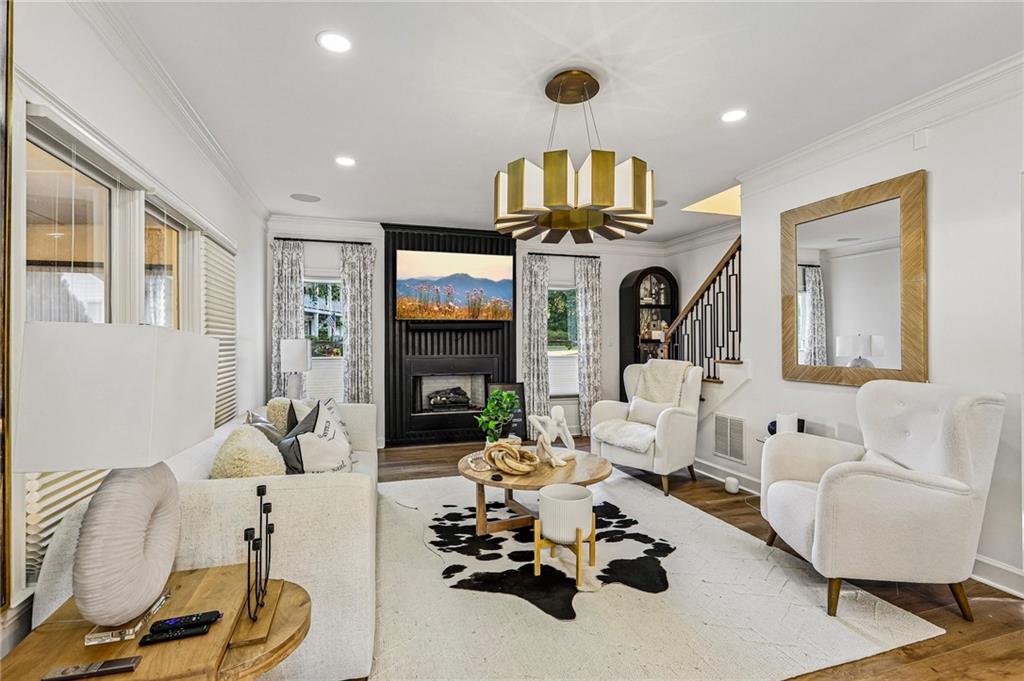
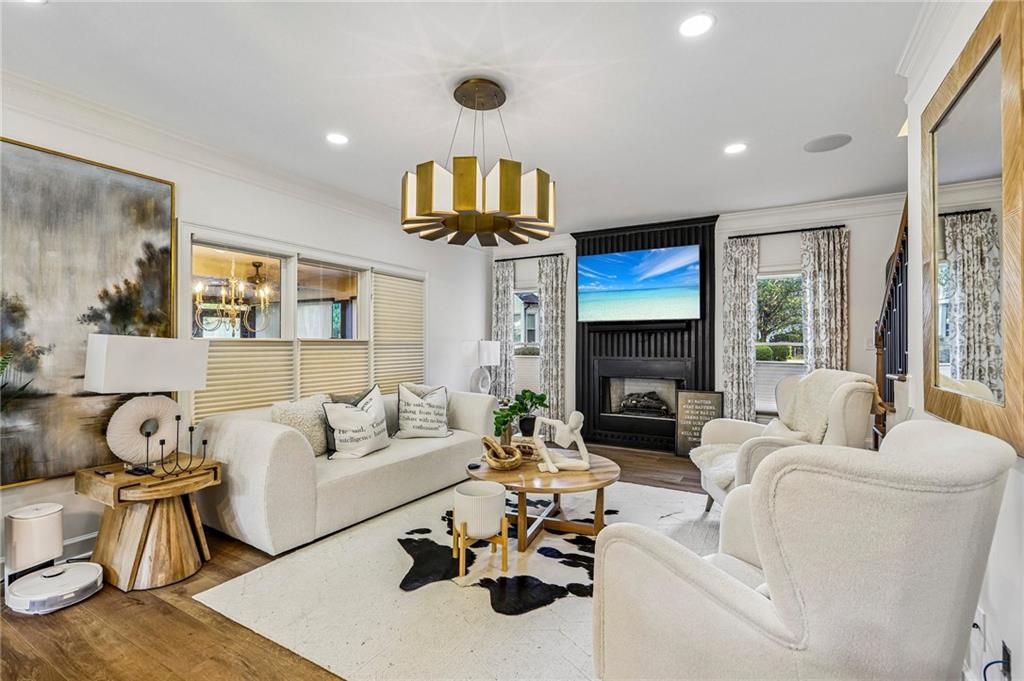
Stunning Home Totally Renovated with Luxury Upgrades Throughout Welcome to your dream home, where no cost was spared and everything is brand new. From the moment you walk up the charming front porch, the gorgeous front door welcomes you, accompanied by the peaceful sounds of birdsong on the country porch. Step inside and experience luxury like never before. This beautifully renovated home features new flooring throughout, creating a seamless flow from room to room. The cozy wine room sets the perfect ambiance for after-dinner drinks, while the elegant dining room invites you to host special dinners with family and friends. The open and airy family room boasts a new fireplace and offers a stunning view of the gourmet chef’s kitchen—a space any culinary enthusiast will love to create in. Enjoy surround sound throughout the home! Just off the family room, a newly constructed screened-in porch provides a perfect spot to relax and enjoy the serene surroundings. Upstairs, the primary ensuite elevates luxury to another level with a spa-like bathroom that includes a soaking tub, walk-in shower, and bidet, reminiscent of a five-star hotel experience. The secondary bedrooms are generously sized, with one featuring its own private bathroom, ideal for guests or family members. Outside, nearly an acre of land awaits, offering ample space to build the pool you’ve always dreamed of. Tucked away in a quiet, lovely small neighborhood, this stunning home is perfectly situated just five minutes from The Town at Trilith, where you’ll find shopping, dining, and entertainment. Plus, the new US Soccer headquarters is close by, making this location ideal for both convenience and tranquility. Don’t miss the chance to own this fully renovated luxury home where every detail has been thoughtfully designed for comfort and style. Schedule a showing today and experience the perfect blend of elegance and modern living.
| a week ago | Listing first seen on site | |
| a week ago | Listing updated with changes from the MLS |
Listings identified with the FMLS IDX logo come from FMLS and are held by brokerage firms other than the owner of this website and the listing brokerage is identified in any listing details. Information is deemed reliable but is not guaranteed. If you believe any FMLS listing contains material that infringes your copyrighted work, please click here to review our DMCA policy and learn how to submit a takedown request.

© 2017-2026 First Multiple Listing Service, Inc.