Save
Ask
Tour
Hide
Share
$609,000
5 Days On Site

6625 River Island Circle
Buford, GA 30518

Single Family Residence|Coming Soon
4
Beds
3
Total Baths
2
Full Baths
1
Partial Bath
3,186
SqFt
$191
/SqFt
2002
Built
Subdivision:
River Falls
County:
Gwinnett
Listing Courtesy Of: Jamey Holt of Berkshire Hathaway HomeServices Georgia Properties Broker: 770-475-0505 Prefer Ph#:jamey.holt@bhhsgeorgia.com

Due to the health concerns created by Coronavirus we are offering personal 1-1 online video walkthough tours where possible.
Call Now: 404-205-8800
Is this the listing for you? We can help make it yours.
404-205-8800
6625 River Island Circle6625 River Island Circle6625 River Island Circle6625 River Island Circle
Save
Ask
Tour
Hide
Share

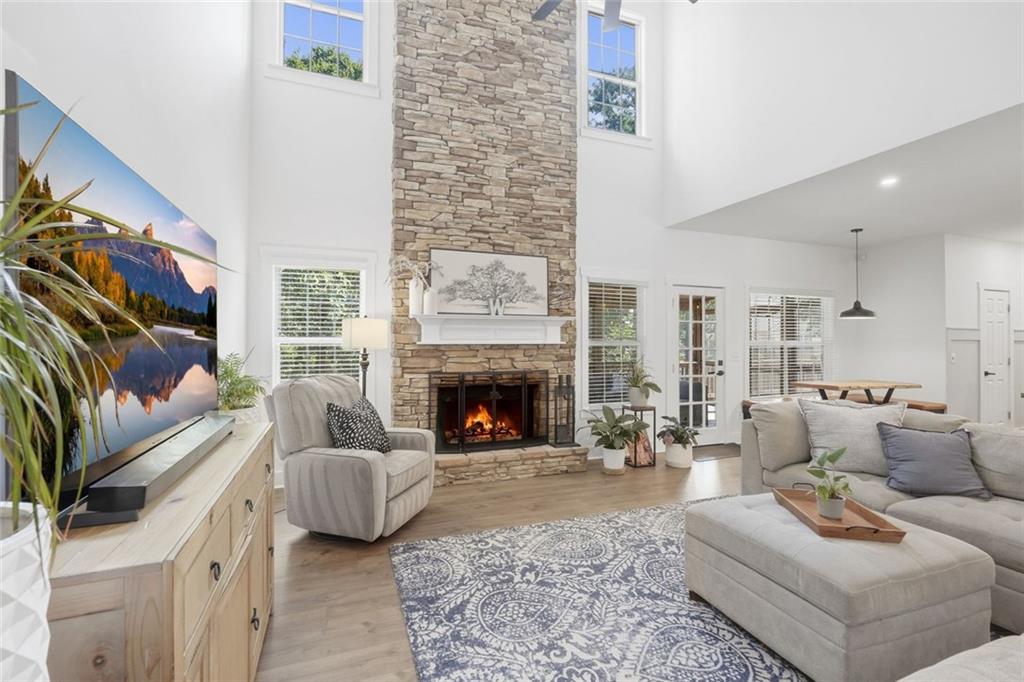
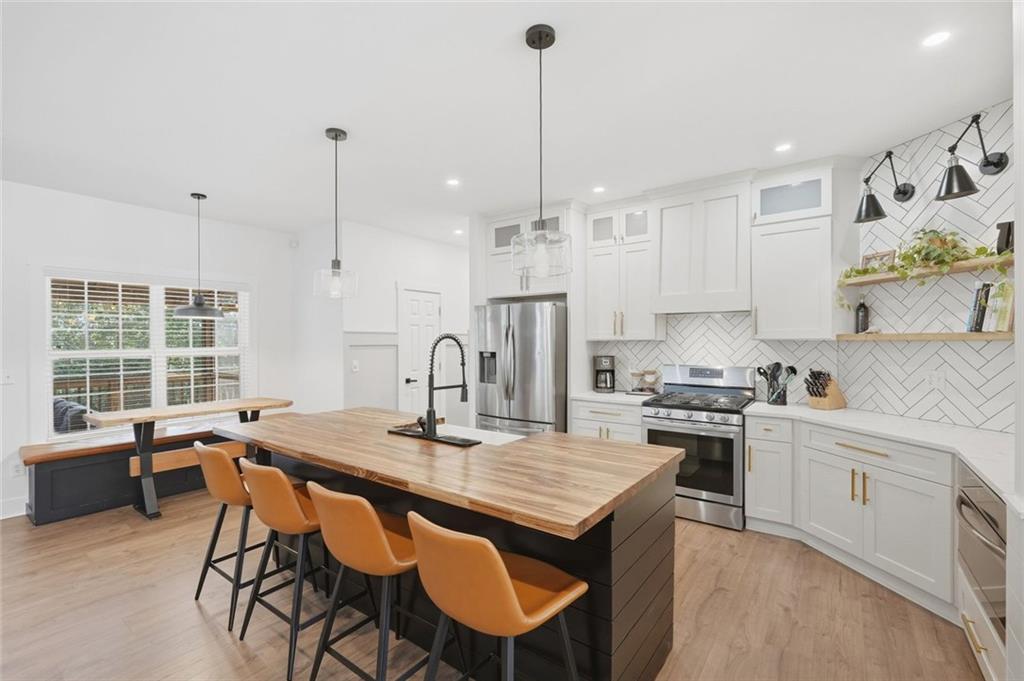
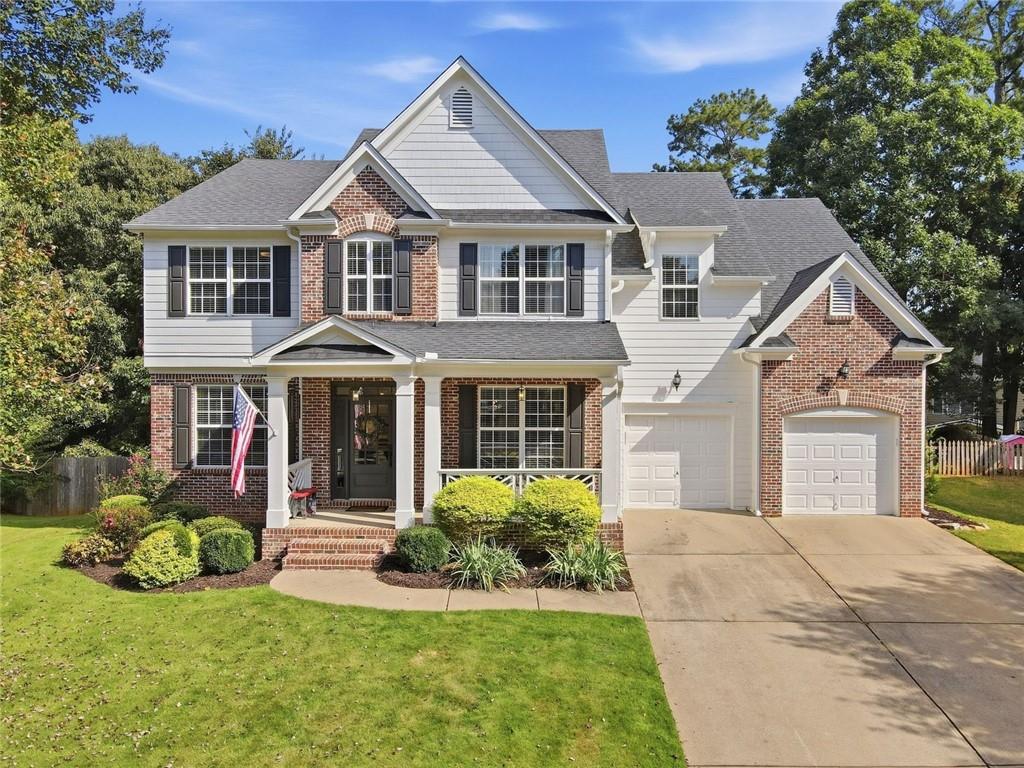
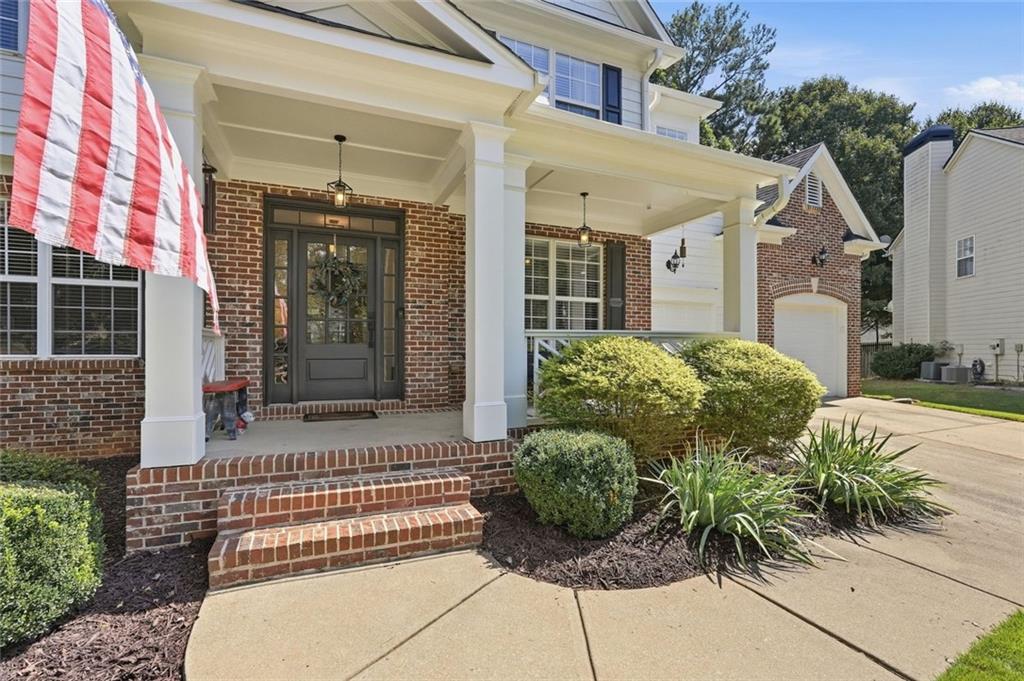
"Our House" is ready to become YOUR house! Set on a cul-de-sac in Buford's River Falls community, 6625 River Island Circle brings together light-filled living, distinctive updates, and an expansive new three-season room. With four bedrooms, two-and-a-half baths, and a finished daylight basement, there's room for everyday routines, weekend gatherings, and your next chapter! The kitchen pairs generous cabinet storage and a pantry with solid surface countertops, a herringbone backsplash, and a freshly refinished butcher block island. Open to the two-story great room, it keeps everyday cooking and entertaining connected. A dramatic stone fireplace anchors the great room, while a separate dining room and an office with built-in bookshelves provide flexible spaces for work, hobbies, and hosting. Completed in 2025, the spacious three-season room extends nearly the full length of the home. Morning coffee, dinner with friends, or one more song before calling it a night-this inviting addition offers a setting for it all. Equipped with electricity and overlooking the backyard, it expands the home's gathering spaces. The fenced yard includes a fire pit area and playset, with space to garden, play, or simply unwind. Upstairs, the oversized primary suite features a private bath with double vanities, a separate shower, and a soaking tub. Three additional bedrooms share a full hall bath, and an upstairs laundry room adds everyday convenience. The finished daylight basement offers even more flexibility for recreation, a media room, home gym, or hobbies, with easy access to the backyard. Recent improvements include exterior paint completed in late 2025, interior paint completed just before listing, new carpet installed in August 2024, and blinds added throughout the home. River Falls offers neighborhood swim and tennis amenities, a playground, and sidewalks, with convenient access to downtown Sugar Hill, Lake Lanier, nearby parks, shopping, and dining. Bring your favorite people, pick your playlist, and make this house your home!!

Save
Ask
Tour
Hide
Share
Listing Snapshot
Price 
$609,000
Days On Site 
5 Days
Bedrooms 
4
Inside Area (SqFt) 
3,186 sqft
Total Baths 
3
Full Baths 
2
Partial Baths 
1
Lot Size 
0.36 Acres
Year Built 
2002
MLS Number 
7853979
Status 
Coming Soon
Property Tax 
$7,704
HOA/Condo/Coop Fees 
$66.67 monthly
Sq Ft Source 
Builder
Friends & Family
Recent Activity
5 days agoListing first seen on site
5 days agoListing updated with changes from the MLS
General Features
Acres 
0.36
Foundation 
None
Garage 
Yes
Garage Spaces 
2
Land Lease 
No
Levels 
Three Or More
Parking 
Garage
Parking Spaces 
2
Property Condition 
Updated/Remodeled
Property Sub Type 
Single Family Residence
Security 
Secured Garage/ParkingSmoke Detector(s)
Sewer 
Public Sewer
SqFt Above 
2186
SqFt Below 
1000
SqFt Total 
3280
Style 
Traditional
Utilities 
Underground UtilitiesCable AvailableSewer AvailableElectricity AvailableNatural Gas AvailableWater Available
Water Source 
Public
Interior Features
Appliances 
DishwasherDisposalGas CooktopGas OvenMicrowaveRefrigerator
Basement 
Partial
Cooling 
Ceiling Fan(s)Central Air
Fireplace 
Yes
Fireplace Features 
Gas LogStone
Fireplaces 
1
Flooring 
CarpetCeramic Tile
Heating 
Natural Gas
Interior 
Breakfast BarEat-in KitchenPantryKitchen IslandDouble VanityTray Ceiling(s)Vaulted Ceiling(s)Walk-In Closet(s)
Laundry Features 
Upper Level
Window Features 
Double Pane Windows
Save
Ask
Tour
Hide
Share
Exterior Features
Construction Details 
StoneWood Siding
Exterior 
None
Fencing 
FencedBack YardWood
Lot Features 
Cul-De-Sac
Other Structures 
None
Patio And Porch 
DeckCoveredPatioScreened
Pool Features 
None
Road Frontage 
Other
Roof 
Composition
Spa Features 
None
View 
Neighborhood
Waterfront Features 
None
Waterview 
Neighborhood
Windows/Doors 
Double Pane Windows
Community Features
Association Fee 
$200.0
Association Fee Frequency 
Quarterly
Community Features 
PlaygroundPoolSidewalksStreet LightsTennis Court(s)
Horse Property 
None
Financing Terms Available 
CashConventionalFHA
Roads 
Asphalt
Schools
School District
Unknown
Elementary School
White Oak - Gwinnett
Middle School
Lanier
High School
Lanier
Listing Courtesy Of: Jamey Holt of Berkshire Hathaway HomeServices Georgia Properties Broker: 770-475-0505 Prefer Ph#:jamey.holt@bhhsgeorgia.com

Listings identified with the FMLS IDX logo come from FMLS and are held by brokerage firms other than the owner of this website and the listing brokerage is identified in any listing details. Information is deemed reliable but is not guaranteed. If you believe any FMLS listing contains material that infringes your copyrighted work, please click here to review our DMCA policy and learn how to submit a takedown request.



© 2017-2026 First Multiple Listing Service, Inc.

Neighborhood & Commute
Source: Walkscore
Disclosure: Community information and market data powered by Constellation Data Labs. Information is deemed reliable but not guaranteed.
Save
Ask
Tour
Hide
Share
Scroll to Top