

626 Hunt Station DriveLawrenceville, GA 30044
Due to the health concerns created by Coronavirus we are offering personal 1-1 online video walkthough tours where possible.
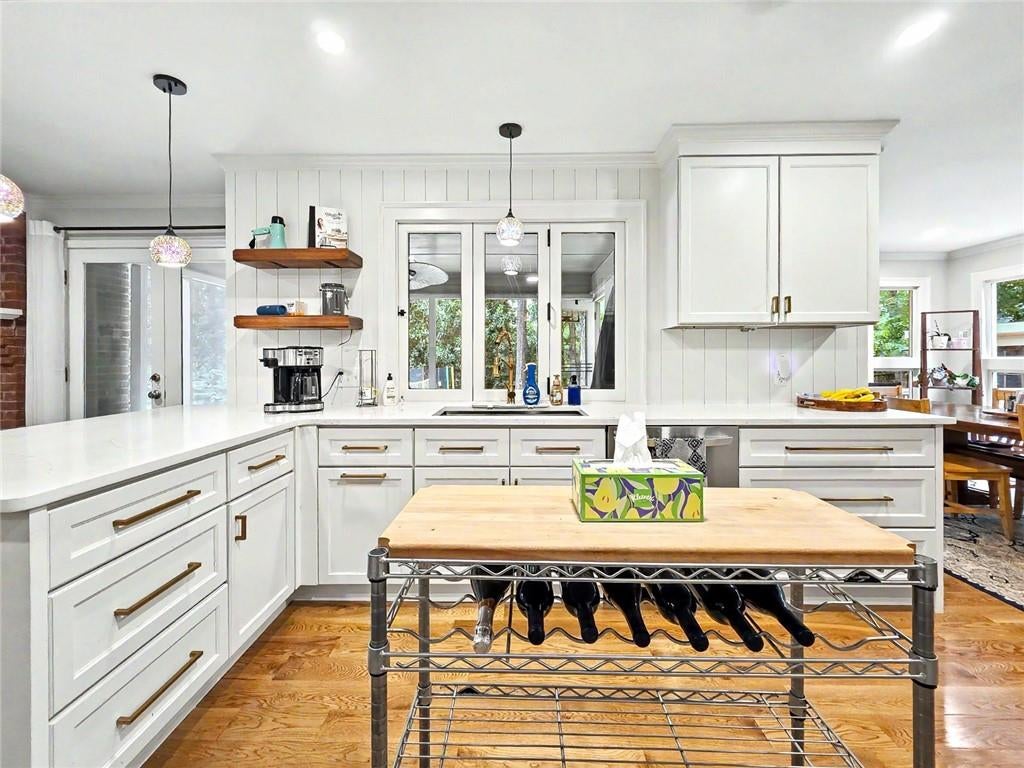
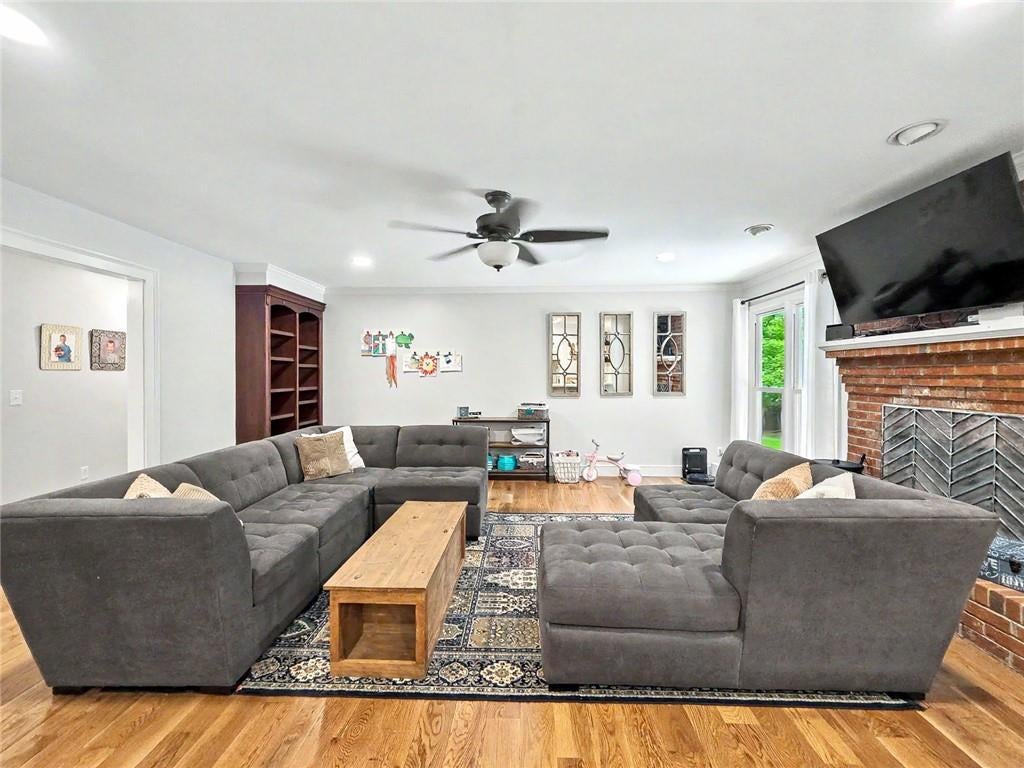
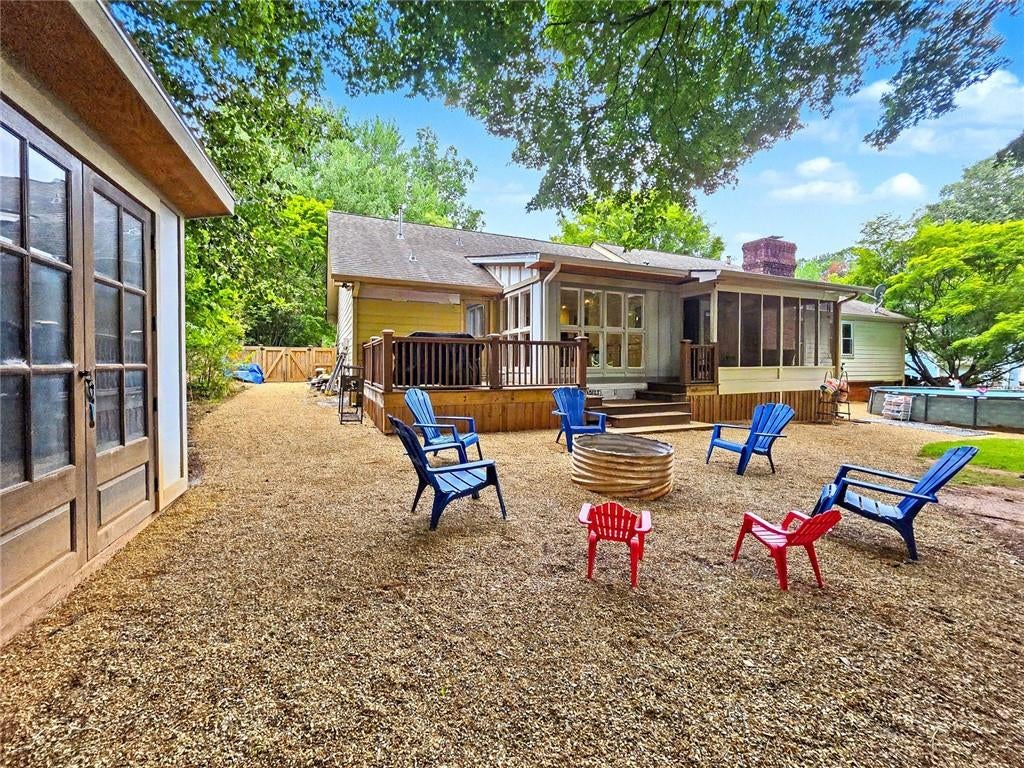
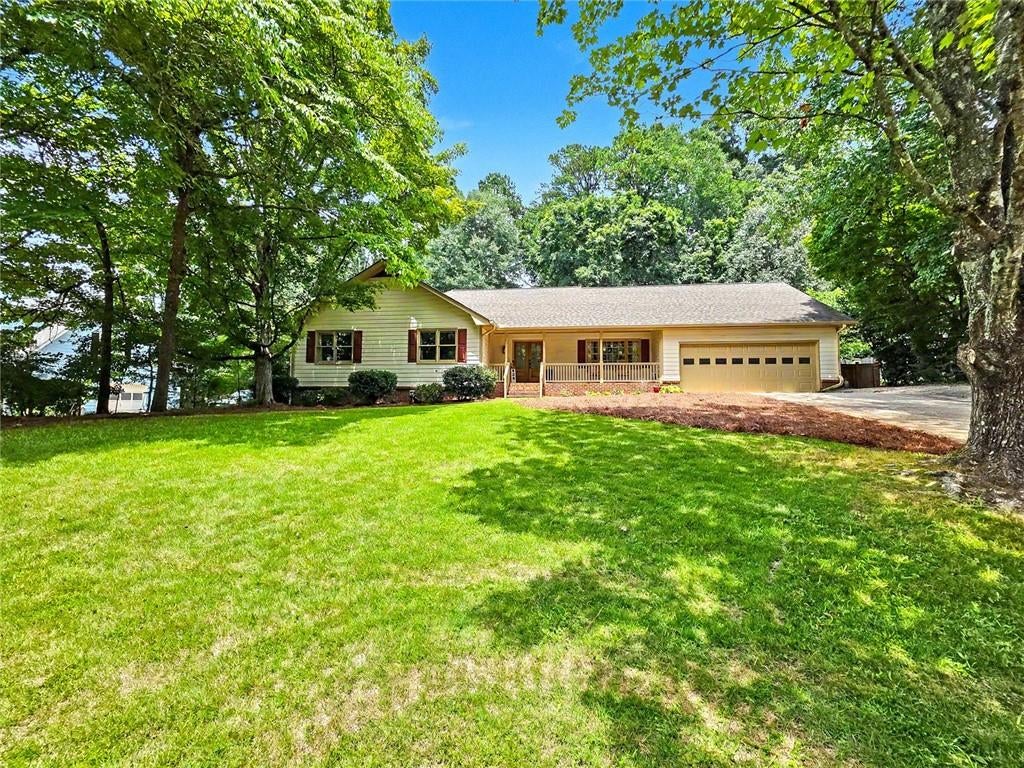
Welcome to 626 Hunt Station Drive, a warm and inviting one-level home situated on nearly half an acre in the desirable Brookwood school cluster—with NO HOA! A covered rocking-chair front porch and mature shade trees create an appealing first impression. Step inside to find beautiful hardwood floors throughout the main living areas and a spacious family room anchored by a classic brick fireplace with built-in shelving. The updated kitchen is the heart of the home, featuring crisp white cabinetry, stainless-steel appliances, abundant countertop and storage space, open shelving, modern pendant lighting, and an oversized breakfast bar that is perfect for casual meals and entertaining. The adjoining light-filled dining area offers peaceful backyard views and flows naturally into the screened porch—an ideal place to enjoy morning coffee, dine outdoors, or relax at the end of the day. Three comfortable bedrooms provide plenty of flexibility for sleeping space. An additional room is being used as an office or can be converted into a bedroom. A separate laundry and mudroom area offers additional storage and everyday organization. The spacious, tree-lined backyard is ready for outdoor living, with room to play, garden, entertain, or simply unwind. And for the adventurous kids there is a mountain bike path along the perimeter of the large yard. An above-ground pool, screened porch, and storage shed add even more possibilities. A two-car garage and generous driveway provide convenient parking and storage. The location is hard to beat. Ronald Reagan Park and the Five Forks Library are nearby, while shopping and dining can be found at The Shoppes at Webb Gin, Downtown Lawrenceville, and Sugarloaf Mills. Enjoy local entertainment at the Lawrenceville Arts Center and Aurora Theatre, plus convenient access to Ronald Reagan Parkway, Highway 78, and I-85. Offering one-level living, an updated kitchen, a large wooded lot, excellent outdoor spaces, and freedom from HOA restrictions, 626 Hunt Station Drive is ready to welcome its next owner!
| 6 days ago | Price changed to $399,000 | |
| 6 days ago | Listing updated with changes from the MLS | |
| 6 days ago | Status changed to Active | |
| a week ago | Listing first seen on site |
Listings identified with the FMLS IDX logo come from FMLS and are held by brokerage firms other than the owner of this website and the listing brokerage is identified in any listing details. Information is deemed reliable but is not guaranteed. If you believe any FMLS listing contains material that infringes your copyrighted work, please click here to review our DMCA policy and learn how to submit a takedown request.

© 2017-2026 First Multiple Listing Service, Inc.
Did you know? You can invite friends and family to your search. They can join your search, rate and discuss listings with you.