

87 Cedar Overlook WayWinder, GA 30680
Due to the health concerns created by Coronavirus we are offering personal 1-1 online video walkthough tours where possible.
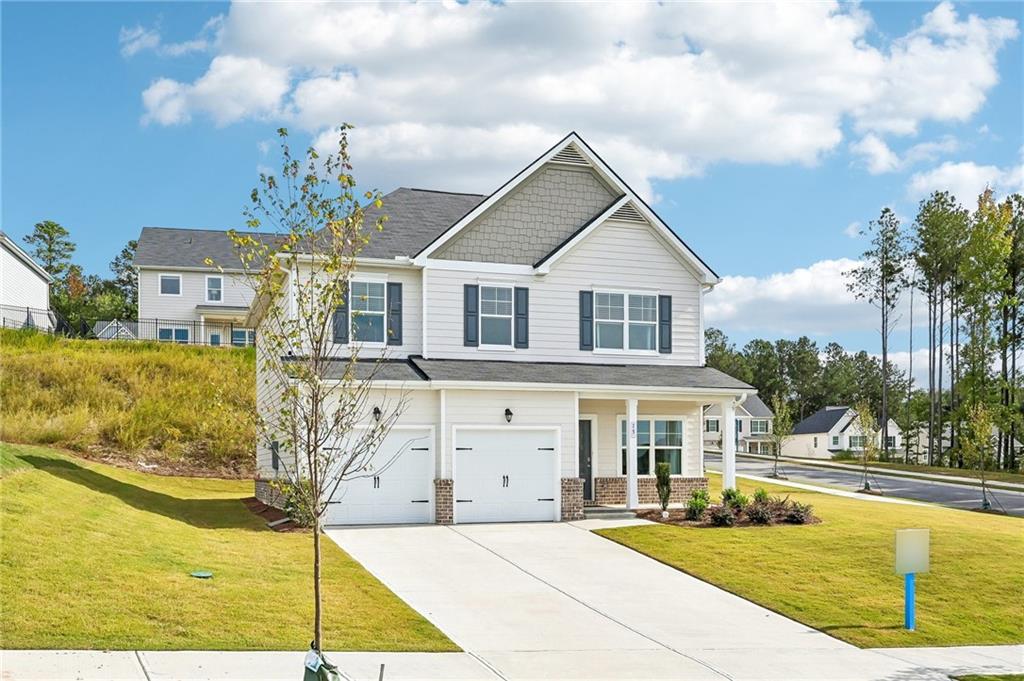
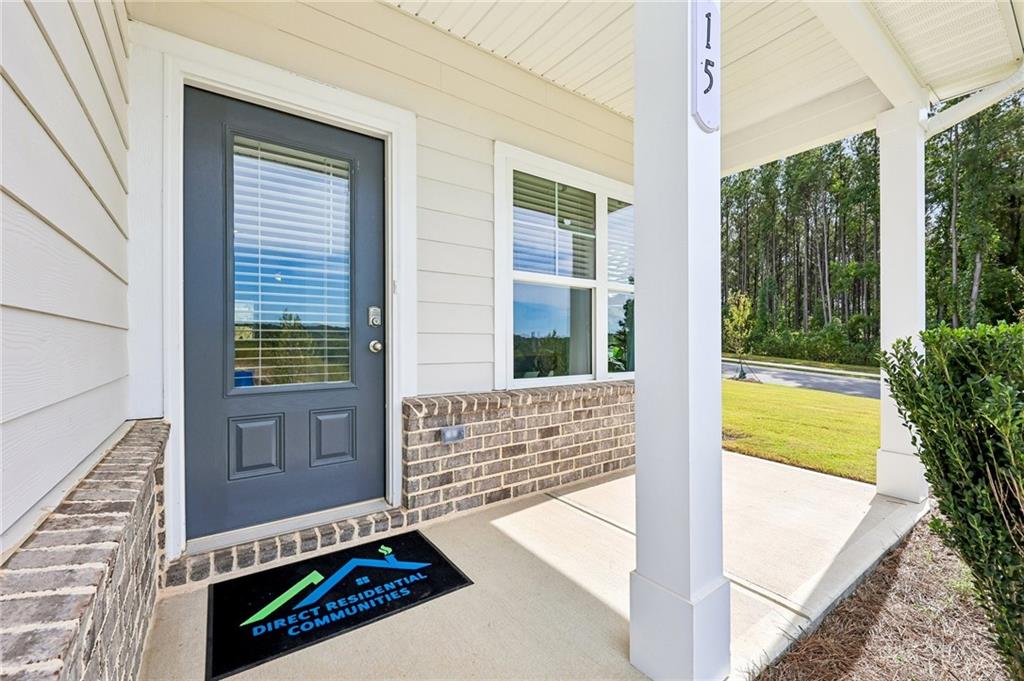
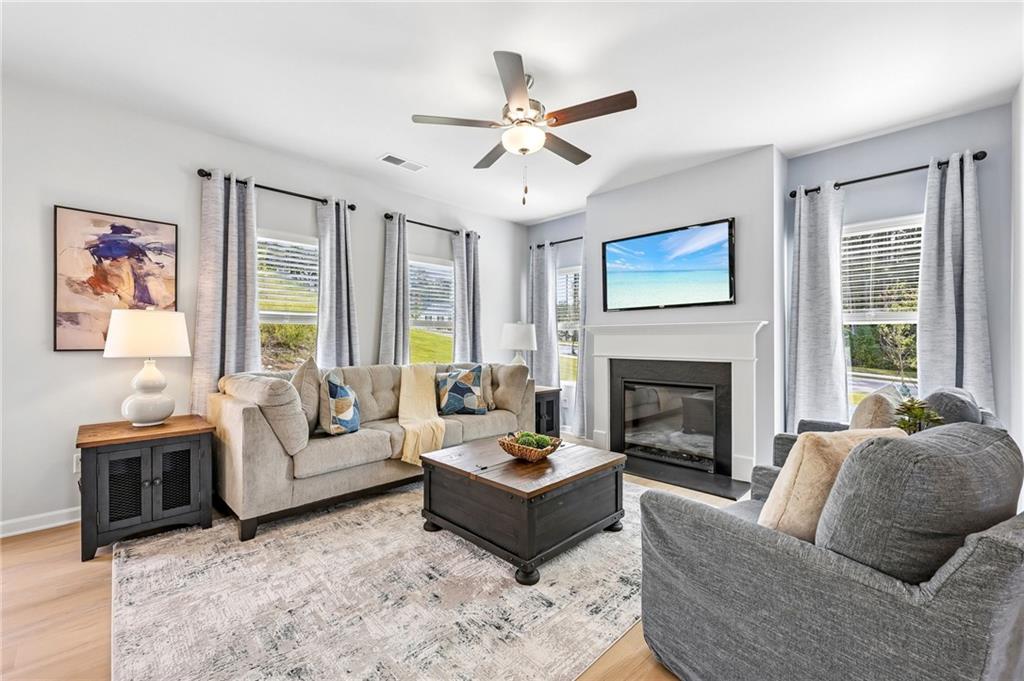
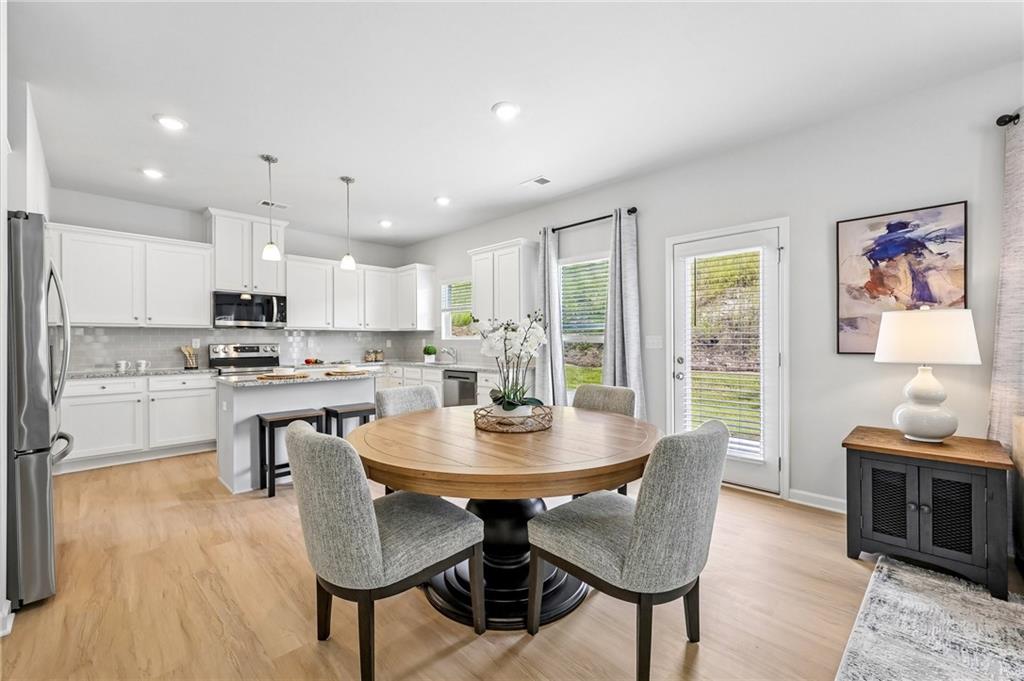
The Downey at The Hills at Cedar Creek USDA-Eligible Community! Qualified buyers may be eligible for 100% financing and closing cost assistance through approved lender programs. Welcome to The Downey, an exceptional 4-bedroom, 3-bath home by Direct Residential Communities, located in the sought-after Hills at Cedar Creek swim and tennis community. Designed with both style and functionality in mind, this residence offers modern finishes, spacious living areas, and access to outstanding neighborhood amenities. Step inside to a dramatic two-story foyer that opens to an inviting, open-concept main level featuring 9-foot ceilings, abundant natural light, and contemporary LED lighting. A main-level guest bedroom and full bath provide the perfect space for visitors, extended family, or a home office. The gourmet kitchen serves as the heart of the home, showcasing: A large granite-topped center island 36-inch shaker-style cabinetry Classic tile backsplash Spacious breakfast area Seamless flow into the family room with a cozy fireplace Just beyond the breakfast area, enjoy outdoor entertaining or peaceful evenings on the private concrete patio overlooking the backyard. Stylish luxury vinyl plank flooring and a silent floor system add comfort and durability throughout the main living areas. Upstairs, retreat to the impressive owner's suite featuring: A generous sitting area Dual walk-in closets Spa-inspired bath with dual vanities Walk-in shower Relaxing garden tub beneath a charming picture window Two additional bedrooms share a well-appointed bath with dual sinks, while the conveniently located upstairs laundry room adds everyday convenience. Additional features include: Smart lock keyless entry Two-car garage Extended driveway Sidewalk-lined streets throughout the community Experience resort-style living with neighborhood swim and tennis amenities in one of the area's most desirable communities. Schedule your private tour of The Downey today and discover everything this beautiful home has to offer.
| 6 days ago | Listing first seen on site | |
| 6 days ago | Listing updated with changes from the MLS |
Listings identified with the FMLS IDX logo come from FMLS and are held by brokerage firms other than the owner of this website and the listing brokerage is identified in any listing details. Information is deemed reliable but is not guaranteed. If you believe any FMLS listing contains material that infringes your copyrighted work, please click here to review our DMCA policy and learn how to submit a takedown request.

© 2017-2026 First Multiple Listing Service, Inc.
Did you know? You can invite friends and family to your search. They can join your search, rate and discuss listings with you.