

31 Huntwood Drive SESmyrna, GA 30082
Due to the health concerns created by Coronavirus we are offering personal 1-1 online video walkthough tours where possible.
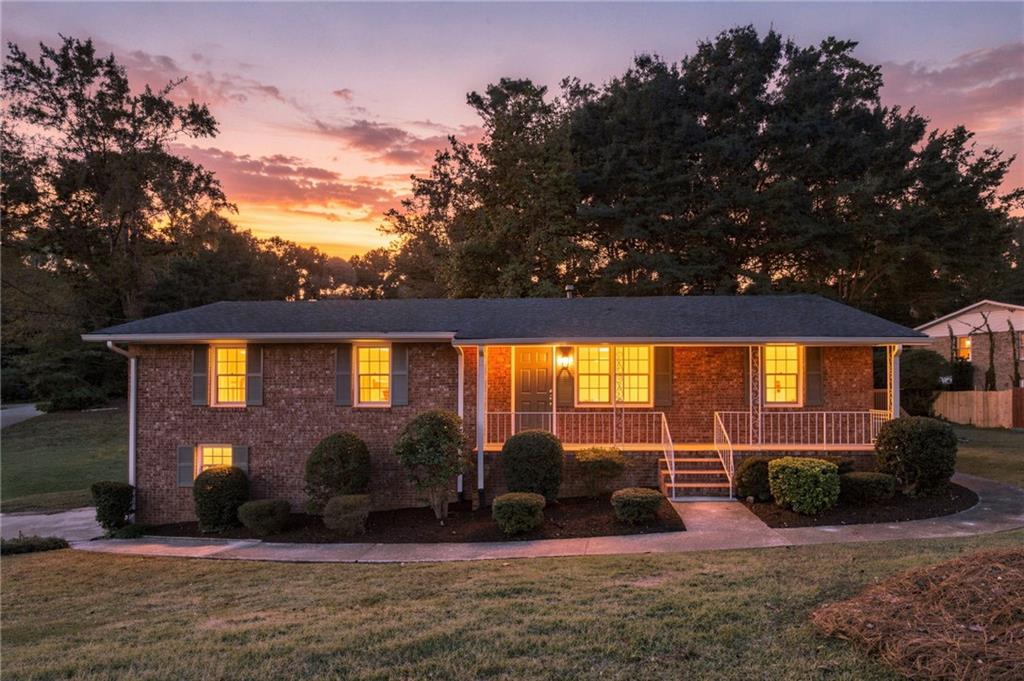
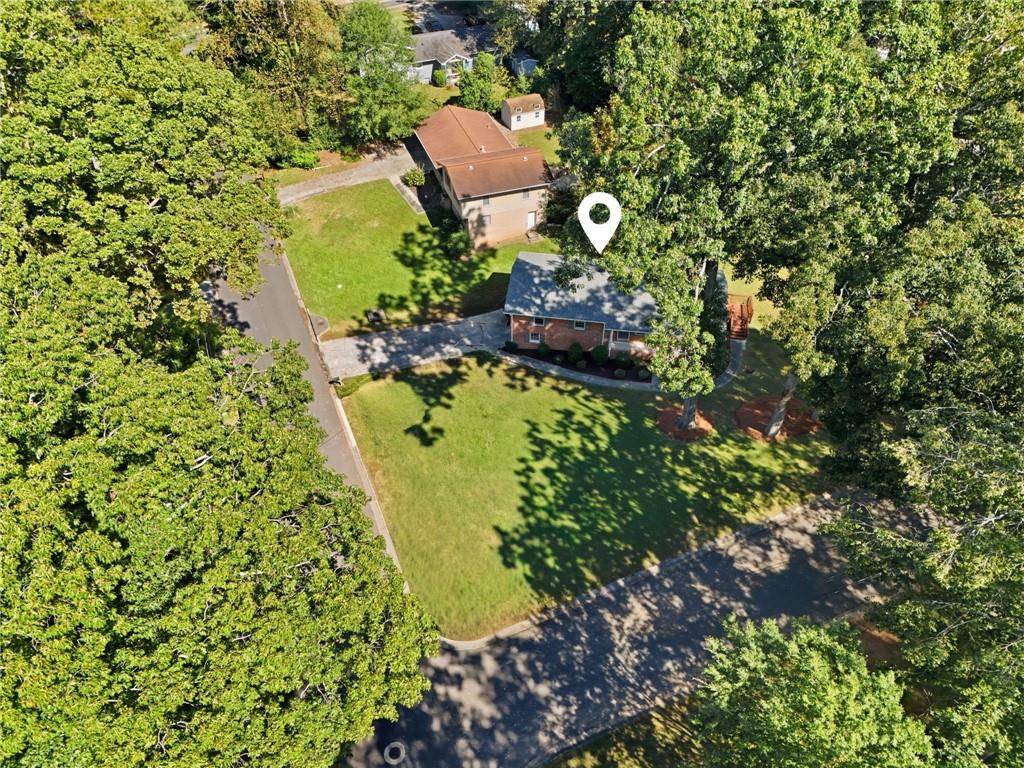
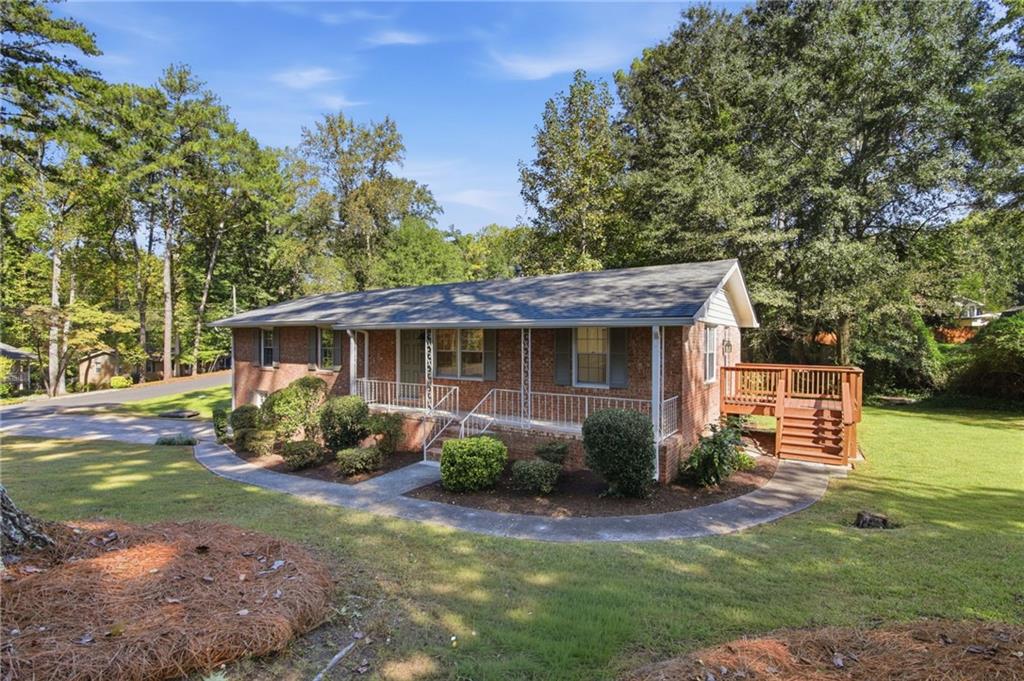
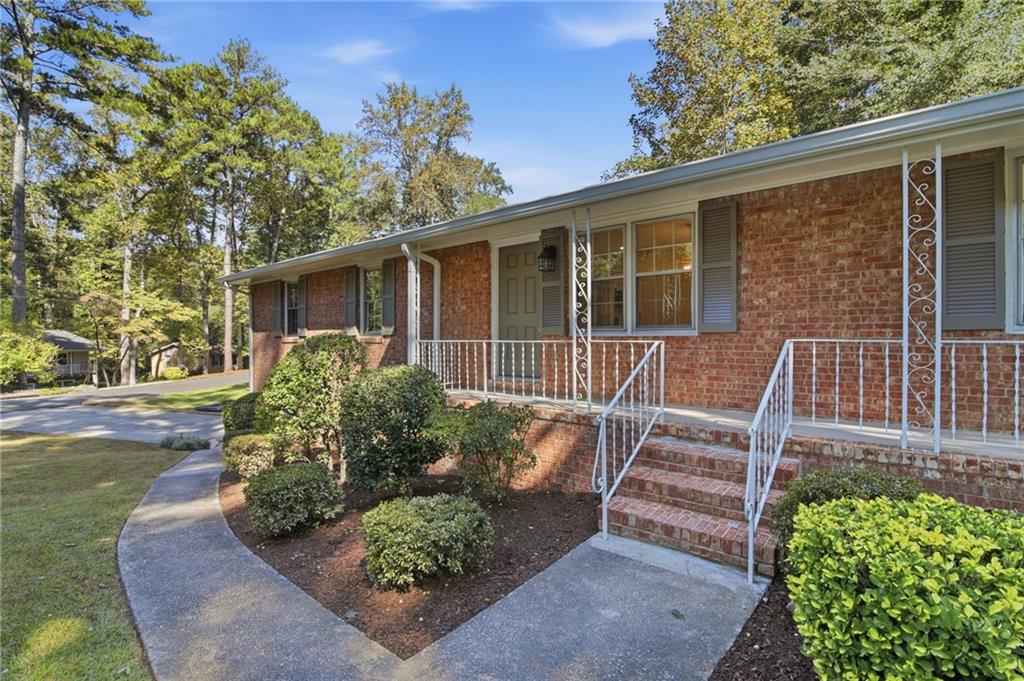
Located at 31 Huntwood Drive in the heart of Smyrna, Georgia, this beautifully transformed 4-bedroom, 3-bathroom all-brick ranch offers an exceptional turn-key opportunity tailored for low-exterior-maintenance living, multi-generational families, or dual rental income streams. Showcasing over $170,000 in thoughtful renovations, every inch of this property has been painstakingly upgraded to deliver high-end style and long-term peace of mind. The main level boasts 3 bedrooms, 2 updated bathrooms, fresh interior paint, new flooring, and an open layout illuminated by modern lighting fixtures and newly added recessed can lighting in the dining room and kitchen. The main kitchen, along with the terrace-level kitchen, features sleek quartz countertops and brand-new appliances, providing high-end functionality for any home chef. What sets this property apart is its fully equipped terrace level, designed as a private, self-contained in-law suite complete with its own kitchen, full bathroom, living space, and dedicated washer/dryer hookups. This layout provides the perfect setup for extended family, host spaces, or two separate rental units to maximize monthly income. Behind the scenes, no detail has been overlooked—major mechanical and systems updates include a new roof installed in September 2021, an upstairs Trane HVAC furnace and condenser (September 2018), an upstairs water heater (January 2018), new HVAC ductwork, a full plumbing replacement, comprehensive electrical work, foundation mudjacking, brand-new gutters, and new interior and exterior doors. Protected by a durable all-brick exterior for effortless upkeep and framed by freshly landscaped grounds, this home is located minutes from Smyrna Market Village and The Battery Atlanta at Truist Park, seamlessly combining multi-unit capability with refined, low-maintenance modern living.
| 5 days ago | Listing first seen on site | |
| 5 days ago | Listing updated with changes from the MLS |
Listings identified with the FMLS IDX logo come from FMLS and are held by brokerage firms other than the owner of this website and the listing brokerage is identified in any listing details. Information is deemed reliable but is not guaranteed. If you believe any FMLS listing contains material that infringes your copyrighted work, please click here to review our DMCA policy and learn how to submit a takedown request.

© 2017-2026 First Multiple Listing Service, Inc.
Did you know? You can invite friends and family to your search. They can join your search, rate and discuss listings with you.