

1461 Lively Ridge Road NEAtlanta, GA 30329
Due to the health concerns created by Coronavirus we are offering personal 1-1 online video walkthough tours where possible.
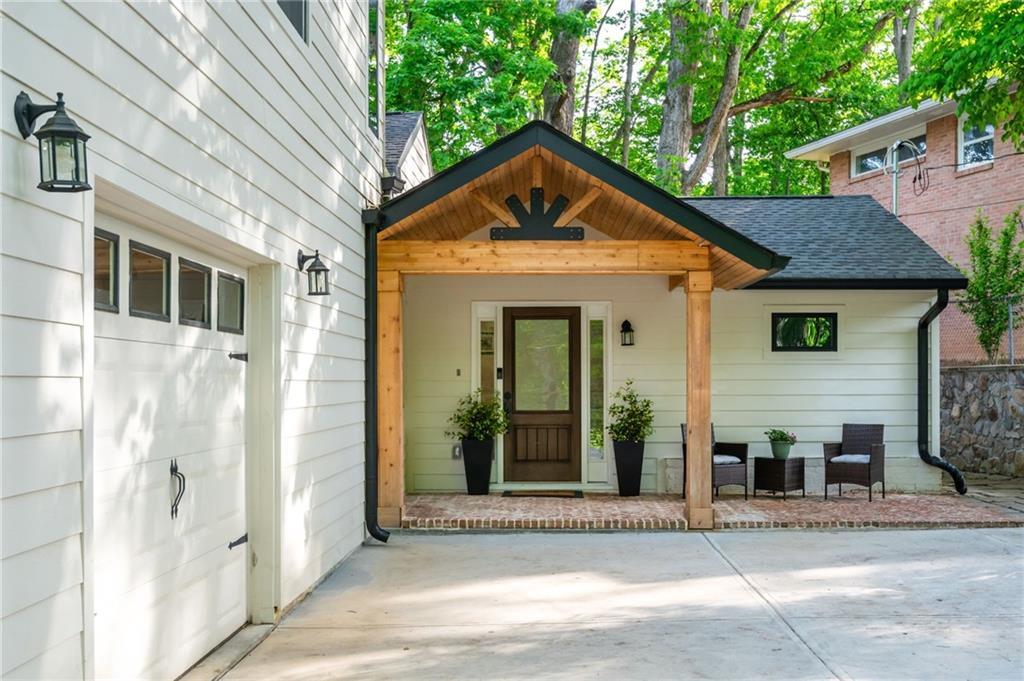
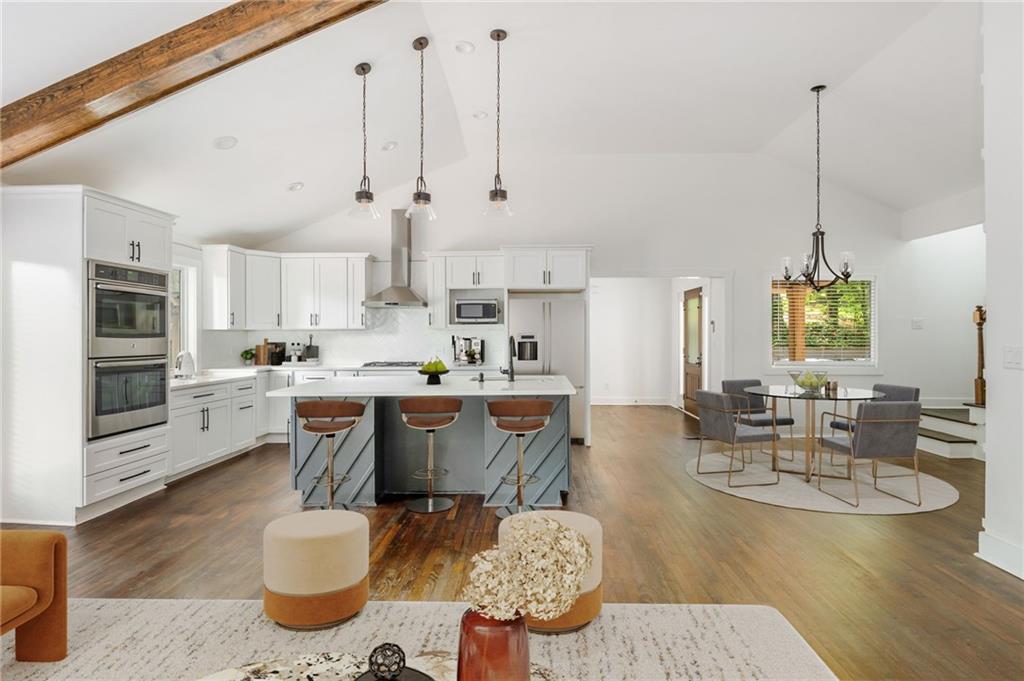
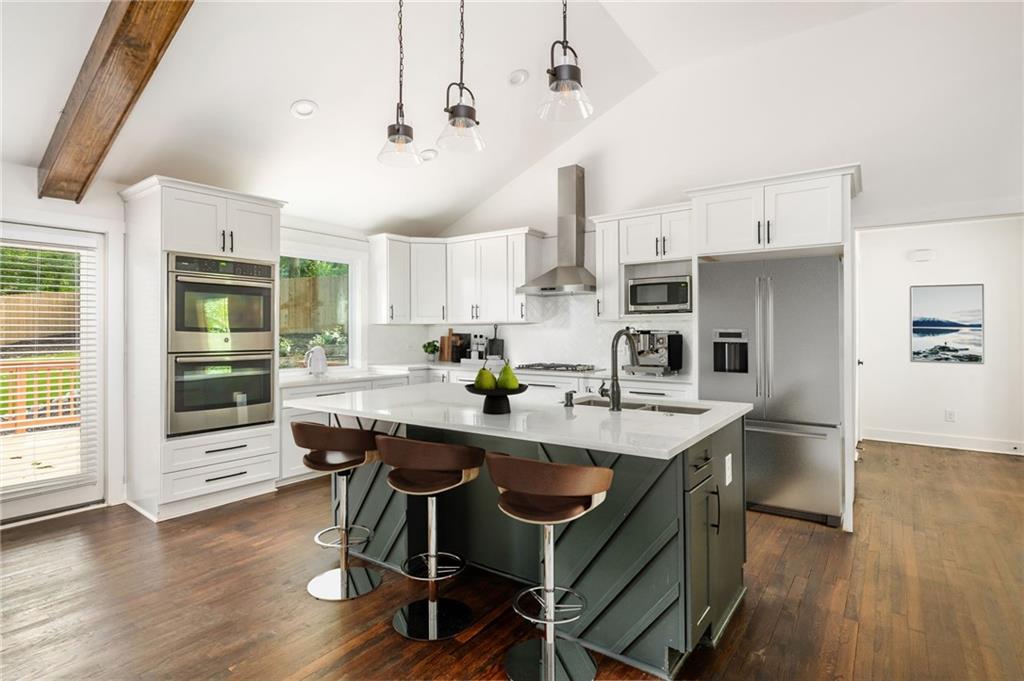
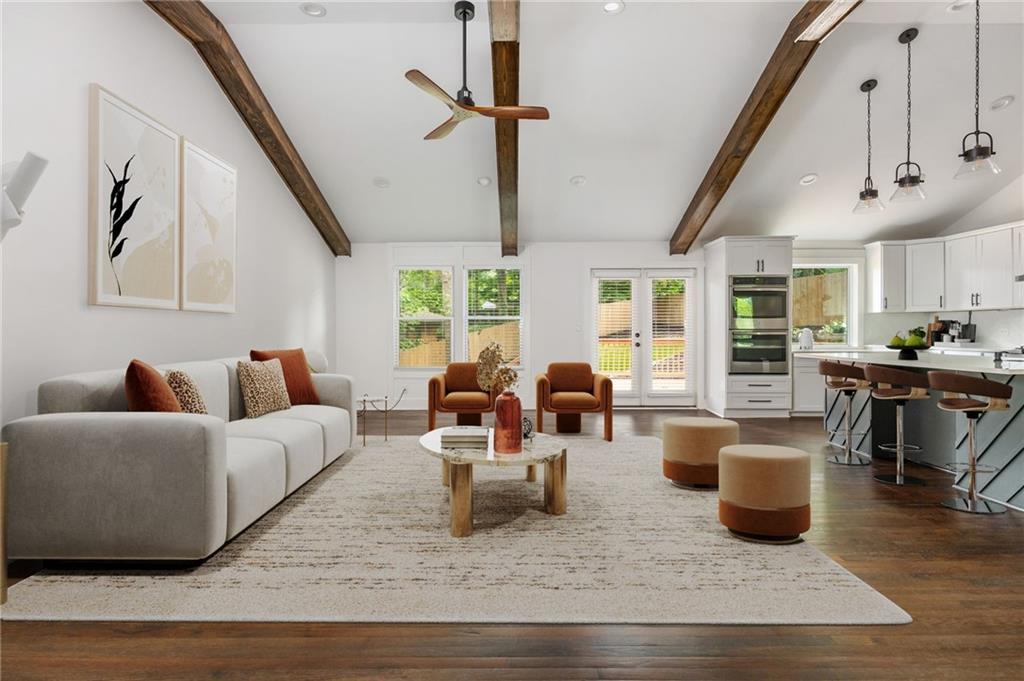
Constructed in 2023 and perched on a quiet corner lot, 4 bedrooms, 4.5 baths, and 3,000 sq ft - just minutes from Emory, the new Children's Healthcare of Atlanta, and a mere 15 minutes from Midtown and Buckhead, all for under $1 million. Step outside to a newly turfed private backyard offering fantastic space for relaxing and entertaining. Walk through the front door and be welcomed by a large open-concept living space with seamlessly connected dining, kitchen, and living areas, plus two bedrooms on the main level. Vaulted ceilings with beautiful stained cypress beams complement the reclaimed dark oak hardwood floors, giving the home a rich sense of warmth and character. The kitchen features ample countertop space, a center island overlooking the living room, high-end appliances, and a massive window with views of the stunning backyard - and everything is only three years old. French doors separate the living room and kitchen, leading out directly to your private backyard. The main-level primary suite is tucked beside a recently updated laundry room and boasts a fully built-out walk-in closet by California Closets. The en-suite bath features a double vanity, soaking tub, and walk-in shower. The dining area is anchored by a beautifully exposed staircase with modern wainscoting. Upstairs, two additional bedrooms each have their own en-suite baths and ample closet space. A fourth bedroom on the main level - with its own en-suite - is perfect as a guest room or home office. All of this, just a short walk to coffee shops, boutique shopping, and popular dining destinations like Mellow Mushroom.
| 7 days ago | Listing first seen on site | |
| 7 days ago | Listing updated with changes from the MLS |
Listings identified with the FMLS IDX logo come from FMLS and are held by brokerage firms other than the owner of this website and the listing brokerage is identified in any listing details. Information is deemed reliable but is not guaranteed. If you believe any FMLS listing contains material that infringes your copyrighted work, please click here to review our DMCA policy and learn how to submit a takedown request.

© 2017-2026 First Multiple Listing Service, Inc.
Did you know? You can invite friends and family to your search. They can join your search, rate and discuss listings with you.