

185 Sunset LaneWoodstock, GA 30189
Due to the health concerns created by Coronavirus we are offering personal 1-1 online video walkthough tours where possible.
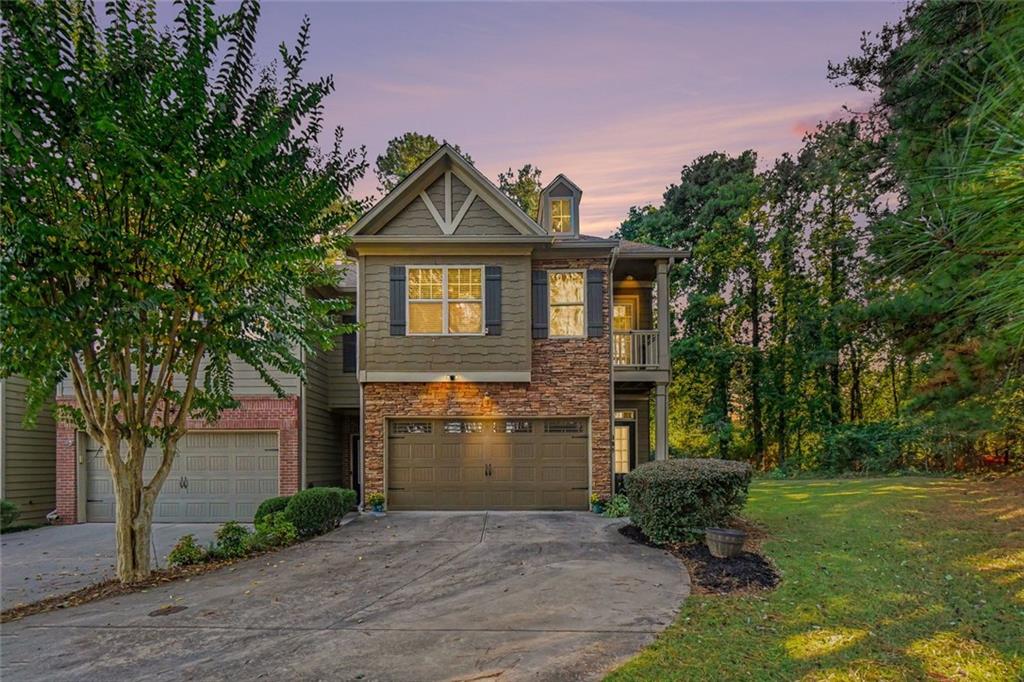
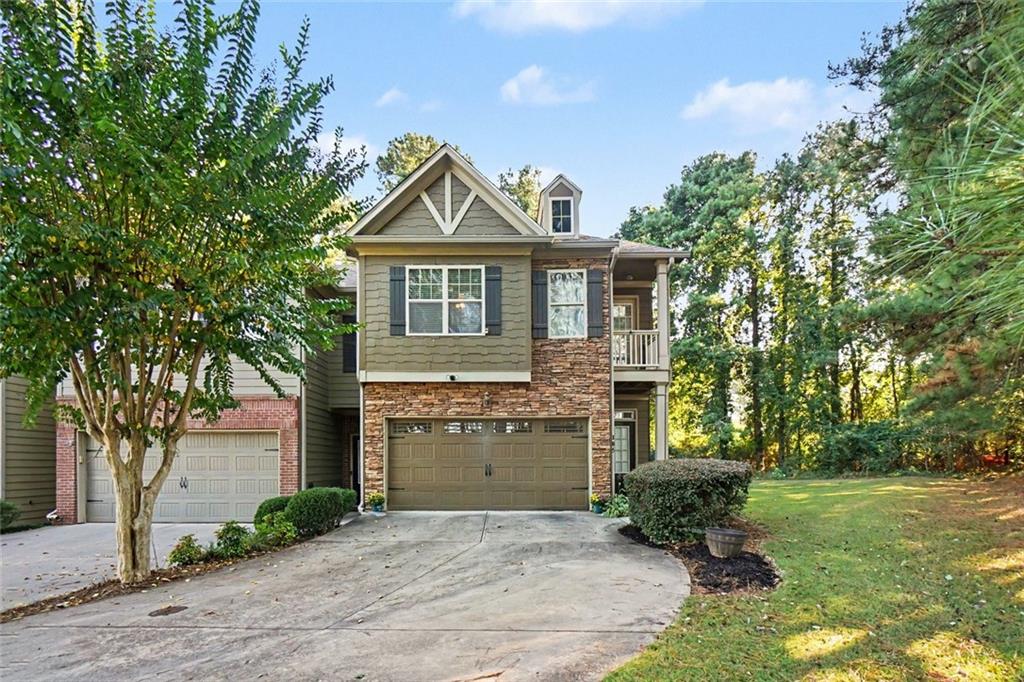
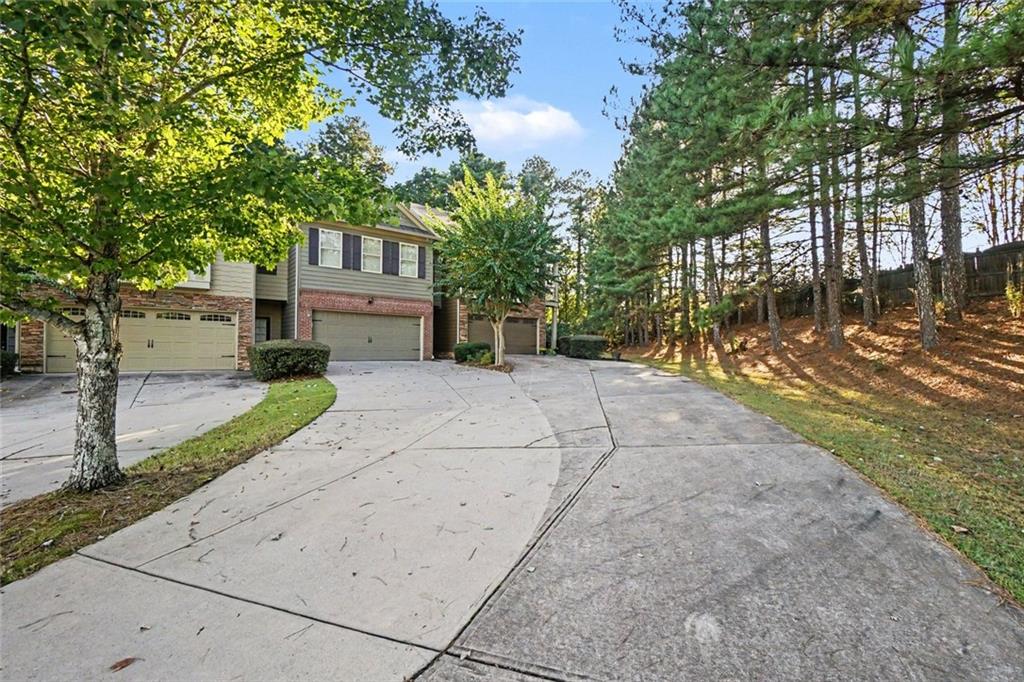
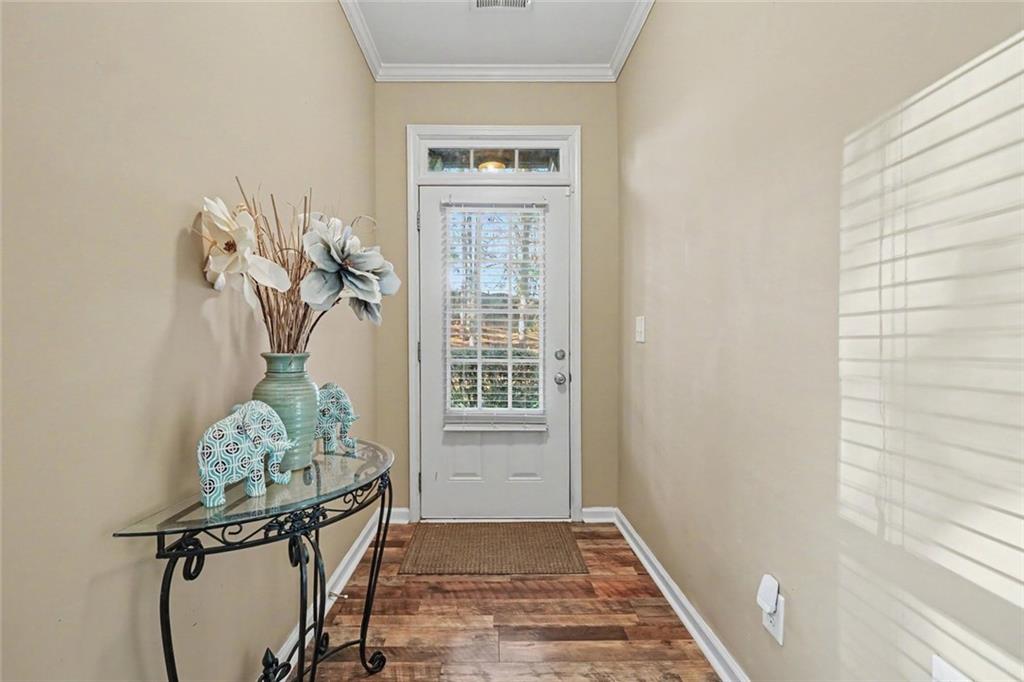
Charming End-Unit Townhome Near Lake Allatoona! Nestled in the quaint townhome community of Sunset Pointe, this charming end unit offers privacy, convenience, and an abundance of recent updates. Ideally located just minutes from Lake Allatoona and Little River Marina, this 3-bedroom & 2.5-bath home is situated on a cul-de-sac and features a private side yard, fenced in backyard and a patio-perfect for relaxing or entertaining. The long driveway provides ample parking for residents and guests. Step inside to an inviting entry foyer and an open-concept main level designed for comfortable everyday living. The dining area flows seamlessly into the family room and kitchen, creating an ideal space for gathering. The kitchen features NEW stainless-steel appliances, including a gas range, built-in microwave, dishwasher, and refrigerator, along with a convenient breakfast bar and a spacious walk-in pantry. The family room showcases a tray ceiling and a cozy corner gas fireplace, adding warmth and character to the living space. Upstairs, you'll find a generously sized primary suite with a walk-in closet and an en-suite bath featuring dual vanity areas, a garden tub, and a separate shower. Two additional bedrooms provide flexibility for guests, a home office, or additional living needs, with one secondary bedroom featuring a charming Juliet balcony. Enjoy outdoor living in the private, low-maintenance backyard and side yard, complete with a fenced area and patio. Conveniently located near the shopping, dining, and everyday amenities of Towne Lake, this home offers an appealing combination of location, privacy, and low-maintenance living. MAJOR UPDATES INCLUDE A NEW ROOF, NEW ELECTRICAL PANEL, NEW HVAC SYSTEM, NEW MAIN-LEVEL FLOORING, AND FRESH PAINT IN MANY AREAS! The HOA adds even more convenience by covering exterior maintenance, landscaping, termite protection, and trash service, allowing you to spend less time on upkeep and more time enjoying your home and the surrounding area. Don't miss this wonderful opportunity to own a beautifully updated, private end-unit townhome in a convenient location near the lake!
| 3 days ago | Listing first seen on site | |
| 3 days ago | Listing updated with changes from the MLS® |
Listings identified with the FMLS IDX logo come from FMLS and are held by brokerage firms other than the owner of this website and the listing brokerage is identified in any listing details. Information is deemed reliable but is not guaranteed. If you believe any FMLS listing contains material that infringes your copyrighted work, please click here to review our DMCA policy and learn how to submit a takedown request.

© 2017-2026 First Multiple Listing Service, Inc.
Did you know? You can invite friends and family to your search. They can join your search, rate and discuss listings with you.