Save
Ask
Tour
Hide
Share
$725,000
1 Day On Site

1752 Springer Street NW
Atlanta, GA 30318

For Sale|Single Family Residence|Active
3
Beds
2
Total Baths
2
Full Baths
1,960
SqFt
$370
/SqFt
1940
Built
Subdivision:
Underwood Hills
County:
Fulton
Listing Courtesy Of: Robin Collins of Ansley Real Estate | Christie's International Real Estate Broker: 404-859-7719 Prefer Ph#:robin@ansleyre.com

Due to the health concerns created by Coronavirus we are offering personal 1-1 online video walkthough tours where possible.
Call Now: 404-205-8800
Is this the listing for you? We can help make it yours.
404-205-8800
Upcoming Open Houses
Due to COVID-19, we recommend you verify Open Houses before attending.
Sun, Oct 18, 2:00 PM - 4:00 PM
1752 Springer Street NW1752 Springer Street NW1752 Springer Street NW1752 Springer Street NW
Save
Ask
Tour
Hide
Share

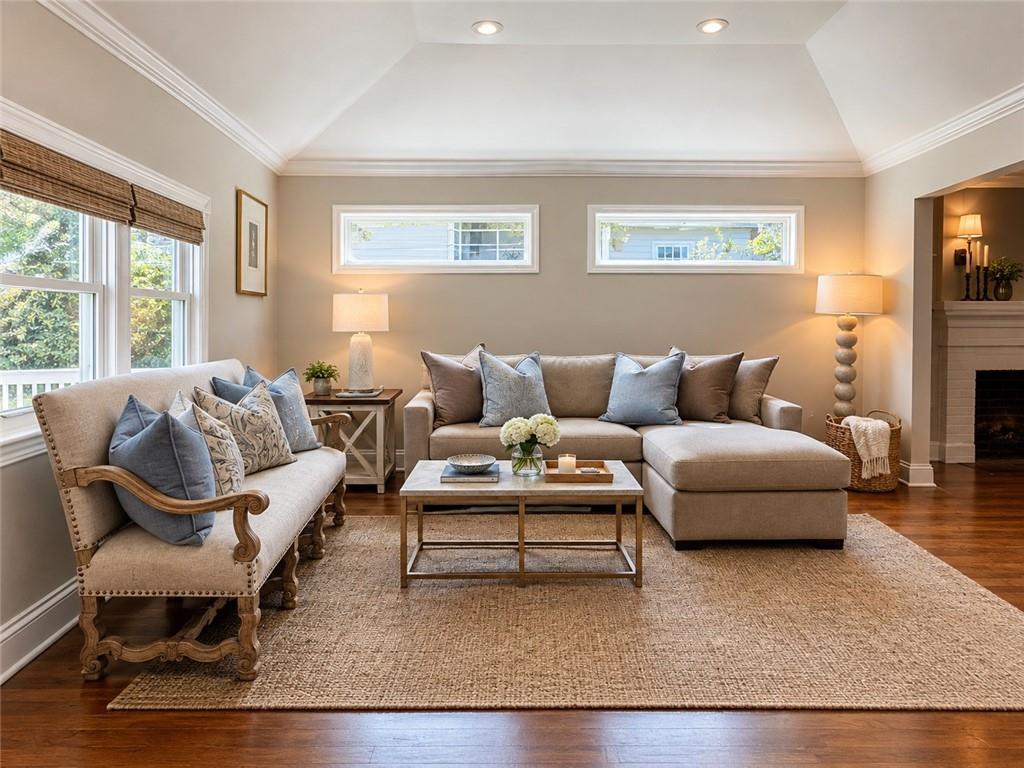
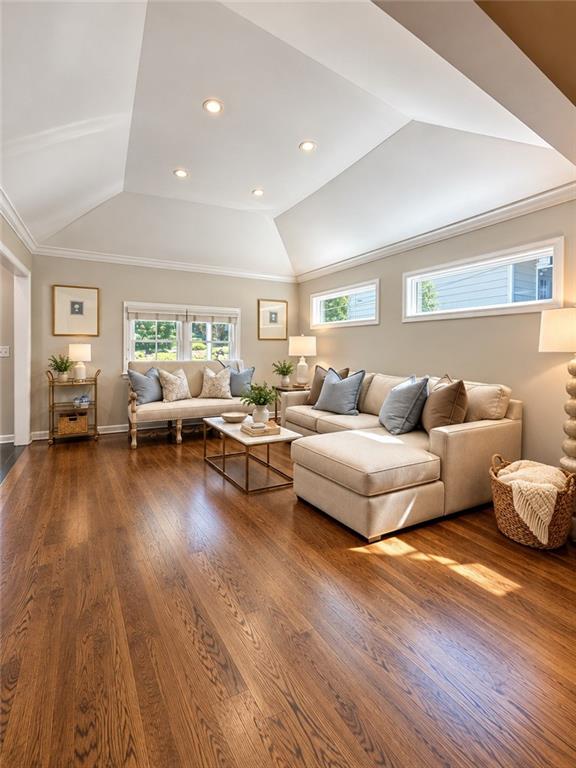
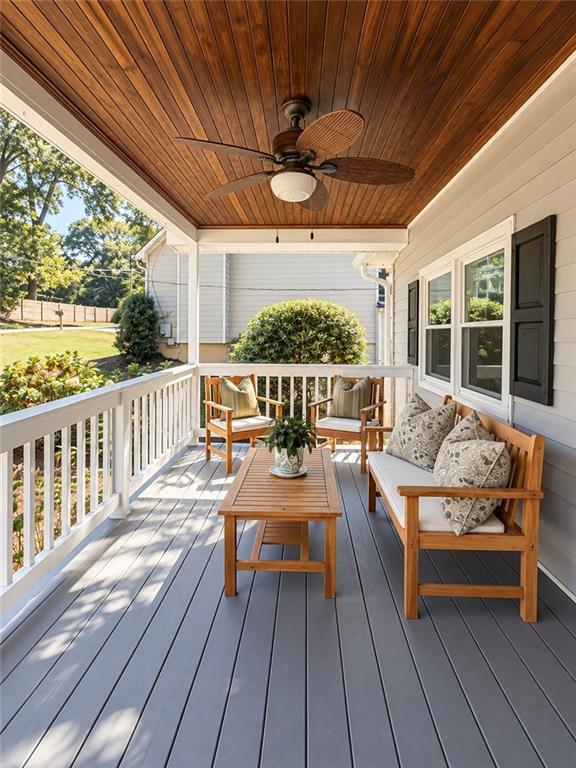
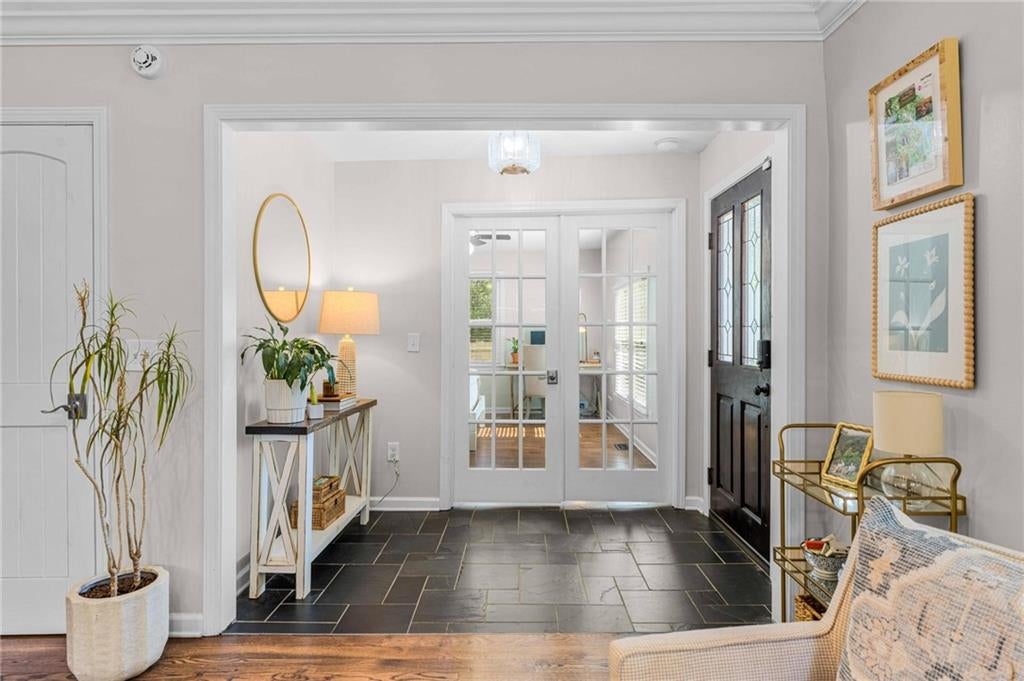
Welcome to 1752 Springer Street, where the charm of Underwood Hills meets the energy of Atlanta’s vibrant Westside. Nestled along the neighborhood’s tree-lined streets, this beautifully renovated 3-bedroom, 2-bath home offers the perfect blend of neighborhood charm, thoughtful updates, and an exceptional intown lifestyle. Spend your weekends exploring local boutiques, neighborhood coffee shops, and some of Atlanta’s favorite restaurants, with The Works, Westside Provisions District, breweries, shopping, and entertainment just minutes away. Enjoy easy access to the Woodall Rail Trail, adding another wonderful outdoor amenity to this vibrant neighborhood. With convenient access to Buckhead, Midtown, Downtown, and I-75/I-85, you're connected to everything Atlanta has to offer while enjoying the relaxed, welcoming atmosphere that makes Underwood Hills so special. Inside, vaulted ceilings, abundant natural light, and an open-concept floor plan create an inviting setting for both everyday living and entertaining. The fireside living room flows effortlessly into the kitchen, featuring granite countertops, stainless steel appliances, and a walk-in pantry. The spacious primary suite offers a peaceful retreat with a beautifully renovated bath featuring quartz countertops and a walk-in rainfall shower, while the secondary bath adds timeless charm with an antique clawfoot tub and marble tile. Outside, a rocking-chair front porch invites slow mornings with coffee, while the oversized back deck and freshly landscaped yard set the scene for weekend gatherings, outdoor dining, and evenings with friends. A detached 1.5-car garage provides added convenience and flexibility, and extensive improvements, including a new roof, windows, HVAC, plumbing, and electrical systems, offer peace of mind. It features thoughtful renovations, inviting living spaces, and an unbeatable Westside location.

Save
Ask
Tour
Hide
Share
Listing Snapshot
Price 
$725,000
Days On Site 
1 Day
Bedrooms 
3
Inside Area (SqFt) 
1,960 sqft
Total Baths 
2
Full Baths 
2
Partial Baths 
N/A
Lot Size 
0.4614 Acres
Year Built 
1940
MLS® Number 
7853802
Status 
Active
Property Tax 
$9,553
HOA/Condo/Coop Fees 
N/A
Sq Ft Source 
Public Records
Friends & Family
Recent Activity
yesterdayListing first seen on site
yesterdayListing updated with changes from the MLS®
General Features
Acres 
0.4614
Foundation 
Block
Garage 
Yes
Garage Spaces 
1
Green Energy Efficient 
Appliances
Land Lease 
No
Levels 
One
Parking 
DetachedDrivewayGarage
Property Sub Type 
Single Family Residence
Security 
Smoke Detector(s)
Sewer 
Public Sewer
SqFt Total 
1960
Style 
Bungalow
Utilities 
Cable AvailableElectricity AvailableNatural Gas AvailableSewer AvailableWater Available
Water Source 
Public
Interior Features
Appliances 
DishwasherDisposalGas RangeGas Water Heater
Basement 
Crawl Space
Cooling 
Ceiling Fan(s)Central Air
Fireplace 
Yes
Fireplace Features 
Gas Log
Fireplaces 
1
Flooring 
CarpetHardwoodTile
Heating 
CentralForced AirNatural Gas
Interior 
Breakfast BarEat-in KitchenPantryBookcasesEntrance FoyerHis and Hers ClosetsTray Ceiling(s)
Laundry Features 
In Kitchen
Main Level Bedrooms 
3
Window Features 
Double Pane Windows
Save
Ask
Tour
Hide
Share
Exterior Features
Construction Details 
Wood Siding
Exterior 
GardenPrivate Yard
Fencing 
Back YardFencedWood
Lot Features 
Back YardFront YardLandscapedLevel
Other Structures 
Garage(s)
Patio And Porch 
DeckFront Porch
Pool Features 
None
Road Frontage 
City Street
Roof 
Composition
Spa Features 
None
View 
Neighborhood
Waterfront Features 
None
Waterview 
Neighborhood
Windows/Doors 
Double Pane Windows
Community Features
Horse Property 
None
Roads 
Asphalt
Schools
School District
Unknown
Elementary School
E. Rivers
Middle School
Willis A. Sutton
High School
North Atlanta
Listing Courtesy Of: Robin Collins of Ansley Real Estate | Christie's International Real Estate Broker: 404-859-7719 Prefer Ph#:robin@ansleyre.com

Listings identified with the FMLS IDX logo come from FMLS and are held by brokerage firms other than the owner of this website and the listing brokerage is identified in any listing details. Information is deemed reliable but is not guaranteed. If you believe any FMLS listing contains material that infringes your copyrighted work, please click here to review our DMCA policy and learn how to submit a takedown request.



© 2017-2026 First Multiple Listing Service, Inc.

Neighborhood & Commute
Source: Walkscore
Disclosure: Community information and market data powered by Constellation Data Labs. Information is deemed reliable but not guaranteed.
Save
Ask
Tour
Hide
Share
Scroll to Top