

71 Presley Farm LaneRockmart, GA 30153
Due to the health concerns created by Coronavirus we are offering personal 1-1 online video walkthough tours where possible.
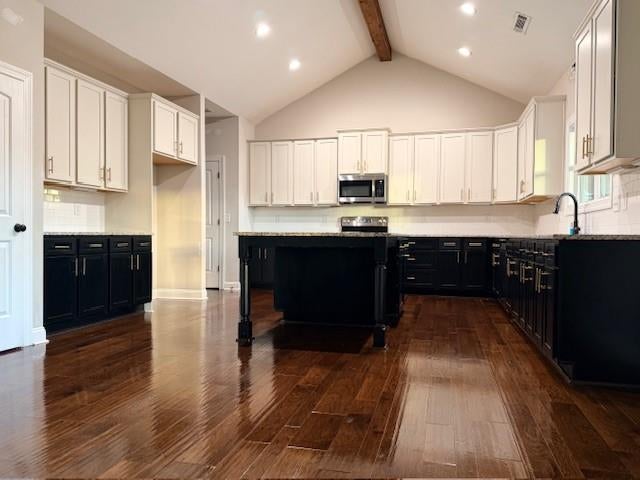
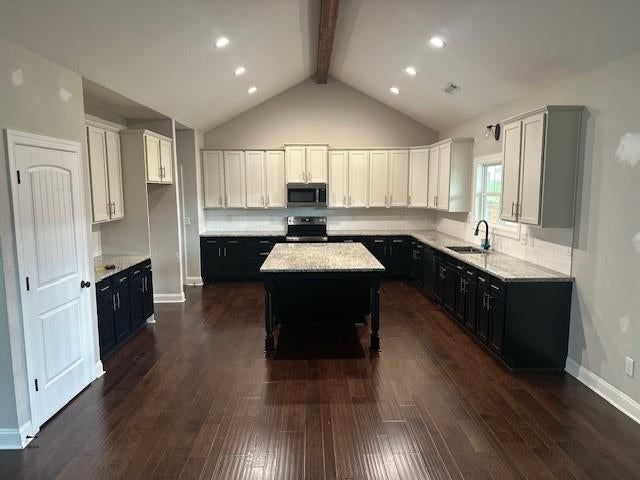
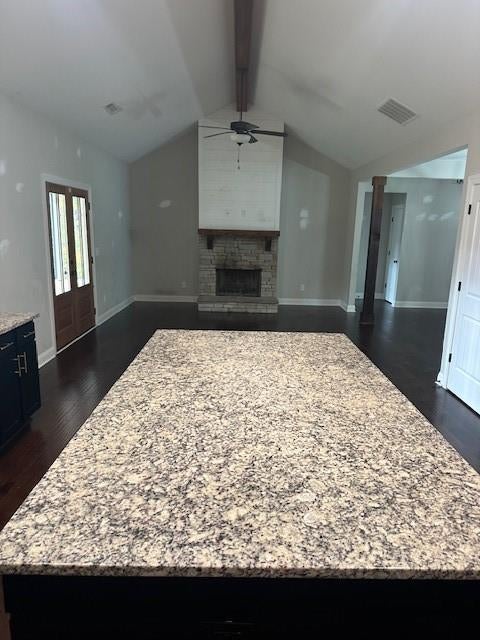
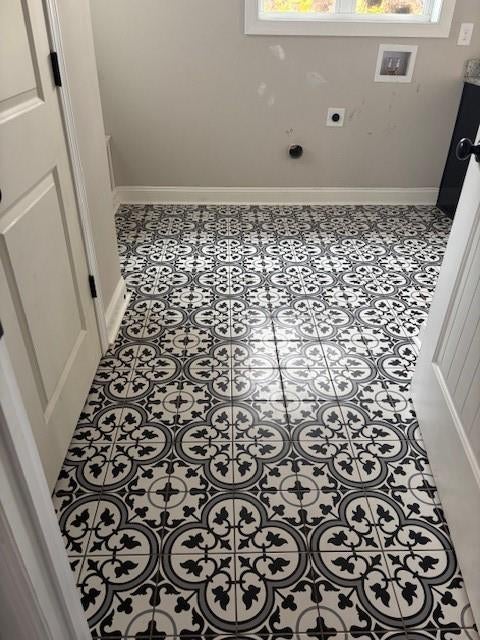
Southern charm, plenty of space, and a beautiful home & a friendly environment to call HOME! This beautiful custom Craftsman-style home sits on a spacious half-acre lot in an established Rockmart neighborhood. With its inviting covered front patio, wraparound covered patio, and thoughtfully designed floor plan, this home has so much to offer! Step inside to find an open, welcoming layout featuring a spacious family room open to a beautiful kitchen with custom cabinetry, an oversized island, large pantry and plenty of room for gathering with family and friends. The sellers have began a small project tucked beneath the staircase—a charming wine bar with additional storage, almost finished and ready for your personal touch! The oversized owner's suite is conveniently located on the main level and features a spacious private bath and walk-in closet. Also downstairs, you'll find a guest half bath and a generously sized laundry/mudroom complete with a built-in bench, closet, and plenty of storage. And here's a little everyday luxury you'll appreciate—no steps coming in from the garage! Just an easy walk inside with groceries, little ones, or whatever the day brings. Upstairs offers three additional bedrooms and two full bathrooms, inclusive of an extra-spacious bedroom above the garage with endless possibilities! Outside, enjoy peaceful mornings on the covered front porch, evenings on the wraparound patio, and room to spread out on the half-acre lot. The established neighborhood has a welcoming feel, with neighbors who enjoy celebrating the holidays, walking their dogs, riding bicycles, etc. This home is just a short drive from shopping, dining, and everyday conveniences in Rockmart, Hiram, and surrounding cities. Although there are new builds in the neighborhood, this one is ready to move in with the opportunity to make some choices of your own! With a reasonable offer, the sellers will provide fresh interior paint throughout and new carpet prior to closing. Walls have been prepped for paint and a selection of colors and samples for the buyer to choose from will be available upon request. A beautiful home, a wonderful floor plan, and the opportunity to add your own personal touch. Come see the possibilities and picture yourself right at home!
| 3 days ago | Price changed to $439,999 | |
| 3 days ago | Listing updated with changes from the MLS | |
| a week ago | Status changed to Active | |
| 2 weeks ago | Listing first seen on site |
Listings identified with the FMLS IDX logo come from FMLS and are held by brokerage firms other than the owner of this website and the listing brokerage is identified in any listing details. Information is deemed reliable but is not guaranteed. If you believe any FMLS listing contains material that infringes your copyrighted work, please click here to review our DMCA policy and learn how to submit a takedown request.

© 2017-2026 First Multiple Listing Service, Inc.
Did you know? You can invite friends and family to your search. They can join your search, rate and discuss listings with you.