Save
Ask
Tour
Hide
Share
$3,800
5 Days On Site

10630 Wren Ridge Road
Johns Creek, GA 30022

For Rent|Single Family Residence|Active
6
Beds
4
Total Baths
3
Full Baths
1
Partial Bath
5,262
SqFt
$1
/SqFt
1989
Built
Subdivision:
Aviary
County:
Fulton
Listing Courtesy Of: Ken Liberty of Keller Williams Buckhead Broker: 404-604-3800 Prefer Ph#:kenliberty@kw.com

Due to the health concerns created by Coronavirus we are offering personal 1-1 online video walkthough tours where possible.
Call Now: 404-205-8800
Is this the listing for you? We can help make it yours.
404-205-8800
10630 Wren Ridge Road10630 Wren Ridge Road10630 Wren Ridge Road10630 Wren Ridge Road
Save
Ask
Tour
Hide
Share

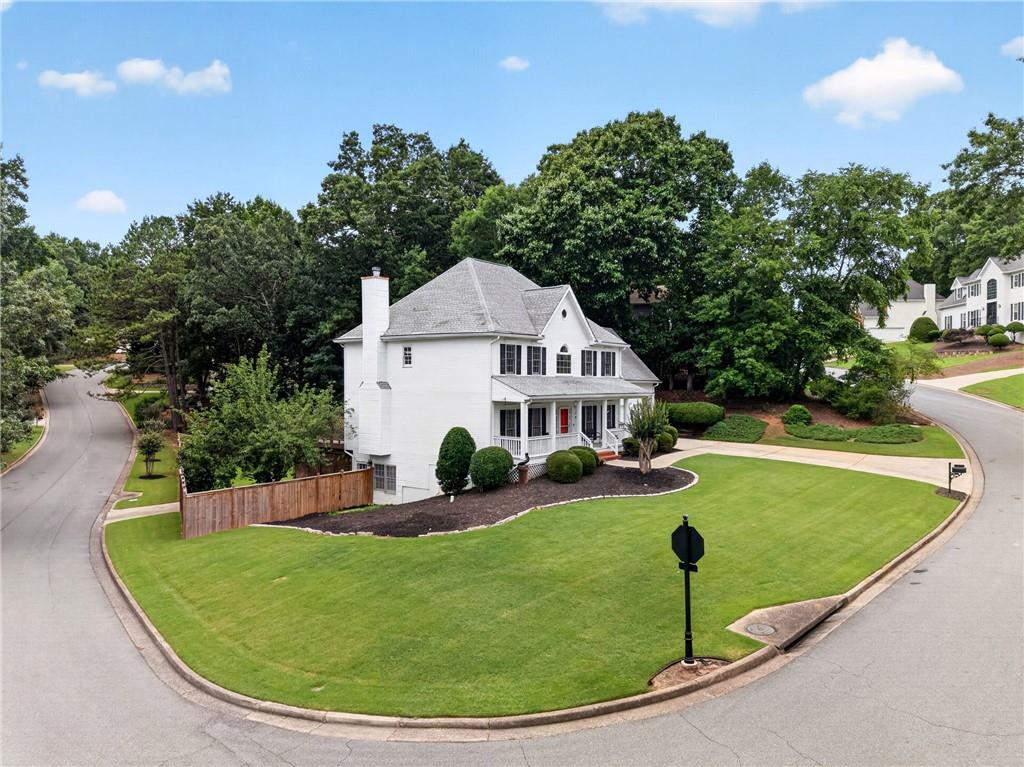
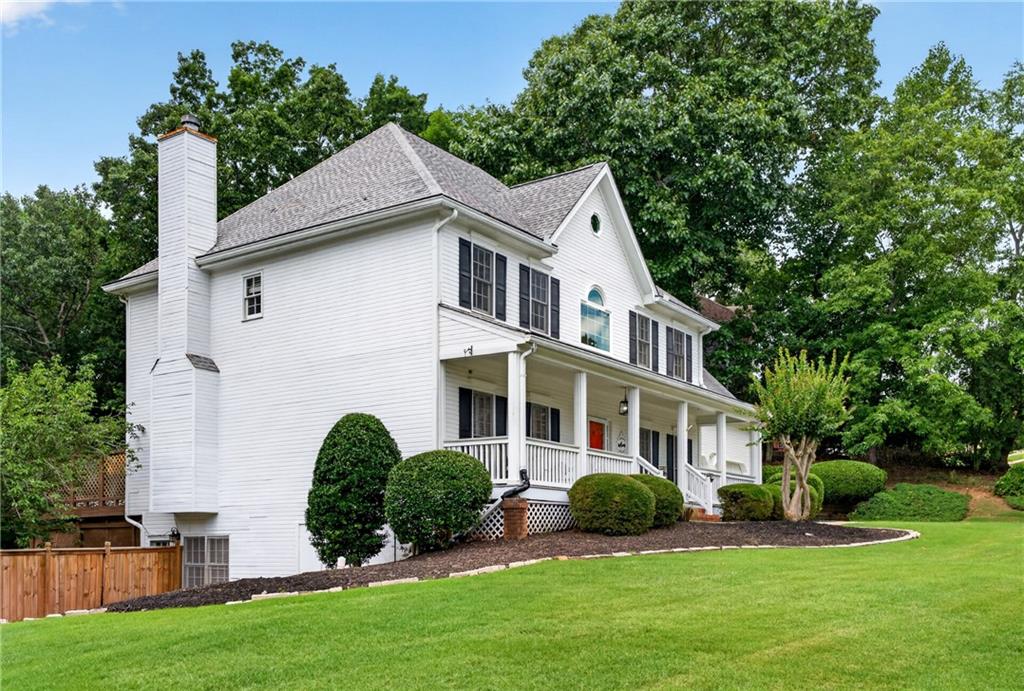
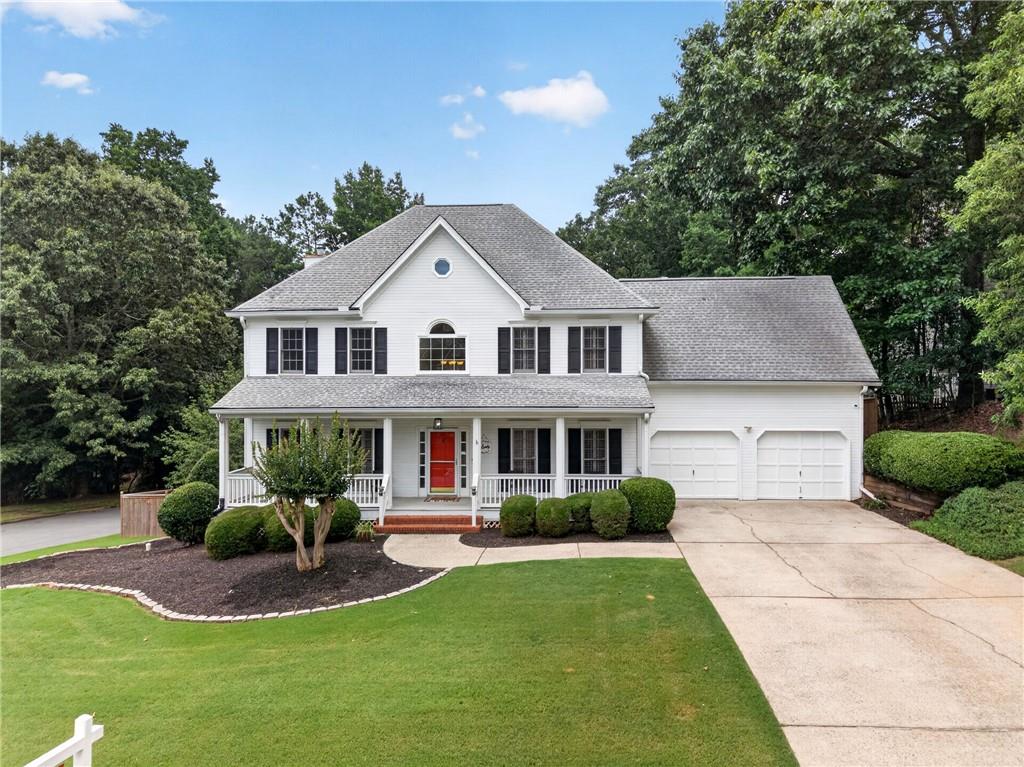
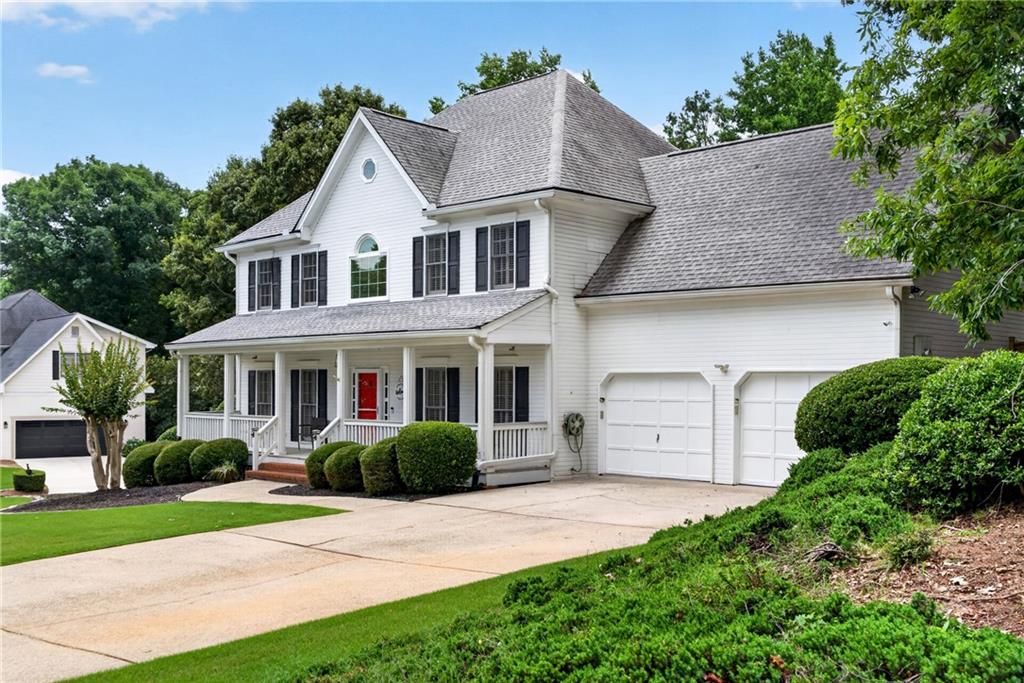
Welcome to 10630 Wren Ridge Road, a spacious rental home in the established Aviary community of Johns Creek. Situated on a landscaped corner lot, this stately Traditional offers a rocking-chair front porch, expansive fenced backyard, and oversized rear deck perfect for outdoor dining and entertaining. A dramatic two-story foyer opens to hardwood floors throughout the main level, a generous formal dining room, and a separate living room ideal for a home office or additional gathering space. The updated kitchen features white cabinetry, quartz countertops, a large island, stainless steel appliances, and an open connection to the fireside family room. Washer, dryer, and refrigerator are included for added convenience. Upstairs, the expansive primary suite features a private sitting room for relaxing or working from home. The finished terrace level provides exceptional flexibility with a second kitchen, full bathroom, living area, two flex rooms, and a private exterior entrance with convenient side-driveway access. Enjoy Aviary’s neighborhood pool, tennis courts, clubhouse, and playground, plus convenient access to parks, trails, shopping, dining, Avalon, Downtown Alpharetta, and GA-400. Schedule your private tour today and discover the space, comfort, and convenience this home offers!

Save
Ask
Tour
Hide
Share
Listing Snapshot
Price 
$3,800
Days On Site 
5 Days
Bedrooms 
6
Inside Area (SqFt) 
5,262 sqft
Total Baths 
4
Full Baths 
3
Partial Baths 
1
Lot Size 
0.3989 Acres
Year Built 
1989
MLS Number 
7853779
Status 
Active
Property Tax 
N/A
HOA/Condo/Coop Fees 
N/A
Sq Ft Source 
Owner
Friends & Family
Recent Activity
6 days agoListing first seen on site
6 days agoListing updated with changes from the MLS
General Features
Acres 
0.3989
Available on 
2026-10-14
Garage 
Yes
Garage Spaces 
2
Lease Term 
12 Months
Levels 
Two
Parking 
DrivewayGarageGarage Door OpenerGarage Faces FrontKitchen Level
Parking Spaces 
4
Pets 
Yes
Property Sub Type 
Single Family Residence
Security 
Security SystemCarbon Monoxide Detector(s)Security System OwnedSmoke Detector(s)
SqFt Above 
3273
SqFt Below 
1989
SqFt Total 
5262
Style 
Traditional
Utilities 
Cable AvailableElectricity AvailableNatural Gas AvailablePhone AvailableSewer AvailableUnderground UtilitiesWater Available
Interior Features
Appliances 
DishwasherDisposalDouble OvenDryerElectric CooktopGas OvenGas RangeGas Water HeaterMicrowaveRefrigeratorWasher
Basement 
DaylightExterior EntryFinishedFull
Cooling 
Ceiling Fan(s)Central AirElectricWindow Unit(s)Zoned
Fireplace 
Yes
Fireplace Features 
Family RoomGas LogGas Starter
Fireplaces 
1
Flooring 
CarpetCeramic TileHardwood
Furnished 
Unfurnished
Heating 
CentralForced AirNatural GasZoned
Interior 
Breakfast BarEat-in KitchenPantryKitchen IslandBookcasesCrown MoldingDouble VanityRecessed LightingTray Ceiling(s)Vaulted Ceiling(s)Walk-In Closet(s)
Laundry Features 
In HallLaundry RoomMain Level
Window Features 
Double Pane WindowsPlantation Shutters
Game Room 
Dimensions - 20x30Level - LowerDescription - Game Room / 2nd Entertainment Area
Save
Ask
Tour
Hide
Share
Exterior Features
Construction Details 
FrameWood Siding
Exterior 
Private EntrancePrivate Yard
Fencing 
None
Lot Features 
Back YardCorner LotFront YardLandscapedLevel
Other Structures 
None
Patio And Porch 
CoveredDeckFront Porch
Pool Features 
None
Road Frontage 
City Street
Roof 
CompositionShingle
Spa Features 
None
View 
NeighborhoodTrees/Woods
Waterfront Features 
None
Waterview 
NeighborhoodTrees/Woods
Windows/Doors 
Double Pane WindowsPlantation Shutters
Community Features
Community Features 
ClubhousePlaygroundPoolTennis Court(s)
Roads 
Asphalt
Schools
School District
Unknown
Elementary School
State Bridge Crossing
Middle School
Taylor Road
High School
Chattahoochee
Listing Courtesy Of: Ken Liberty of Keller Williams Buckhead Broker: 404-604-3800 Prefer Ph#:kenliberty@kw.com

Listings identified with the FMLS IDX logo come from FMLS and are held by brokerage firms other than the owner of this website and the listing brokerage is identified in any listing details. Information is deemed reliable but is not guaranteed. If you believe any FMLS listing contains material that infringes your copyrighted work, please click here to review our DMCA policy and learn how to submit a takedown request.



© 2017-2026 First Multiple Listing Service, Inc.

Neighborhood & Commute
Source: Walkscore
Disclosure: Community information and market data powered by Constellation Data Labs. Information is deemed reliable but not guaranteed.
Save
Ask
Tour
Hide
Share
Scroll to Top