

1025 Ridgedale DriveLawrenceville, GA 30043
Due to the health concerns created by Coronavirus we are offering personal 1-1 online video walkthough tours where possible.
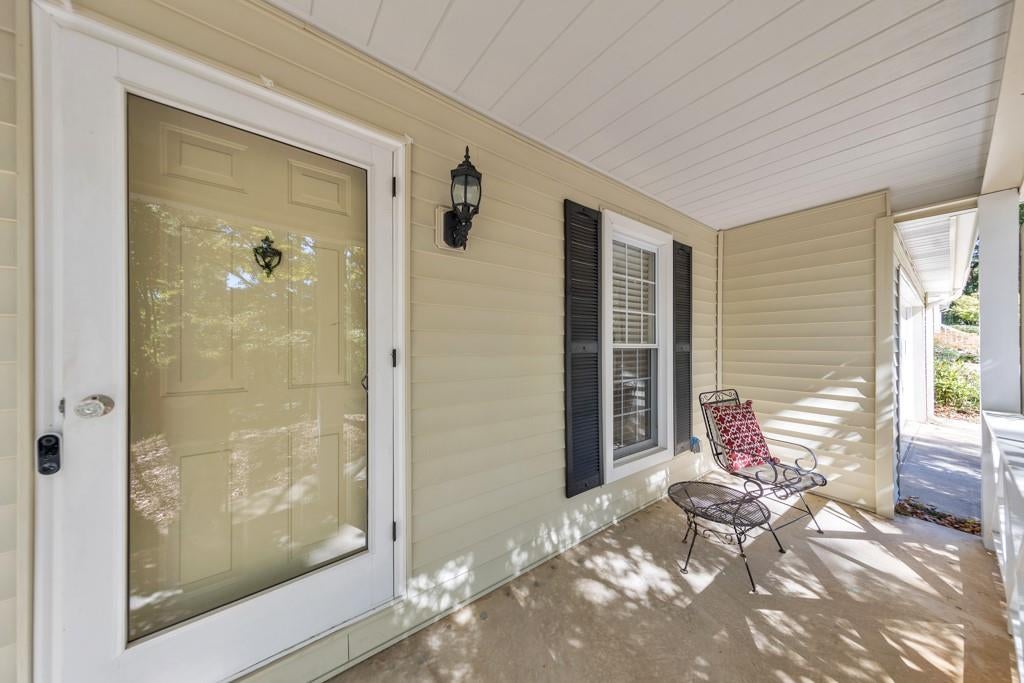
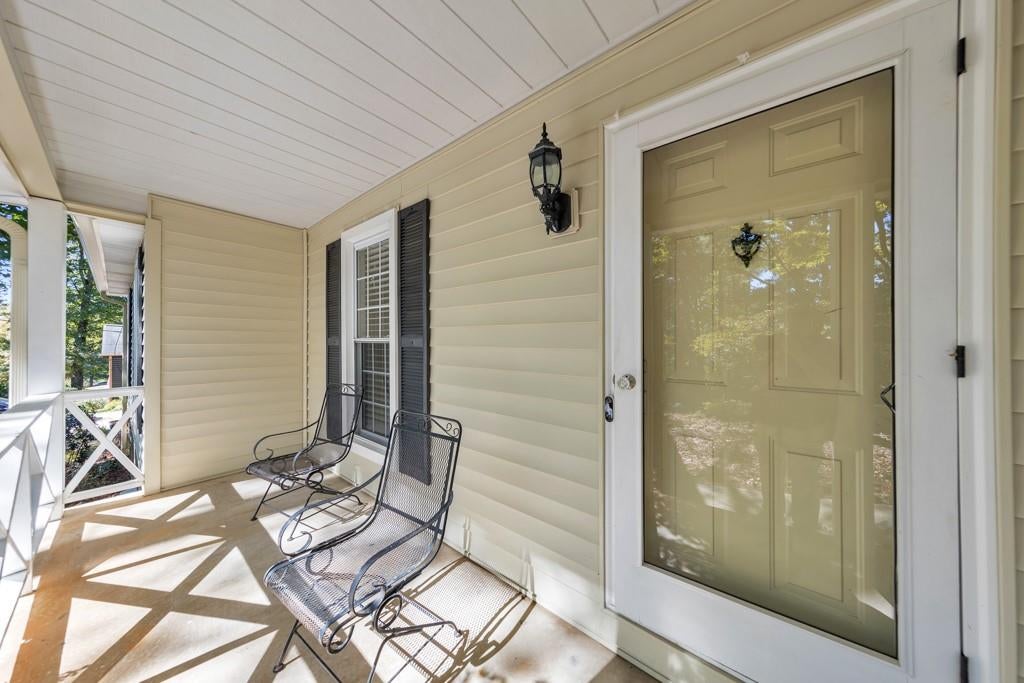
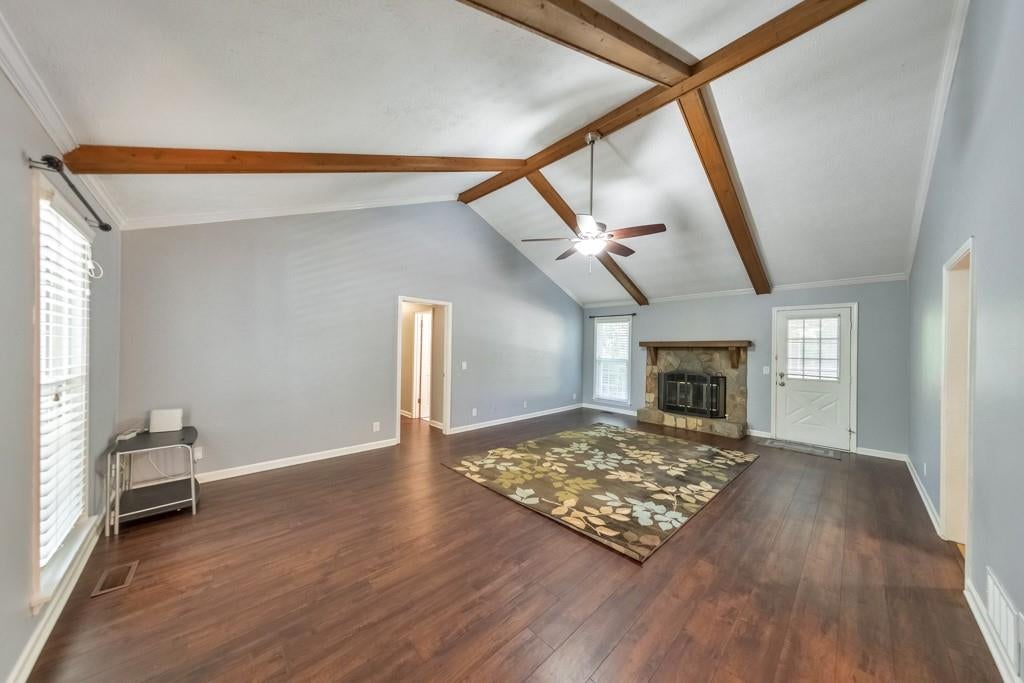
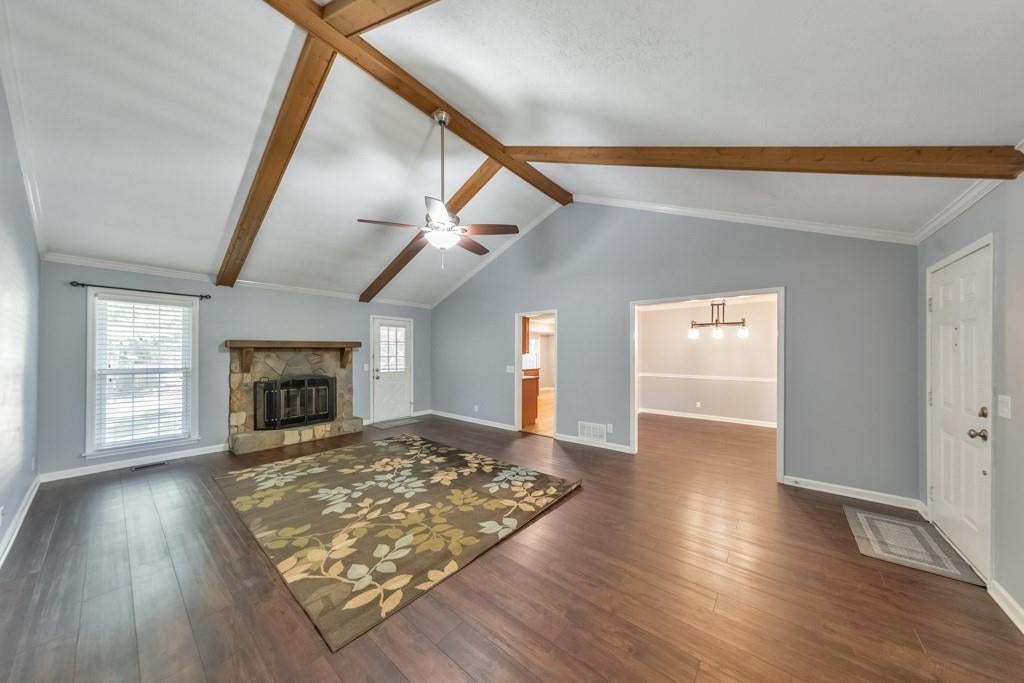
Charming Ranch Living with Space to Spread Out! Welcome home to this charming 3-bedroom, 2-bathroom home in the desirable Northcrest Acres community! Situated on nearly half an acre with no HOA, this inviting home offers comfortable one-level living, inviting indoor spaces, and an expansive backyard perfect for relaxing and entertaining. Major updates include the roof and flooring in 2020 and a new water heater in 2025. A welcoming rocking chair front porch sets the tone as you step inside to the bright and airy fireside family room, featuring vaulted, beamed ceilings that add warmth and character. The separate dining room flows into the renovated kitchen (2017), complete with stainless steel appliances, stone countertops, abundant cabinet space, and a sunny breakfast room perfect for everyday dining. Just off the kitchen, the spacious laundry room offers even more storage with an abundance of cabinets. The main-level primary suite provides a peaceful retreat with a walk-in closet and an ensuite bathroom featuring a separate shower and soaking tub. Two generously sized secondary bedrooms share a full hall bathroom, offering plenty of flexibility for family, guests, or a home office. Step outside to the large screened-in deck overlooking the expansive, level, fenced backyard, complete with a storage shed, fire pit, and a 2018 Hot Spring saltwater spa featuring jet seating for seven, a lounge chair, waterfall, and lights. The spa has received monthly cleaning and service since its purchase, offering added peace of mind. A pebble walkway added in 2023 surrounds the hot tub area, creating an inviting outdoor retreat. An attached two-car garage adds everyday convenience. Enjoy an incredible location just minutes from vibrant Downtown Lawrenceville, Gwinnett Field, and an abundance of parks, shopping, dining, and entertainment. With its charming character, spacious lot, and convenient location, this home is ready to welcome you!
| 2 weeks ago | Listing first seen on site | |
| 2 weeks ago | Listing updated with changes from the MLS |
Listings identified with the FMLS IDX logo come from FMLS and are held by brokerage firms other than the owner of this website and the listing brokerage is identified in any listing details. Information is deemed reliable but is not guaranteed. If you believe any FMLS listing contains material that infringes your copyrighted work, please click here to review our DMCA policy and learn how to submit a takedown request.

© 2017-2026 First Multiple Listing Service, Inc.
Did you know? You can invite friends and family to your search. They can join your search, rate and discuss listings with you.