

176 Meander DriveWoodstock, GA 30188
Due to the health concerns created by Coronavirus we are offering personal 1-1 online video walkthough tours where possible.
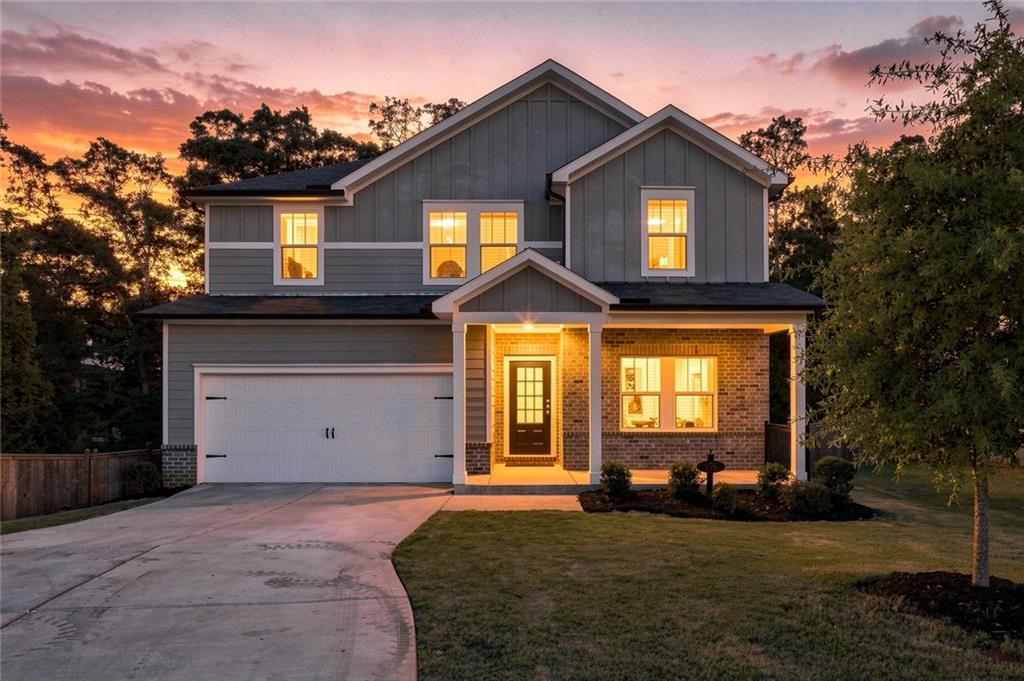
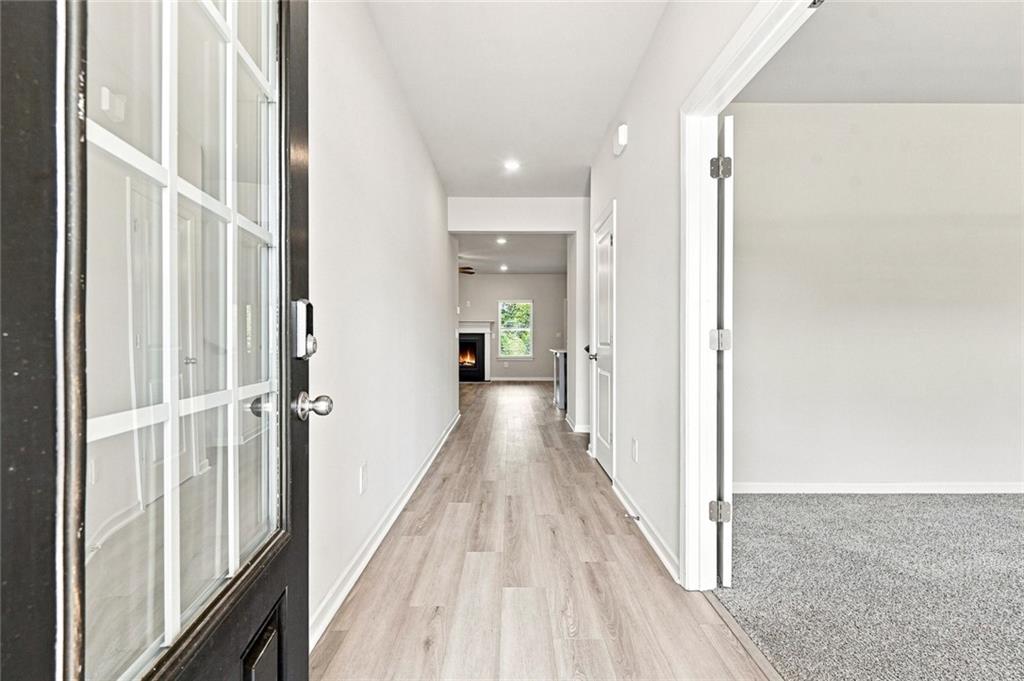
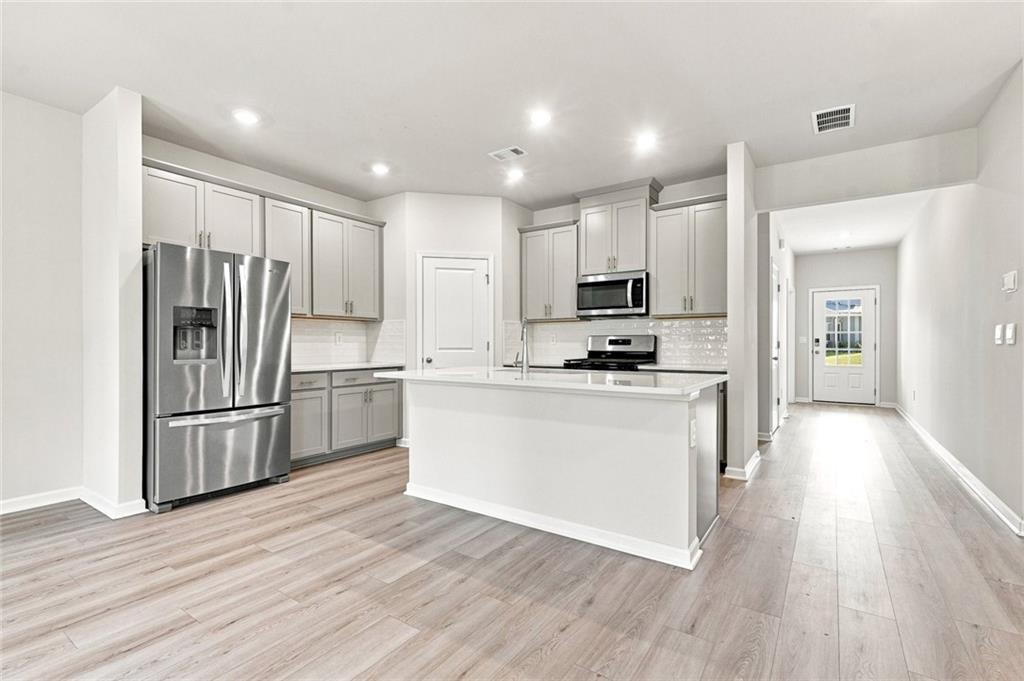
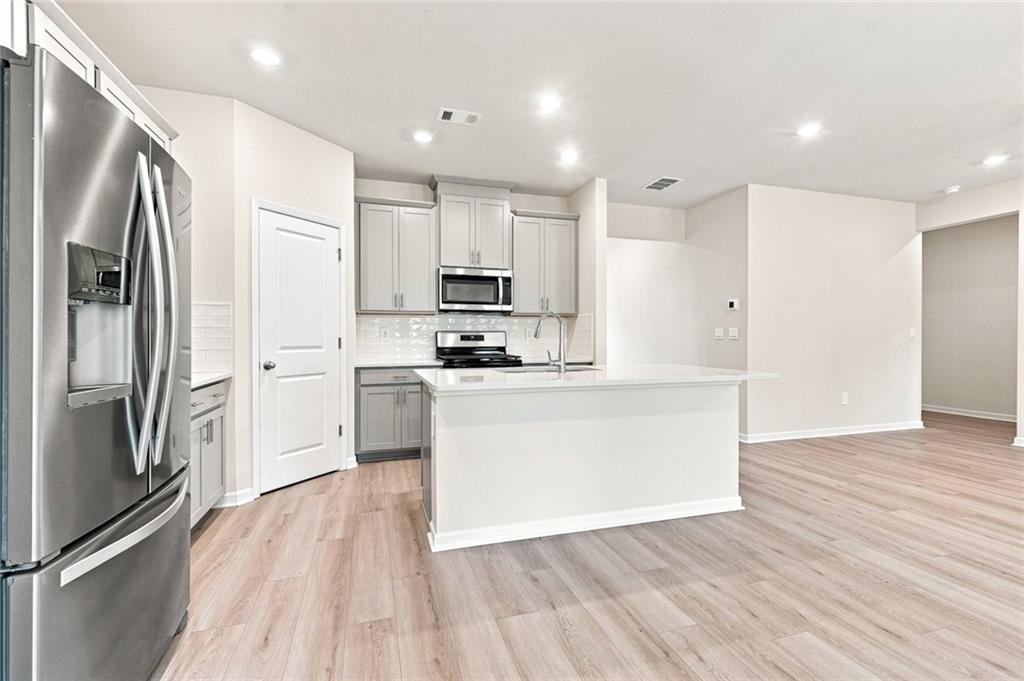
Welcome home to this beautiful 2-year-old Craftsman-style residence in the desirable Little River Falls subdivision. Designed for comfort, style, and everyday convenience, this spacious five-bedroom, three-bath home offers the perfect blend of modern finishes, flexible living space, and peaceful outdoor views. From the moment you step inside, luxury vinyl flooring carries you through the inviting foyer and into the open main living areas, where the kitchen, great room, study, and dining spaces connect seamlessly for easy entertaining and relaxed daily living. The heart of the home is the bright, open-concept kitchen, featuring gray cabinetry, solid countertops, classic white subway tile, stainless-steel appliances, a walk-in pantry, and an oversized island with a sink and breakfast bar. Just off the eat-in kitchen, the covered back deck overlooks a private fenced backyard and neighboring horse pasture, creating a peaceful setting for morning coffee, evening relaxation, or weekend gatherings. A main-level guest bedroom and full bath provide an ideal space for visitors, a home office, or anyone who prefers main-level living. Upstairs, a versatile bonus room offers room for a media lounge, game room, or TV area. The owner’s suite feels like a private retreat, complete with a sitting area, walk-in closet, oversized bath, dual vanities, shower, and separate water closet. Three additional bedrooms, a hall bath, a Jack-and-Jill bath, and an oversized laundry room complete the upper level. The full daylight basement, already plumbed and ready to finish, offers exciting potential for added living space, recreation, storage, or future expansion, with exterior access to the backyard patio. Outside, the private fenced yard, includes a patio and sprinkler irrigation system. The private back yard overlooks a horse pasture/farm and great space for entertaining, pets, play, or simply enjoying the open view beyond the property. Little River Falls offers sidewalks, streetlights, a community swimming pool, and a playground, while the home’s convenient location provides easy access to Highway 575 and GA-400. Shopping and dining options, including Walmart, Kroger, Publix, Costco, and outlet shopping, are just a few miles away. Dupree Recreational Park (Pickleball and Rec Space) is less than half a mile from the home. The Woodstock downtown is approximately 2.0 miles away, offering farmer's markets, art and music events and restaurants. With its modern layout, flexible spaces, outdoor privacy, and sought-after location, this home is a must-see for buyers looking for comfort, convenience, and room to grow.
| 3 days ago | Listing first seen on site | |
| 3 days ago | Listing updated with changes from the MLS® |
Listings identified with the FMLS IDX logo come from FMLS and are held by brokerage firms other than the owner of this website and the listing brokerage is identified in any listing details. Information is deemed reliable but is not guaranteed. If you believe any FMLS listing contains material that infringes your copyrighted work, please click here to review our DMCA policy and learn how to submit a takedown request.

© 2017-2026 First Multiple Listing Service, Inc.
Did you know? You can invite friends and family to your search. They can join your search, rate and discuss listings with you.