

487 Magnolia DrivePine Lake, GA 30072
Due to the health concerns created by Coronavirus we are offering personal 1-1 online video walkthough tours where possible.
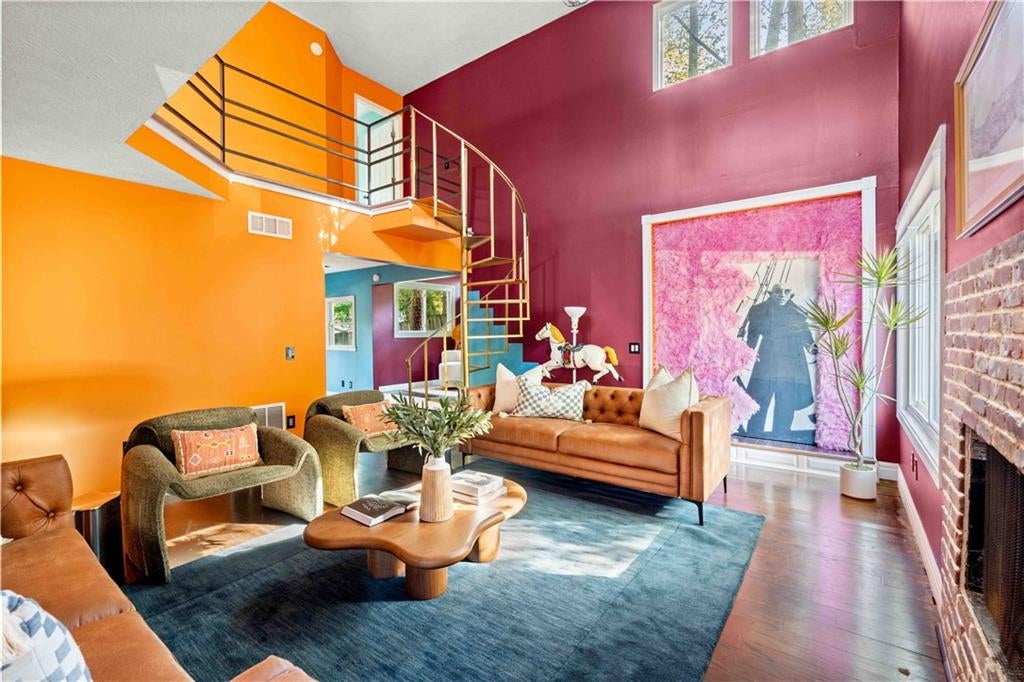
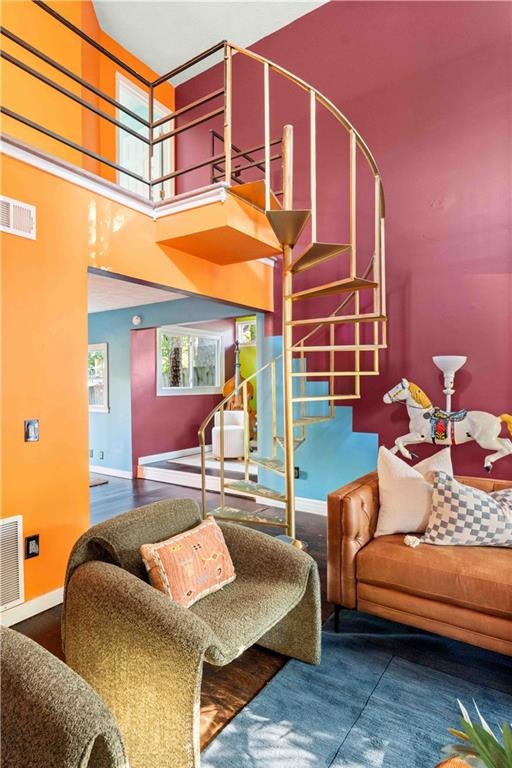

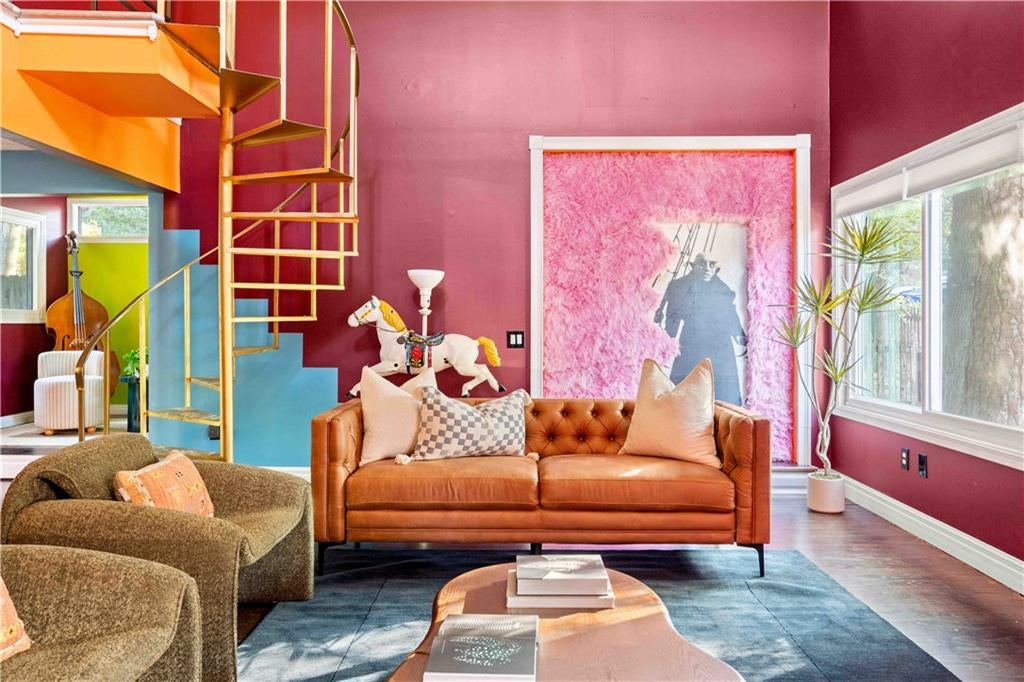
Not Your Beige-and-Boring Bungalow. Not Even Close! For the creatively inclined, the gloriously unconventional, and anyone who has ever looked at a millennial-grey house and thought absolutely not — Welcome to Pine Lake, Atlanta’s wonderfully eccentric little city, where colorful bungalows, eclectic cottages, outdoor art, and a vibrant arts community are all part of the landscape. There’s even a sandy beach. Around here, basic is beside the point. Tucked into this delightfully offbeat community, this one-of-a-kind artist’s retreat plays its cards close to the chest from the outside and lets its freak flag fly within. Wrapped in Milton & King designer wallpaper and punctuated by playful pops of color, this home is proof that good taste doesn’t have to take itself too seriously. Step inside and all eyes are on you as Leatherface himself is waiting to make an unforgettable first impression. Consider it your first clue that this is no ordinary domestic situation. Warm hardwood floors lead into a colorful retro kitchen with newly updated quartz countertops, a modern stainless steel double-bowl sink, fresh paint, a new herringbone tile backsplash, and a shiny new dishwasher. A flexible bonus room is ready to moonlight as a third bedroom, home office, or additional dining space, with a guest bath dressed in tropical hues nearby. Then there’s the living room. Tangerine and maroon walls climb toward vaulted ceilings, while a rose-tinted Nosferatu outlined in pink fur keeps watch over a hidden hideaway. Writer’s den? Mini recording studio? Painting nook? Your own little lair for plotting your next creative masterpiece? Consider the possibilities delightfully open-ended. A gold corkscrew staircase makes a dramatic exit from the living area as it winds upstairs, where brand-new engineered hardwood floors lead to two bedrooms. In the primary suite, remote-controlled blackout shades let you decide exactly when the outside world gets access to your morning. A custom Elfa closet system gives your most eclectic garbs a very organized home of their own, while an island-inspired bath offers a sea-blue double vanity, soaking tub, and steamy shower—because even those living in a capitalistic hellscape deserve a proper reset. Out back, the fully fenced yard is ready for its next chapter of shenanigans, with a spacious deck and tiki bar practically begging for theme parties, tropical cocktails, and evenings that turn into stories. The two-car garage brings a practical plot twist of its own: a Level 2 EV charger and plenty of extra room for a workshop, creative studio, or storage for the projects you swear you’ll finish someday. Behind the scenes, the less glamorous but very important details have received attention, too. The crawlspace has been professionally cleaned and sealed with a new vapor barrier, and the plumbing has been updated. And then there’s Pine Lake itself, affectionately known as the “Arts’ Natural Habitat.” This tight-knit community draws artists, environmentalists, nature lovers, and anyone looking for a deeper sense of connection to the place they call home. Officially recognized as an Atlanta Audubon Certified Wildlife Sanctuary, Pine Lake is a rare little pocket of community-minded living where protecting birds and native habitats is part of the local ethos. Spend your days paddling on the lake, wandering wetland trails, lounging on the sandy beach, or soaking up the beloved LakeFest. All the while, enjoy the feeling of being tucked away in your own creative corner of the world — with Decatur, Avondale Estates, Stone Mountain Village, Emory, and I-285 just minutes away. Come for the eccentricity. Stay for the community. And please, leave the beige at the door.
| 5 days ago | Status changed to Pending | |
| 5 days ago | Listing updated with changes from the MLS | |
| 3 weeks ago | Listing first seen on site |
Listings identified with the FMLS IDX logo come from FMLS and are held by brokerage firms other than the owner of this website and the listing brokerage is identified in any listing details. Information is deemed reliable but is not guaranteed. If you believe any FMLS listing contains material that infringes your copyrighted work, please click here to review our DMCA policy and learn how to submit a takedown request.

© 2017-2026 First Multiple Listing Service, Inc.
Did you know? You can invite friends and family to your search. They can join your search, rate and discuss listings with you.