Save
Ask
Tour
Hide
Share
$369,000
27 Days On Site

445 Holly
Canton, GA 30115

For Sale|Single Family Residence|Active Under Contract
3
Beds
2
Total Baths
2
Full Baths
2,256
SqFt
$164
/SqFt
1985
Built
Subdivision:
Indian Springs
County:
Cherokee
Listing Courtesy Of: KELLI GODFREY of BHGRE Metro Brokers Broker: 404-843-2500 Prefer Ph#:kelli.godfrey@metrobrokers.com

Due to the health concerns created by Coronavirus we are offering personal 1-1 online video walkthough tours where possible.
Call Now: 404-205-8800
Is this the listing for you? We can help make it yours.
404-205-8800
445 Holly445 Holly445 Holly445 Holly
Save
Ask
Tour
Hide
Share

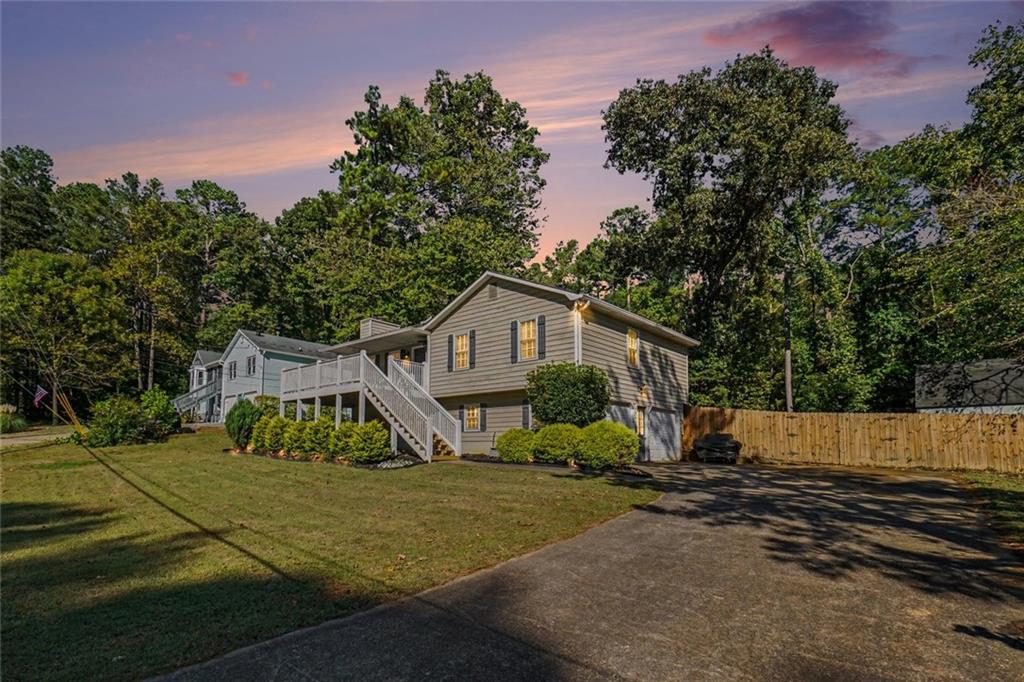
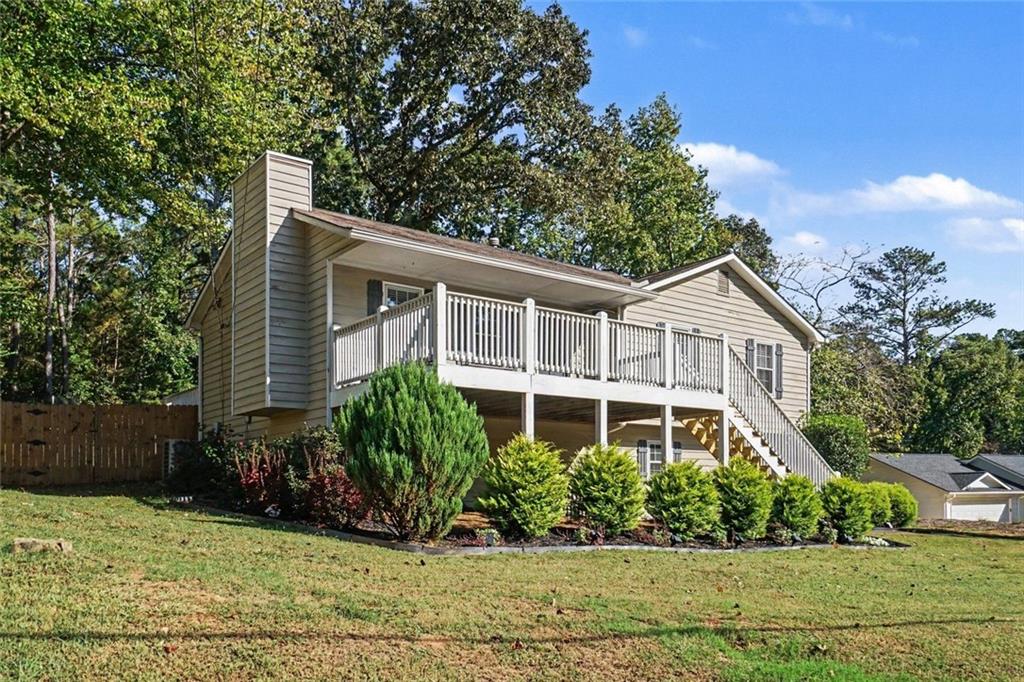
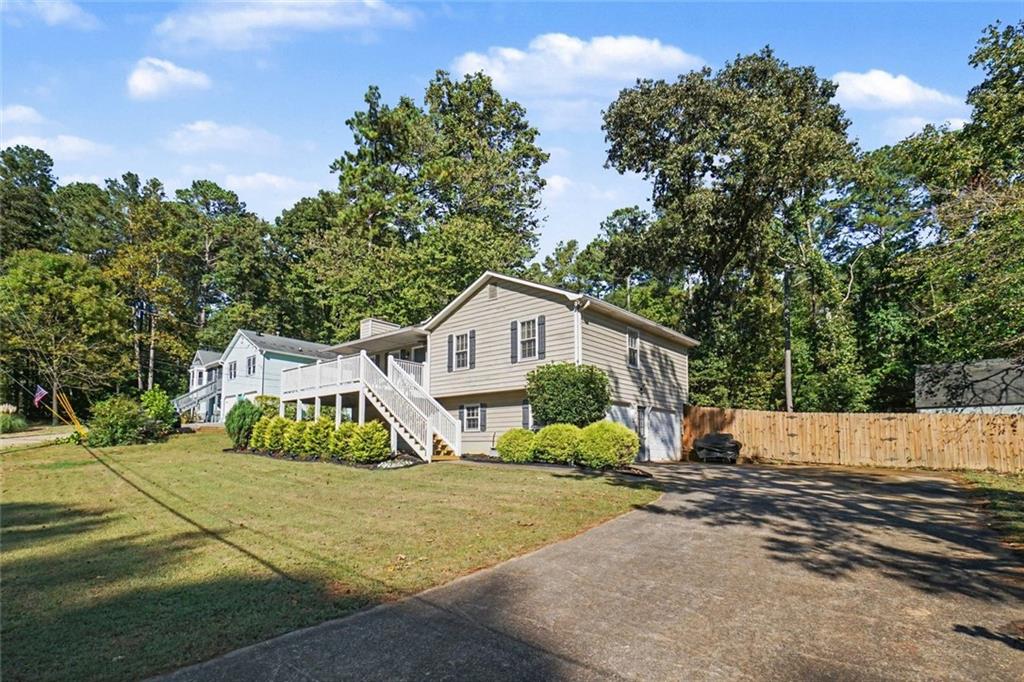
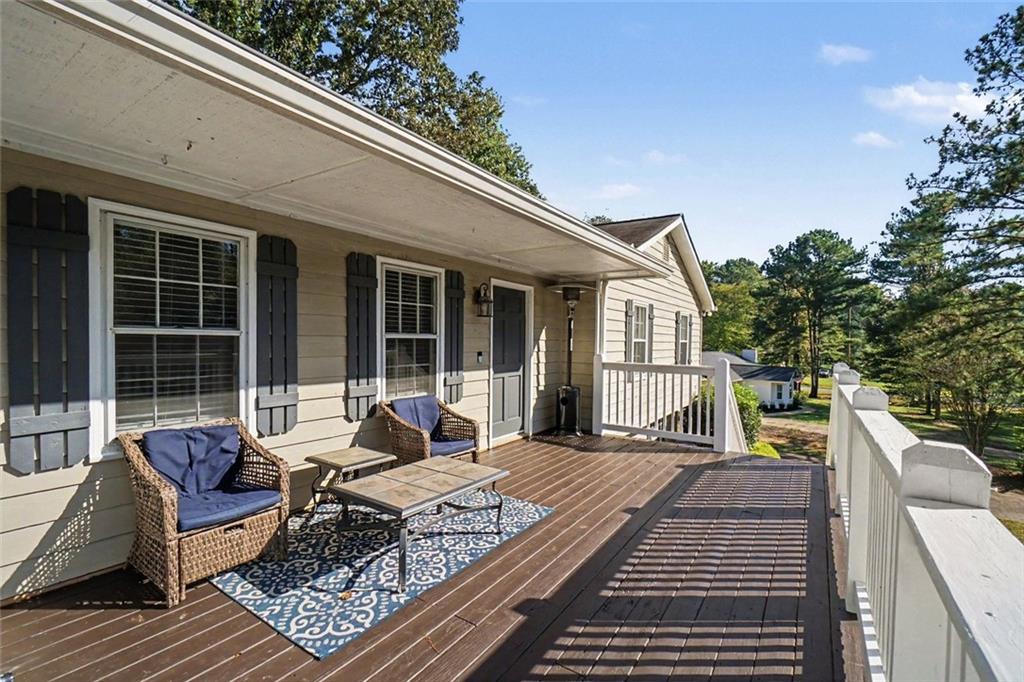
Who wouldn't want a home in a great school district with NO HOA? Situated in over 1/2 acre fenced in level back yard. This home features hardwood floors, stone fireplace, new HVAC installed in 2024, as well as a new water heater. Kitchen has solid wood cabinetry and a brand new stainless appliances. Please try to provide an hour notice as seller works from home. It is priced right and ready for a quick sell. 445 Holly Lane in Canton, GA presents a distinguished residential opportunity. Constructed in 1985 and spanning 2,832 square feet, this raised ranch is maintained in excellent condition, offering a thoughtful layout that balances traditional charm with functional, elevated living. The kitchen serves as the heart of the home, equipped with high-performance stainless steel appliances and durable, sophisticated stone counters that provide ample space for culinary preparation. It is designed to accommodate both daily routines and organized hosting with ease. The living room serves as a comfortable anchor for the home, centered around a fireplace that provides both aesthetic appeal and a warm focal point for quiet evenings. One of the bathrooms has been designed with a practical and accessible walk-in shower, emphasizing ease of use and a modern approach to daily routines. The property is further enhanced by a private yard, offering a seamless transition for outdoor recreation, and a built-in garage that provides secure parking and additional utility. With three bedrooms and two bathrooms in total, the home provides a versatile framework for a variety of lifestyles. We invite you to schedule a private showing to experience the exceptional layout and quality of this Canton residence firsthand.

Save
Ask
Tour
Hide
Share
Listing Snapshot
Price 
$369,000
Days On Site 
27 Days
Bedrooms 
3
Inside Area (SqFt) 
2,256 sqft
Total Baths 
2
Full Baths 
2
Partial Baths 
N/A
Lot Size 
0.581 Acres
Year Built 
1985
MLS Number 
7853550
Status 
Active Under Contract
Property Tax 
$389,969
HOA/Condo/Coop Fees 
N/A
Sq Ft Source 
Builder
Friends & Family
Recent Activity
2 weeks agoStatus changed to Active Under Contract
2 weeks agoListing updated with changes from the MLS
3 weeks agoPrice changed to $369,000
4 weeks agoListing first seen on site
General Features
Acres 
0.581
Attached Garage 
Yes
Foundation 
CombinationBlockConcrete Perimeter
Garage 
Yes
Garage Spaces 
2
Land Lease 
No
Levels 
One
Parking 
AttachedGarage Door OpenerDrivewayGarage
Property Sub Type 
Single Family Residence
Security 
Smoke Detector(s)Fire AlarmCarbon Monoxide Detector(s)
Sewer 
Septic Tank
SqFt Above 
1728
SqFt Below 
528
SqFt Total 
2832
Style 
TraditionalRanchOther
Utilities 
Cable AvailableElectricity AvailableNatural Gas AvailablePhone AvailableWater Available
Water Source 
Public
Interior Features
Appliances 
DishwasherRefrigeratorMicrowaveElectric RangeElectric Oven
Basement 
Dimensions - 528 sq ftLevel - LowerDescription - great man cave, office, exercise area
Cooling 
Central Air
Electric 
220 Volts
Fireplace 
Yes
Fireplace Features 
Family RoomStone
Fireplaces 
1
Flooring 
CarpetHardwood
Heating 
CentralForced AirNatural Gas
Interior 
Eat-in KitchenOtherMaster Downstairs
Laundry Features 
In Basement
Main Level Bedrooms 
3
Window Features 
Double Pane Windows
Save
Ask
Tour
Hide
Share
Exterior Features
Construction Details 
Wood Siding
Exterior 
Private YardPrivate EntranceRain Gutters
Fencing 
Back YardFenced
Lot Features 
Back YardClearedFront YardLandscapedLevelPrivate
Other Structures 
Shed(s)Storage
Patio And Porch 
DeckFront PorchRear Porch
Pool Features 
None
Road Frontage 
Other
Roof 
Composition
Spa Features 
None
View 
Neighborhood
Waterfront Features 
None
Waterview 
Neighborhood
Windows/Doors 
Double Pane Windows
Community Features
Community Features 
None
Horse Property 
None
Financing Terms Available 
CashConventionalFHAVA Loan
Roads 
Paved
Schools
School District
Unknown
Elementary School
Holly Springs - Cherokee
Middle School
Dean Rusk
High School
Sequoyah
Listing Courtesy Of: KELLI GODFREY of BHGRE Metro Brokers Broker: 404-843-2500 Prefer Ph#:kelli.godfrey@metrobrokers.com

Listings identified with the FMLS IDX logo come from FMLS and are held by brokerage firms other than the owner of this website and the listing brokerage is identified in any listing details. Information is deemed reliable but is not guaranteed. If you believe any FMLS listing contains material that infringes your copyrighted work, please click here to review our DMCA policy and learn how to submit a takedown request.



© 2017-2026 First Multiple Listing Service, Inc.

Neighborhood & Commute
Source: Walkscore
Disclosure: Community information and market data powered by Constellation Data Labs. Information is deemed reliable but not guaranteed.
Save
Ask
Tour
Hide
Share
Scroll to Top