

4459 Leesburg RoadMarietta, GA 30066
Due to the health concerns created by Coronavirus we are offering personal 1-1 online video walkthough tours where possible.
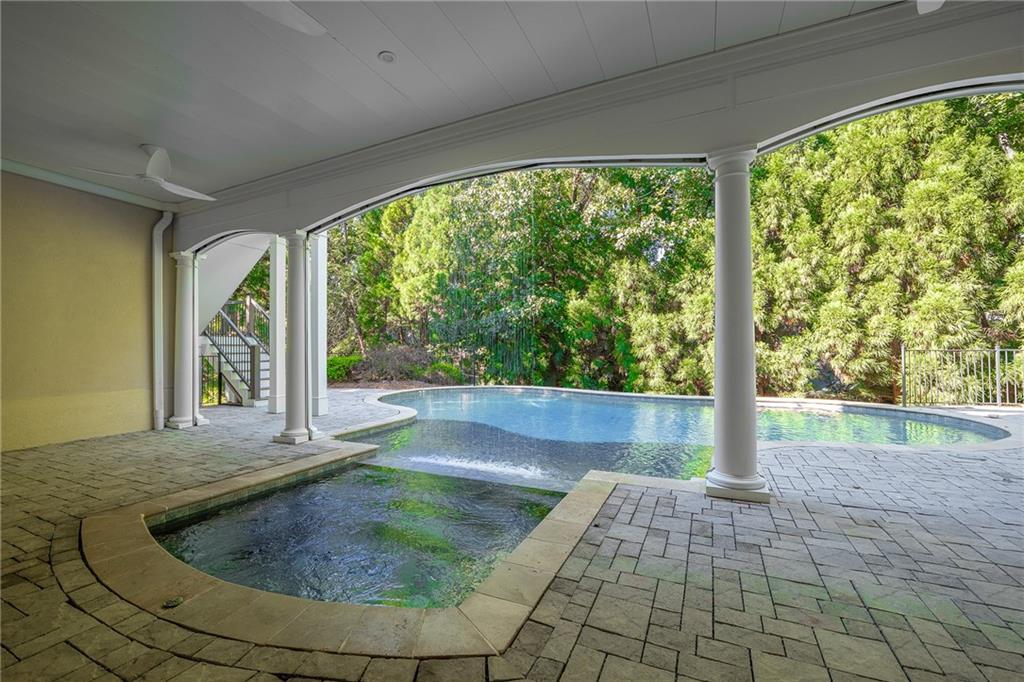
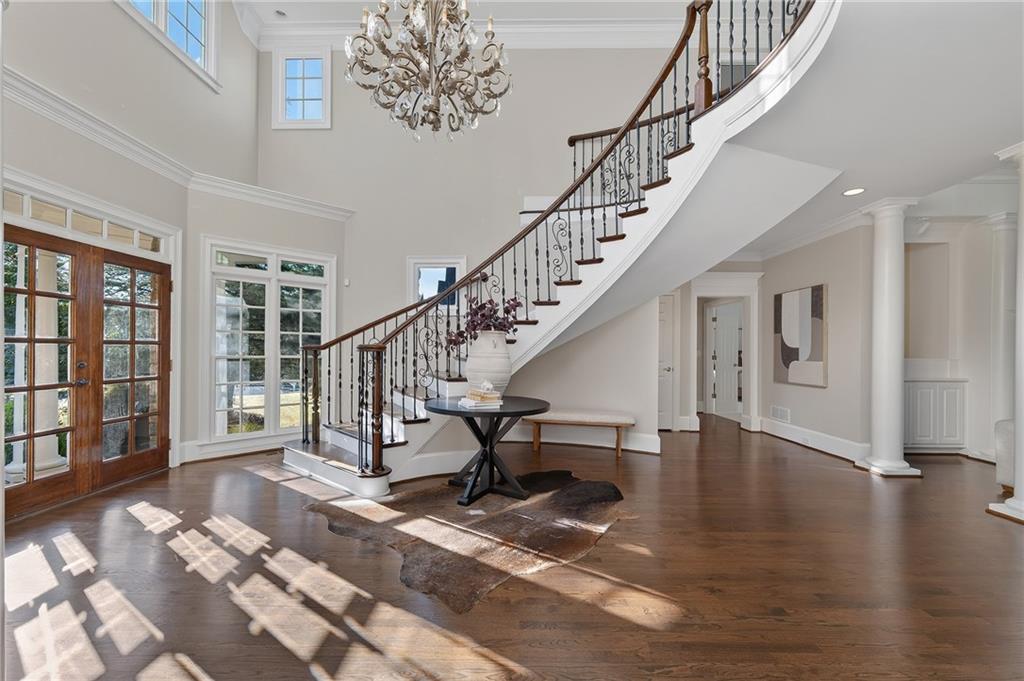
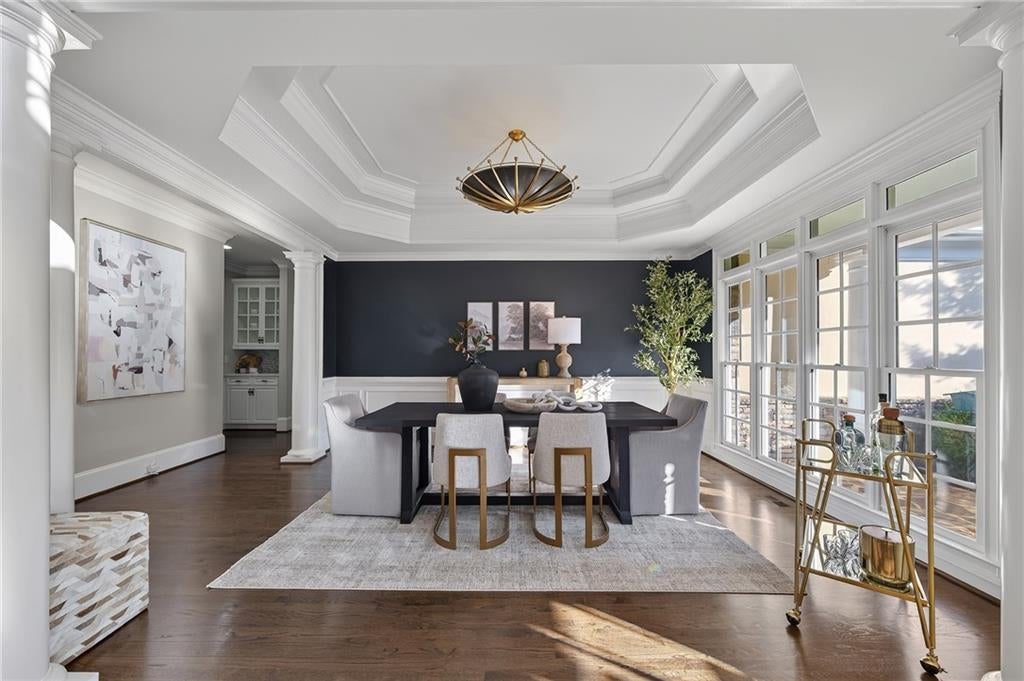
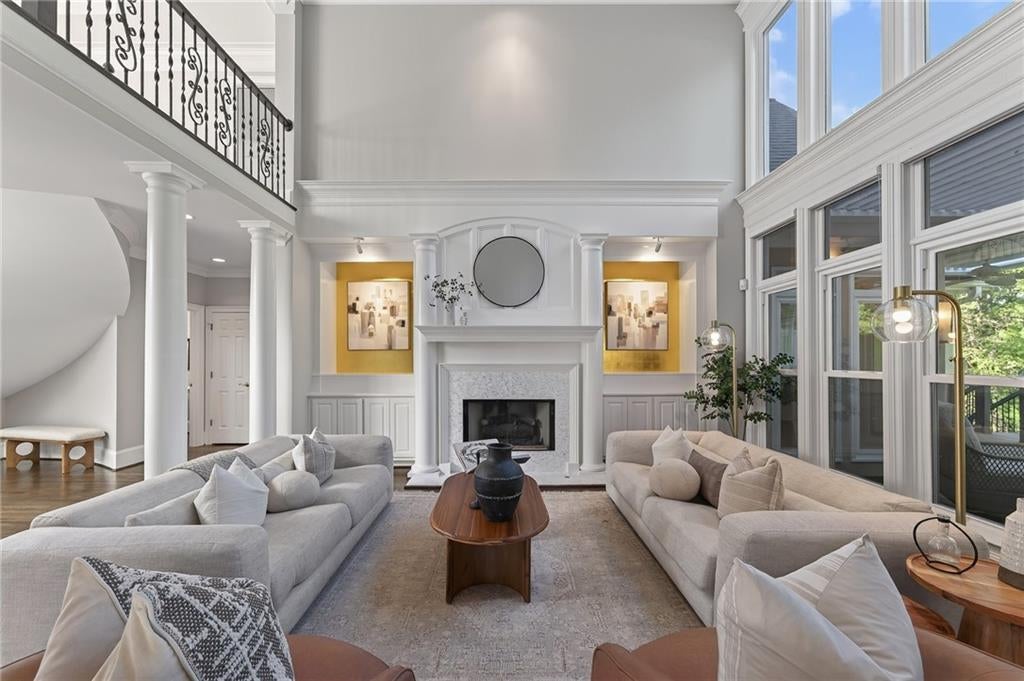
Custom-built in The Grove at Highland Pointe, this home makes its first impression at the door — a two-story foyer and a stunning floating staircase — and continues outside, where a gunite pool with waterfall & covered spa sit on a stone deck beneath a covered Trex deck and electric louvered pergola. Two full primary suites, one on the main level and one up, make it a rare find in East Cobb, with room for multigenerational living, a returning student, or long-staying guests without anyone giving up their own space. Hardcoat stucco. The main-level owner's suite features a deep tray ceiling, a fireplace framed by built-in bookcases, a very large walk-in closet fitted with custom shelving, and a bath with quartz counters and a soaking tub. Down the hall, the kitchen is finished in quartz with a large island, white painted cabinetry, stainless appliances, a glass tile backsplash and a composite farm sink. Behind it sits the room that quietly changes how this house entertains: a full scullery with its own quartz counters, second farm sink and refrigerator. The keeping room gathers around a stone hearth with a window seat beneath the glass, the living room holds a fireplace flanked by built-ins, and the dining room seats twelve under a double trey ceiling. A guest bedroom with its own tiled bath and a half bath with a pedestal sink complete the main floor. Upstairs, four bedrooms and three full baths, plus a bonus room and a proper laundry with granite counter and designer tile. The second primary suite reads as a retreat of its own, with a sitting area, double tray ceiling, and a bath in honed granite with a freestanding tub and glass-enclosed tile shower. The secondary baths are finished to the same standard throughout — granite, undermount sinks, shaker cabinetry, tile floors and glass showers. Outside is where the house makes its case. The deck carries a full stone fireplace for the evenings that run long, and the patio below it keeps the shade on the warmest afternoons, all within a fenced and irrigated yard. Add a screened porch, a covered side porch and two covered front porches and the house holds better than a thousand square feet of covered outdoor room. Four fireplaces in all. The terrace level is partially finished, with a recreation room opening straight out to the patio and pool and plenty left to make your own — more than two thousand square feet at full ceiling height, with daylight windows and room to become a media room, gym, wine cellar, or in-law suite whenever you want it. A boat door gives drive-in access, and a fourth garage bay sits at this level beneath the three-car garage at kitchen level above. The Grove at Highland Pointe brings an Olympic-sized pool, four lighted tennis courts, a clubhouse, playground, two lakes, and 2.5 miles of walking trails, with neighborhood events throughout the year. Mabry Park and its trails, pond and community garden are under a mile away, and downtown Roswell, Woodstock, Alpharetta and Marietta Square are all an easy drive.
| a week ago | Listing first seen on site | |
| a week ago | Listing updated with changes from the MLS |
Listings identified with the FMLS IDX logo come from FMLS and are held by brokerage firms other than the owner of this website and the listing brokerage is identified in any listing details. Information is deemed reliable but is not guaranteed. If you believe any FMLS listing contains material that infringes your copyrighted work, please click here to review our DMCA policy and learn how to submit a takedown request.

© 2017-2026 First Multiple Listing Service, Inc.