Save
Ask
Tour
Hide
Share
$550,000
12 Days On Site

2429 St Martin Way
Monroe, GA 30656

For Sale|Single Family Residence|Active
4
Beds
4
Total Baths
3
Full Baths
1
Partial Bath
2,904
SqFt
$189
/SqFt
2015
Built
Subdivision:
St Martin Estates
County:
Walton
Listing Courtesy Of: Barnes and Moore Team of Keller Williams Premier Broker: 678-487-1600 Prefer Ph#:info@barnesandmoore.com

Due to the health concerns created by Coronavirus we are offering personal 1-1 online video walkthough tours where possible.
Call Now: 404-205-8800
Is this the listing for you? We can help make it yours.
404-205-8800
2429 St Martin Way2429 St Martin Way2429 St Martin Way2429 St Martin Way
Save
Ask
Tour
Hide
Share

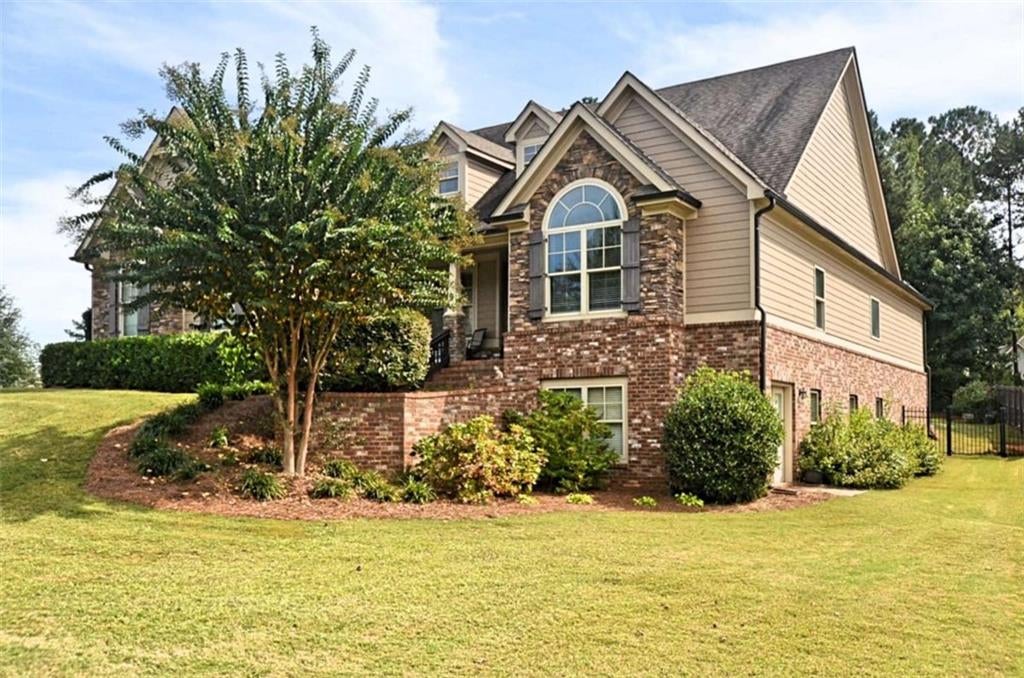
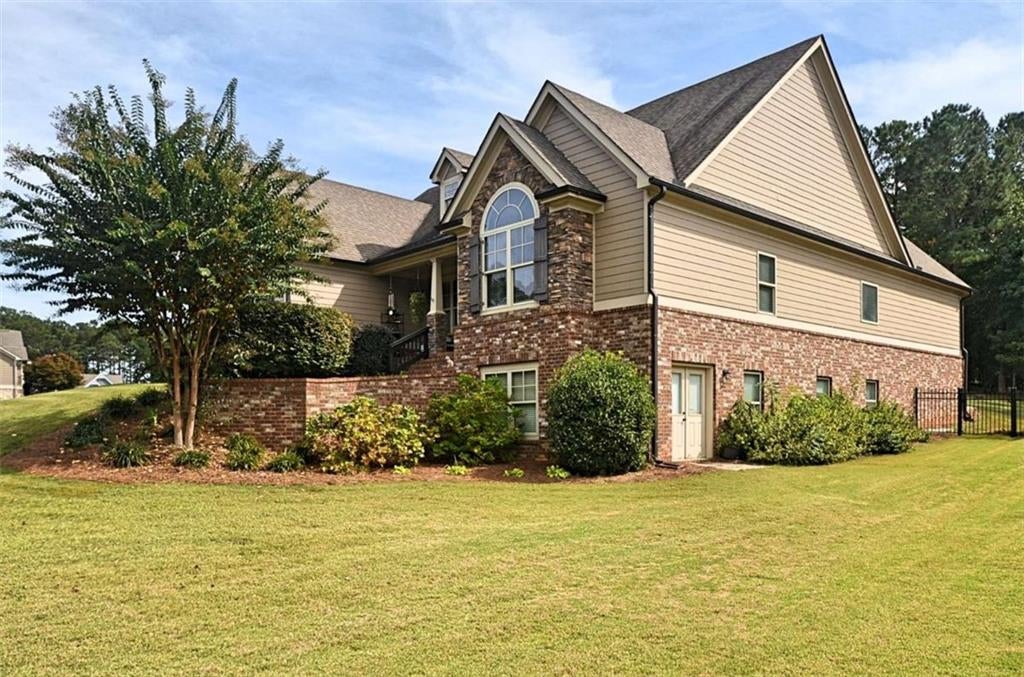
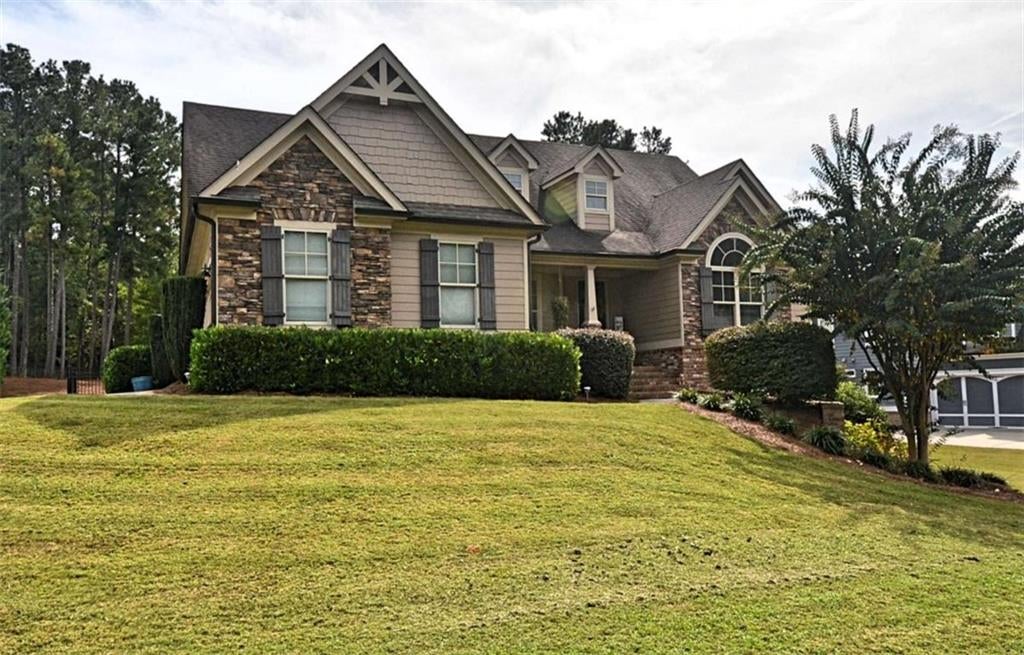
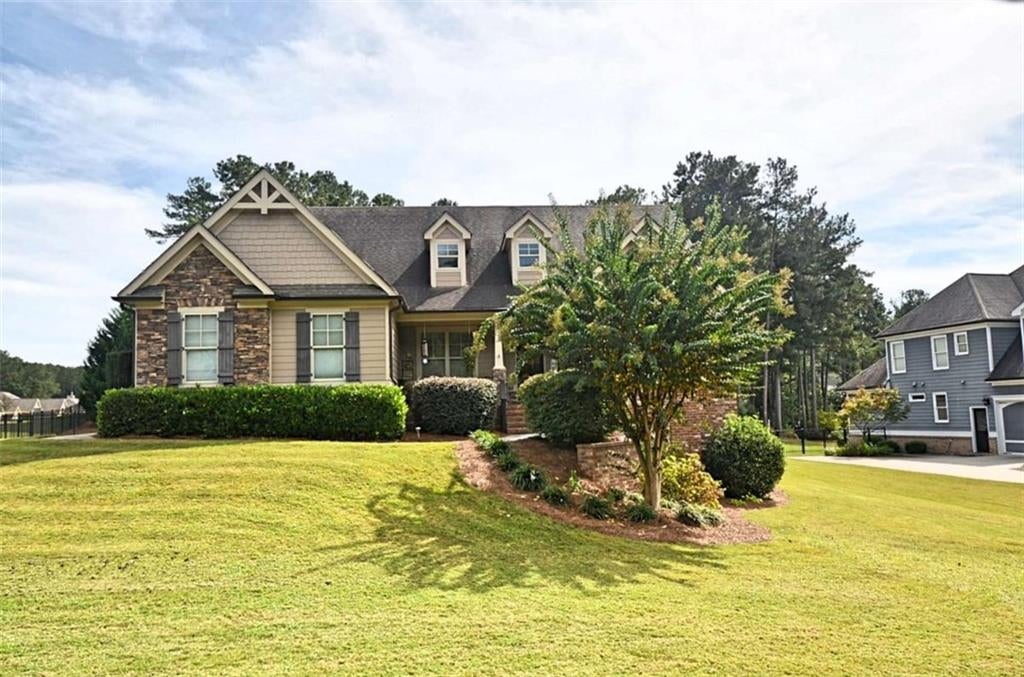
Presenting a charming Craftsman style home situated in the peaceful St Martin Estates community of Monroe, GA at 2429 St Martin Way. This exquisitely updated home greets you with a covered front porch, serving as an inviting entry point to the residence. Step inside to experience the newly refinished hardwood floors which lend a luxurious and elegant character to the space. Expansive separate dining room provides ample area for gatherings, while the airy family room boasts a volume ceiling, creating a sense of openness for rest or entertaining. For culinary enthusiasts, the well-appointed kitchen is equipped with high-quality stainless appliances, including a premium gas cooktop and built-in Wall Oven/Microwave. Additionally, a multipurpose kitchen island and sleek granite countertops offer both functionality and aesthetic appeal. The kitchen also includes a cozy breakfast area, providing a tranquil spot for casual meals. Adjacent to the kitchen, you will find a vaulted, beamed keeping room featuring a warm fireplace and built-in bookcases. This harmonious blend of comfort and sophistication makes the space a caringly crafted oasis for relaxing or entertaining. The home's owner's suite is a haven of serenity, highlighting dual vanities and a separate tiled shower, along with a soothing soaking tub that invites leisurely baths. Continuing the journey, two additional commodious bedrooms are located on the main level, sharing access to a serviceable hall bath. On the upper level of the home, a dedicated teen suite complete with a full bath is a beneficial feature. Meanwhile, the unfinished basement offers prospective owners the flexibility for future personalized finishes, complete with plumbing in place for a future bath. The exterior of the home is as detail-oriented as the interior, with a decorative fenced backyard, ensuring privacy for these outdoor spaces. 2429 St Martin Way offers a mix of timeless design, modern comfort, and practicality, all while residing in a welcoming Monroe neighborhood.

Save
Ask
Tour
Hide
Share
Listing Snapshot
Price 
$550,000
Days On Site 
12 Days
Bedrooms 
4
Inside Area (SqFt) 
2,904 sqft
Total Baths 
4
Full Baths 
3
Partial Baths 
1
Lot Size 
0.7 Acres
Year Built 
2015
MLS Number 
7853468
Status 
Active
Property Tax 
$6,908
HOA/Condo/Coop Fees 
$29.17 monthly
Sq Ft Source 
N/A
Friends & Family
Recent Activity
a week agoStatus changed to Active
a week agoPrice changed to $550,000
a week agoListing updated with changes from the MLS
2 weeks agoListing first seen on site
General Features
Acres 
0.7
Attached Garage 
Yes
Foundation 
Concrete Perimeter
Garage 
Yes
Garage Spaces 
2
Green Energy Efficient 
Windows
Land Lease 
No
Levels 
One and One Half
Parking 
AttachedGarageGarage Door OpenerGarage Faces SideKitchen Level
Parking Spaces 
2
Property Sub Type 
Single Family Residence
Security 
Smoke Detector(s)
Sewer 
Septic Tank
SqFt Above 
2904
Style 
CraftsmanRanch
Utilities 
Electricity AvailableNatural Gas AvailablePhone AvailableUnderground UtilitiesWater Available
Water Source 
Public
Interior Features
Appliances 
DishwasherElectric OvenElectric Water HeaterGas CooktopMicrowaveRange Hood
Basement 
Bath/StubbedDaylightExterior EntryFullInterior EntryUnfinished
Cooling 
Ceiling Fan(s)Central AirZoned
Electric 
220 Volts
Fireplace 
Yes
Fireplace Features 
Factory BuiltGas Starter
Fireplaces 
1
Flooring 
CarpetCeramic TileHardwood
Heating 
CentralForced AirHeat PumpZoned
Interior 
Eat-in KitchenPantryKitchen IslandBeamed CeilingsBookcasesCrown MoldingDouble VanityEntrance FoyerHigh CeilingsHigh Speed InternetTray Ceiling(s)Vaulted Ceiling(s)Walk-In Closet(s)Master Downstairs
Laundry Features 
Electric Dryer HookupIn HallLaundry RoomMain Level
Main Level Bedrooms 
3
Window Features 
Double Pane WindowsInsulated Windows
Save
Ask
Tour
Hide
Share
Exterior Features
Construction Details 
BrickHardiPlank TypeStone
Exterior 
Rain Gutters
Fencing 
Back Yard
Frontage 
0
Lot Features 
Back YardCorner LotFront Yard
Other Structures 
None
Patio And Porch 
CoveredFront PorchRear Porch
Pool Features 
None
Road Frontage 
County Road
Roof 
Composition
Spa Features 
None
View 
Rural
Waterfront Features 
None
Waterview 
Rural
Windows/Doors 
Double Pane WindowsInsulated Windows
Community Features
Association Fee 
$350.0
Association Fee Frequency 
Annually
Community Features 
SidewalksStreet Lights
Horse Property 
None
Roads 
Asphalt
Schools
School District
Unknown
Elementary School
Walker Park
Middle School
Carver
High School
Monroe Area
Listing Courtesy Of: Barnes and Moore Team of Keller Williams Premier Broker: 678-487-1600 Prefer Ph#:info@barnesandmoore.com

Listings identified with the FMLS IDX logo come from FMLS and are held by brokerage firms other than the owner of this website and the listing brokerage is identified in any listing details. Information is deemed reliable but is not guaranteed. If you believe any FMLS listing contains material that infringes your copyrighted work, please click here to review our DMCA policy and learn how to submit a takedown request.



© 2017-2026 First Multiple Listing Service, Inc.

Neighborhood & Commute
Source: Walkscore
Disclosure: Community information and market data powered by Constellation Data Labs. Information is deemed reliable but not guaranteed.
Save
Ask
Tour
Hide
Share
Scroll to Top