Save
Ask
Tour
Hide
Share
$465,970
9 Days On Site

653 Beechwood Way
Hoschton, GA 30548

For Sale|Single Family Residence|Active
3
Beds
3
Total Baths
2
Full Baths
1
Partial Bath
1,955
SqFt
$238
/SqFt
2027
Built
Subdivision:
Aberdeen
County:
Jackson
Listing Courtesy Of: Sheena Mason of The Providence Group Realty, LLC. Broker: 678-475-9400 Prefer Ph#:smason@theprovidencegroup.com

Due to the health concerns created by Coronavirus we are offering personal 1-1 online video walkthough tours where possible.
Call Now: 404-205-8800
Is this the listing for you? We can help make it yours.
404-205-8800
653 Beechwood Way653 Beechwood Way653 Beechwood Way653 Beechwood Way
Save
Ask
Tour
Hide
Share

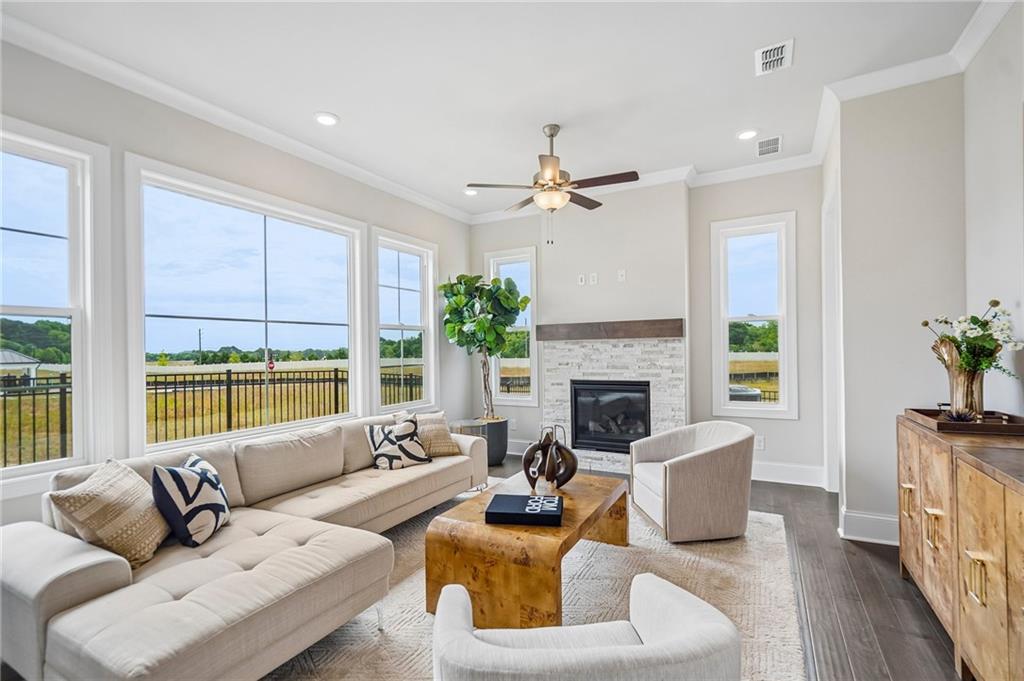
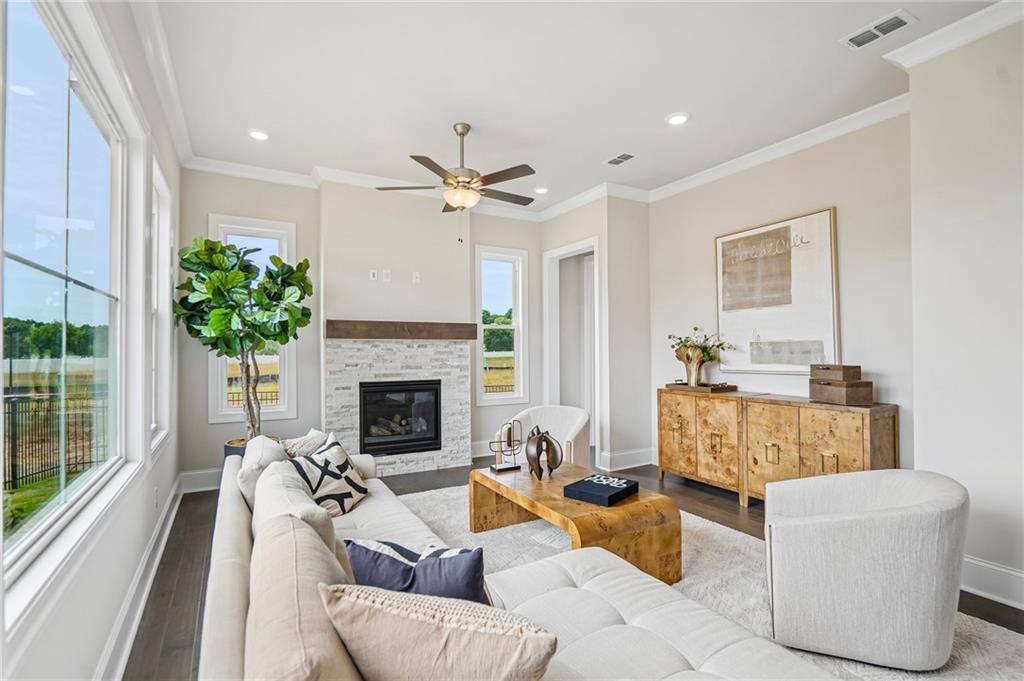
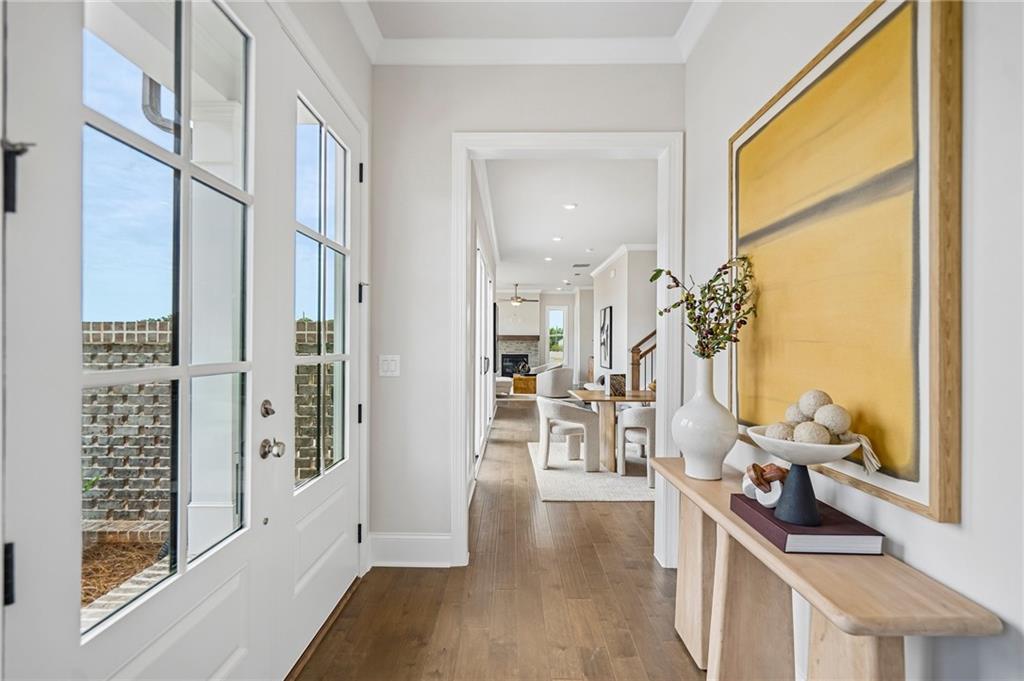
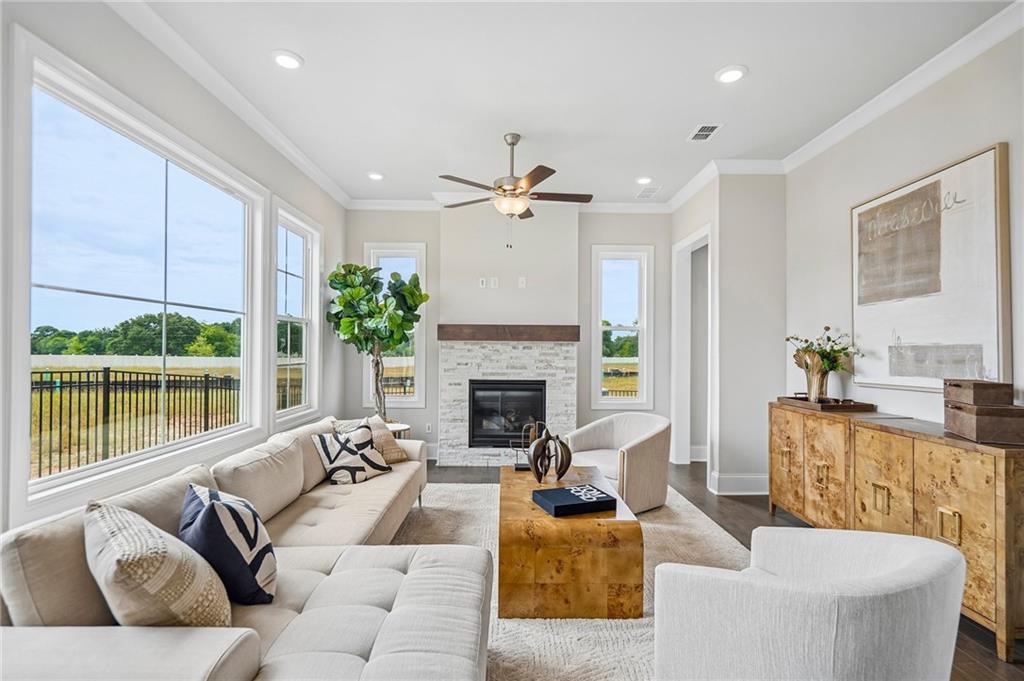
Discover The Poppy, an exceptional home in Aberdeen, the newest community by The Providence Group in Hoschton. Designed with both style and functionality in mind, this remarkable residence offers 3 bedrooms, 2.5 baths, and a versatile flex room that can easily serve as a home office, study, hobby room, or creative space. The main-level owner's suite is a true retreat, featuring a custom walk-in closet with abundant storage and organization. From the striking double front doors to the dramatic ceilings and expansive windows, every detail has been crafted to create a bright, sophisticated living experience filled with natural light. At the center of the home, the spacious great room showcases a beautiful fireplace and flows effortlessly into the designer kitchen and dining area, creating the perfect setting for entertaining or everyday living. Thoughtful storage solutions and carefully curated finishes add both beauty and practicality throughout. Residents of Aberdeen enjoy an amenity-rich lifestyle with a stylish clubhouse, fitness center, resort-style pool, pickleball courts, fire pit gathering area, and picturesque sidewalk-lined streets. HOA-maintained lawns and private fenced courtyards make it easy to enjoy a low-maintenance, lock-and-leave lifestyle. Conveniently located near I-85, Highway 53, Château Élan, Lake Lanier, Athens, and Atlanta, Aberdeen places you close to shopping, dining, entertainment, and everyday necessities. The Poppy offers the perfect blend of comfort, convenience, and modern elegance. Home is currently under construction with a completion timeframe of May/June 2027. Photos are not of actual home but similar. Buyers still have time to visit our design studio to make all interior design choices. [Poppy]

Save
Ask
Tour
Hide
Share
Listing Snapshot
Price 
$465,970
Days On Site 
9 Days
Bedrooms 
3
Inside Area (SqFt) 
1,955 sqft
Total Baths 
3
Full Baths 
2
Partial Baths 
1
Lot Size 
0.15 Acres
Year Built 
2027
MLS Number 
7853415
Status 
Active
Property Tax 
N/A
HOA/Condo/Coop Fees 
$200 monthly
Sq Ft Source 
Builder
Friends & Family
Recent Activity
a week agoListing first seen on site
a week agoListing updated with changes from the MLS
General Features
Acres 
0.15
Foundation 
Slab
Garage 
Yes
Garage Spaces 
2
Green Energy Efficient 
AppliancesHVACThermostatWater HeaterWindows
Home Warranty 
Yes
Land Lease 
No
Levels 
Two
Parking 
DrivewayGarage
Property Condition 
Under Construction
Property Sub Type 
Single Family Residence
Security 
Smoke Detector(s)Carbon Monoxide Detector(s)Fire Alarm
Sewer 
Public Sewer
SqFt Total 
1955
Style 
CottageCraftsmanOther
Utilities 
Electricity AvailableNatural Gas AvailablePhone AvailableSewer Available
Water Source 
Public
Interior Features
Appliances 
DishwasherTankless Water Heater
Basement 
None
Cooling 
Central AirElectric
Fireplace 
Yes
Fireplace Features 
Family Room
Fireplaces 
1
Flooring 
CarpetCeramic Tile
Heating 
Natural Gas
Interior 
Breakfast BarEat-in KitchenPantryKitchen IslandTray Ceiling(s)Master Downstairs
Laundry Features 
Lower Level
Main Level Bedrooms 
1
Window Features 
ENERGY STAR Qualified Windows
Save
Ask
Tour
Hide
Share
Exterior Features
Construction Details 
BrickHardiPlank Type
Exterior 
CourtyardOther
Fencing 
Fenced
Lot Features 
LevelRectangular LotZero Lot LineOther
Other Structures 
None
Patio And Porch 
Patio
Pool Features 
None
Road Frontage 
None
Roof 
Shingle
Spa Features 
None
View 
Other
Waterfront Features 
None
Waterview 
Other
Windows/Doors 
ENERGY STAR Qualified Windows
Community Features
Association Fee 
$200.0
Association Fee Frequency 
Monthly
Additional Association Fee Frequency 
Annually
Community Features 
ClubhouseFitness CenterGatedPoolSidewalksStreet LightsOther
Horse Property 
None
Roads 
Asphalt
Schools
School District
Unknown
Elementary School
West Jackson
Middle School
West Jackson
High School
Jackson County
Listing Courtesy Of: Sheena Mason of The Providence Group Realty, LLC. Broker: 678-475-9400 Prefer Ph#:smason@theprovidencegroup.com

Listings identified with the FMLS IDX logo come from FMLS and are held by brokerage firms other than the owner of this website and the listing brokerage is identified in any listing details. Information is deemed reliable but is not guaranteed. If you believe any FMLS listing contains material that infringes your copyrighted work, please click here to review our DMCA policy and learn how to submit a takedown request.



© 2017-2026 First Multiple Listing Service, Inc.

Neighborhood & Commute
Source: Walkscore
Disclosure: Community information and market data powered by Constellation Data Labs. Information is deemed reliable but not guaranteed.
Save
Ask
Tour
Hide
Share
Scroll to Top