Save
Ask
Tour
Hide
Share
$3,585
7 Days On Site

1893 Ridgemont Lane
Decatur, GA 30033

For Rent|Townhouse|Active
4
Beds
4
Total Baths
2
Full Baths
2
Partial Baths
1,900
SqFt
$2
/SqFt
2009
Built
Subdivision:
Overlook at Clairmont
County:
Dekalb
Listing Courtesy Of: Lingzhi Xu of Living Stone Realty & Management, LLC. Broker: 678-367-5670 Prefer Ph#:Irislivingstonerealty@gmail.com

Due to the health concerns created by Coronavirus we are offering personal 1-1 online video walkthough tours where possible.
Call Now: 404-205-8800
Is this the listing for you? We can help make it yours.
404-205-8800
1893 Ridgemont Lane1893 Ridgemont Lane1893 Ridgemont Lane1893 Ridgemont Lane
Save
Ask
Tour
Hide
Share

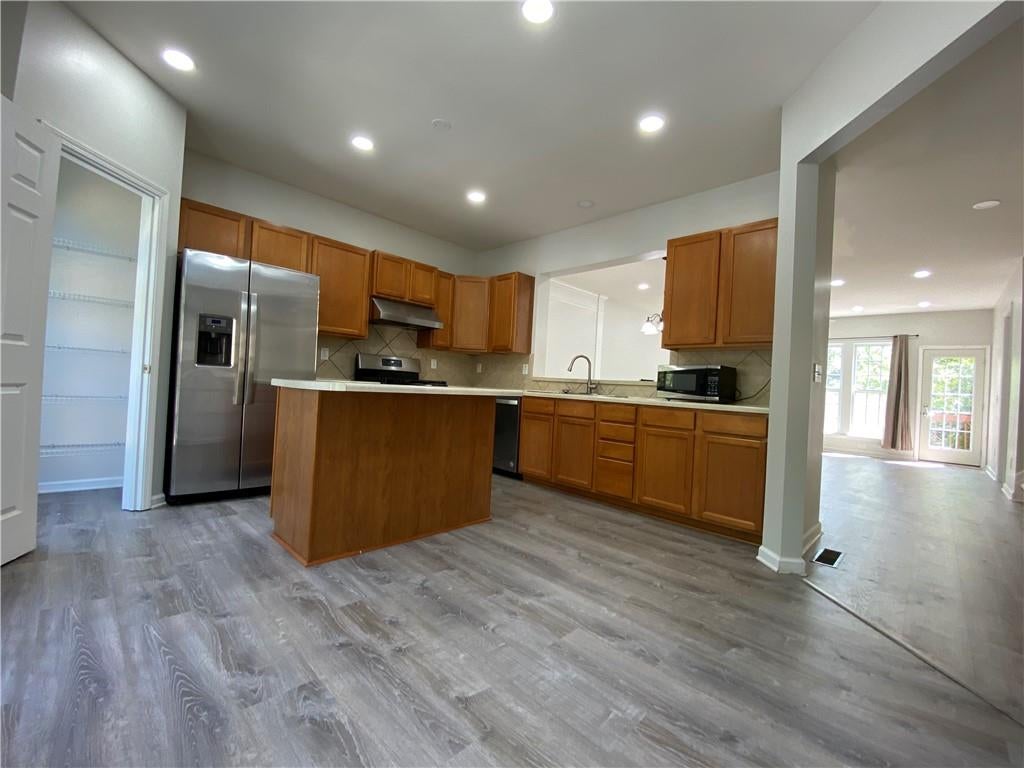
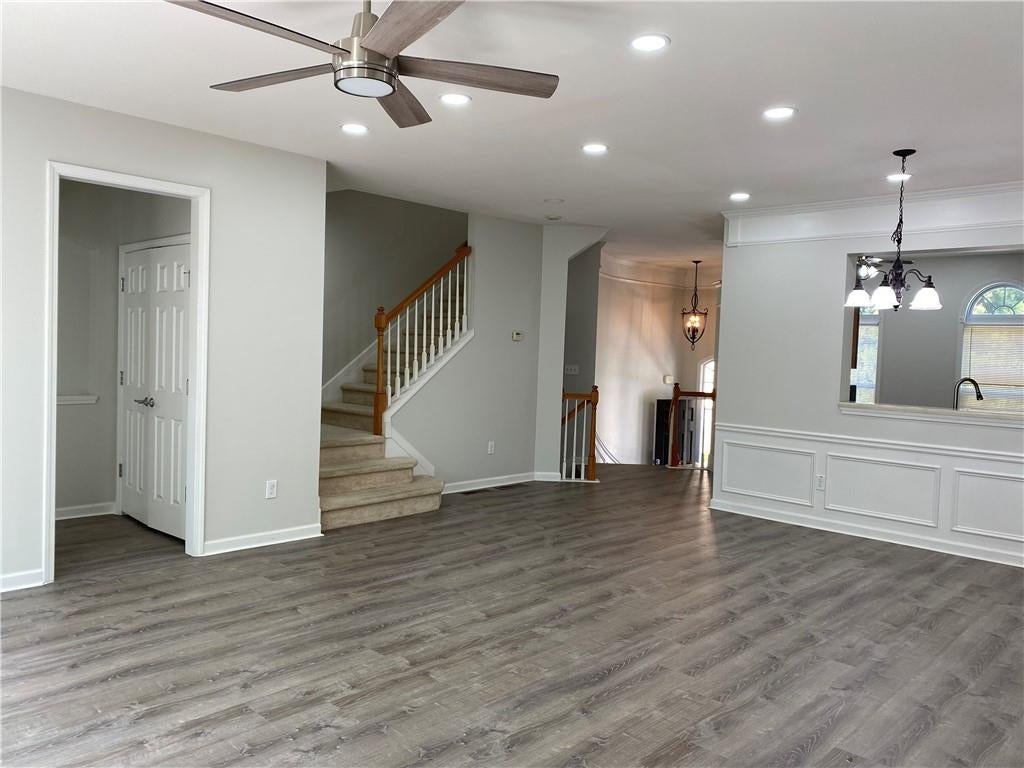
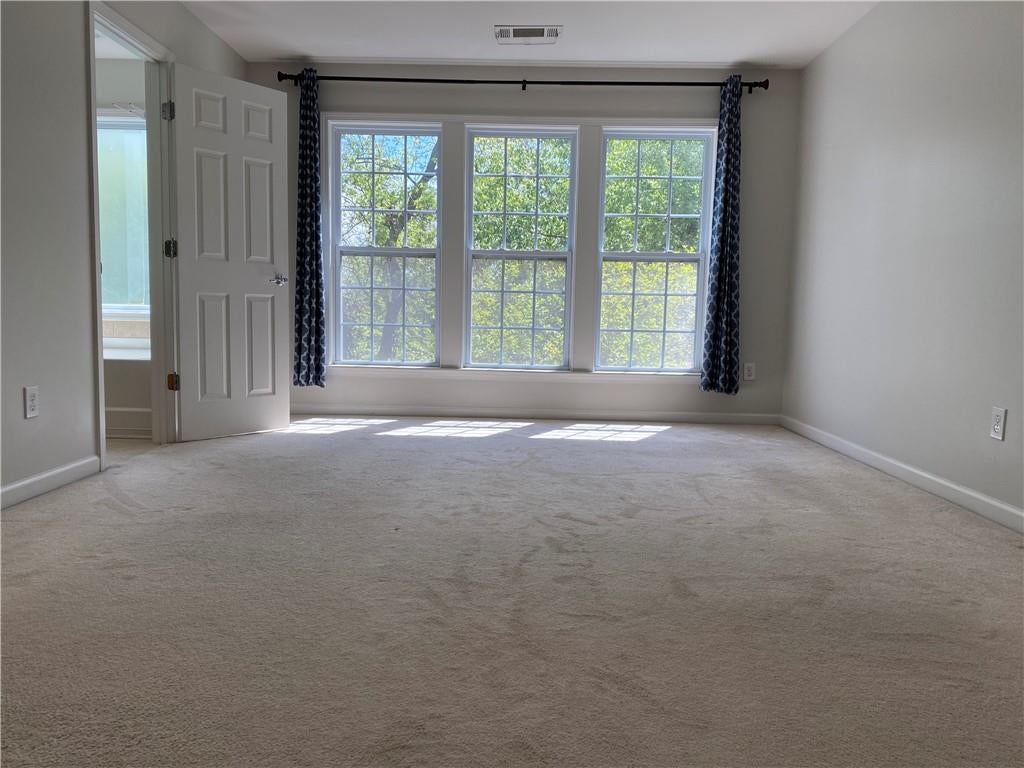
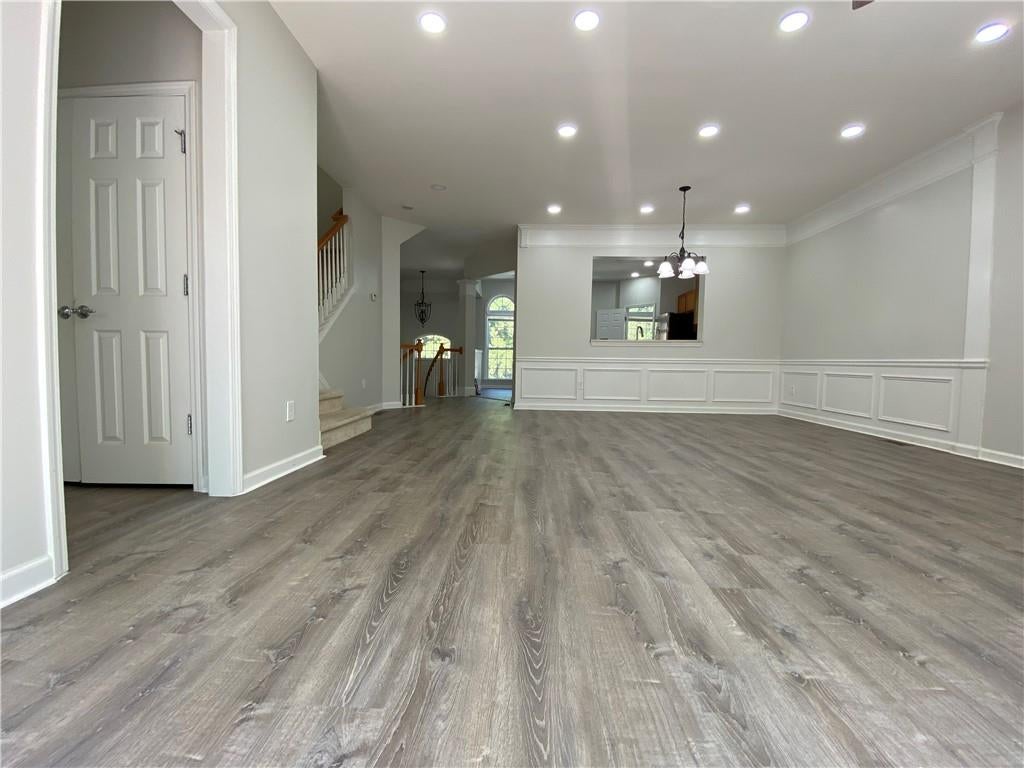
Fabulous ( 2 full and 2 half baths) Minutes from CDC, V.A. Medical Center, Emory. Convenient for shopping, groceries, and all entertainment. 2-car garage with additional driving way parking, and ample onsite guest parking. Fresh neutral paint throughout & brand-new flooring on the main level & upscale tons of lights. Open floor plan w/9 ft ceiling, large private grilling Deck for easy entertaining. The kitchen features SS Appliances, a prep Island & walk-in Pantry! Master bedroom with ample closet space and separate shower & tub. The terrace level offers the fourth bedroom, bathroom & Laundry Room with a private exterior entrance. Awesome community with w/a dog park, access to local parks, and close to everything. This is a MUST-SEE! Move-in Ready condition!

Save
Ask
Tour
Hide
Share
Listing Snapshot
Price 
$3,585
Days On Site 
7 Days
Bedrooms 
4
Inside Area (SqFt) 
1,900 sqft
Total Baths 
4
Full Baths 
2
Partial Baths 
2
Lot Size 
0.0215 Acres
Year Built 
2009
MLS Number 
7853356
Status 
Active
Property Tax 
N/A
HOA/Condo/Coop Fees 
N/A
Sq Ft Source 
Public Records
Friends & Family
Recent Activity
a week agoListing first seen on site
a week agoListing updated with changes from the MLS
General Features
Acres 
0.0215
Available on 
2026-10-13
Garage 
Yes
Garage Spaces 
1
Lease Term 
12 Months
Levels 
Three Or More
Parking 
DetachedDrivewayGarageGarage Door Opener
Parking Spaces 
2
Pets 
Call
Property Sub Type 
Townhouse
Security 
Carbon Monoxide Detector(s)Smoke Detector(s)
SqFt Total 
1900
Style 
Townhouse
Utilities 
Cable AvailableElectricity AvailableNatural Gas AvailableWater Available
Interior Features
Appliances 
DishwasherDisposalDryerElectric OvenElectric Water HeaterGas RangeMicrowaveRefrigeratorWasher
Basement 
DaylightExterior EntryFinishedInterior Entry
Cooling 
Ceiling Fan(s)Central AirHeat PumpZoned
Fireplace 
Yes
Fireplace Features 
Factory BuiltFamily Room
Fireplaces 
1
Flooring 
CarpetHardwood
Furnished 
Unfurnished
Heating 
CentralForced AirHeat PumpZoned
Interior 
Eat-in KitchenPantryIn-Law FloorplanKitchen IslandDouble VanityEntrance FoyerHis and Hers ClosetsWalk-In Closet(s)
Laundry Features 
In BasementLaundry Room
Window Features 
Storm Window(s)
Save
Ask
Tour
Hide
Share
Exterior Features
Construction Details 
Other
Exterior 
Private Yard
Fencing 
Back YardFencedWood
Frontage 
0
Lot Features 
Back YardFront YardLandscapedLevel
Other Structures 
None
Patio And Porch 
Deck
Pool Features 
None
Road Frontage 
State Road
Roof 
Composition
Spa Features 
None
View 
Other
Waterfront Features 
None
Waterview 
Other
Windows/Doors 
Storm Window(s)
Community Features
Community Features 
ParkRestaurantStreet Lights
Roads 
Paved
Schools
School District
Unknown
Elementary School
Sagamore Hills
Middle School
Druid Hills
High School
Druid Hills
Listing Courtesy Of: Lingzhi Xu of Living Stone Realty & Management, LLC. Broker: 678-367-5670 Prefer Ph#:Irislivingstonerealty@gmail.com

Listings identified with the FMLS IDX logo come from FMLS and are held by brokerage firms other than the owner of this website and the listing brokerage is identified in any listing details. Information is deemed reliable but is not guaranteed. If you believe any FMLS listing contains material that infringes your copyrighted work, please click here to review our DMCA policy and learn how to submit a takedown request.



© 2017-2026 First Multiple Listing Service, Inc.

Neighborhood & Commute
Source: Walkscore
Disclosure: Community information and market data powered by Constellation Data Labs. Information is deemed reliable but not guaranteed.
Save
Ask
Tour
Hide
Share
Scroll to Top