

3085 Franklin StreetAustell, GA 30106
Due to the health concerns created by Coronavirus we are offering personal 1-1 online video walkthough tours where possible.
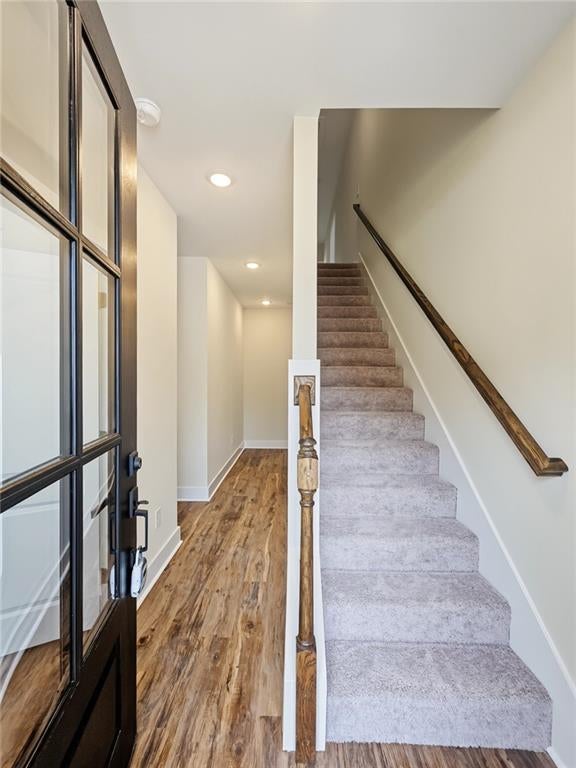
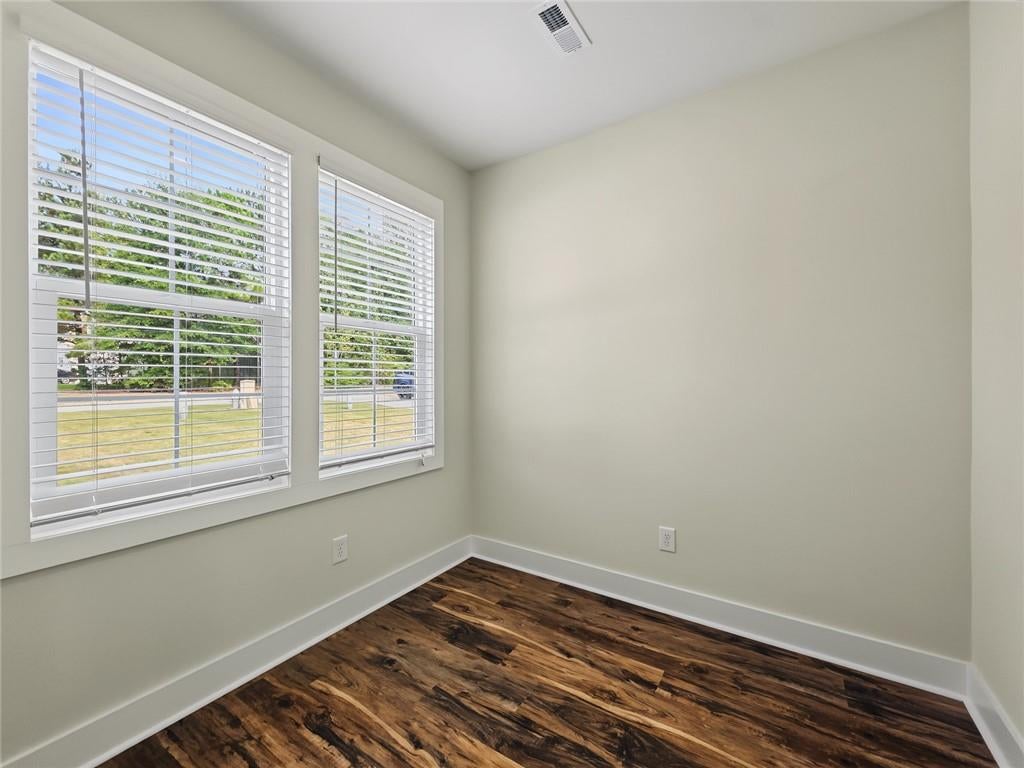
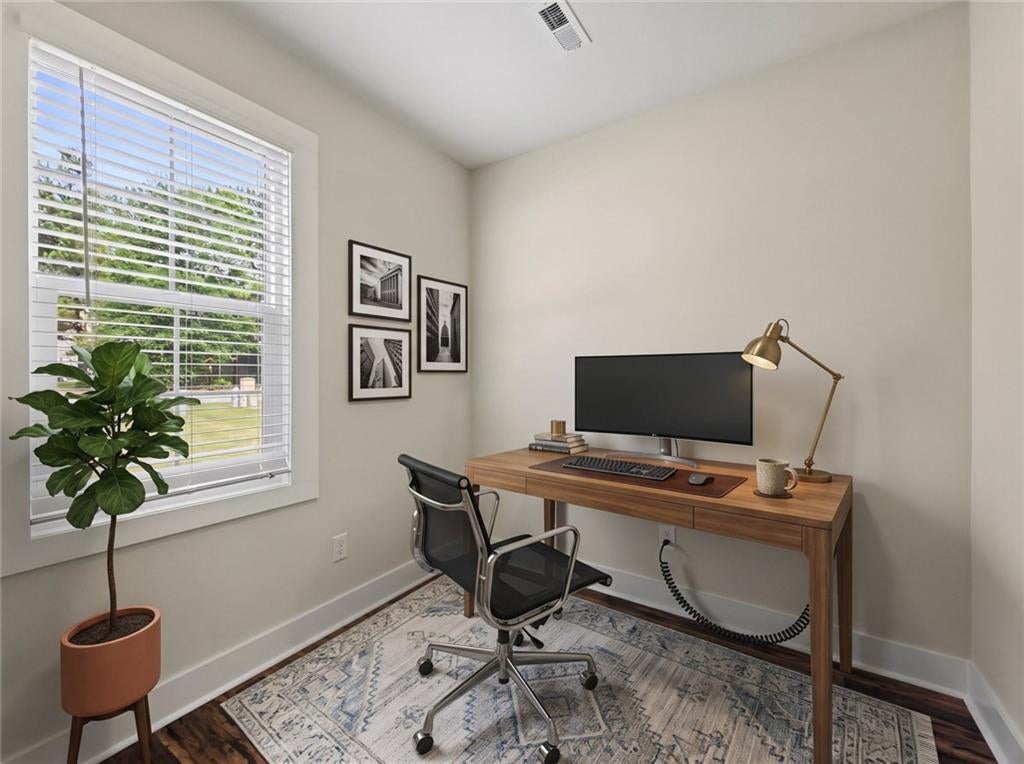
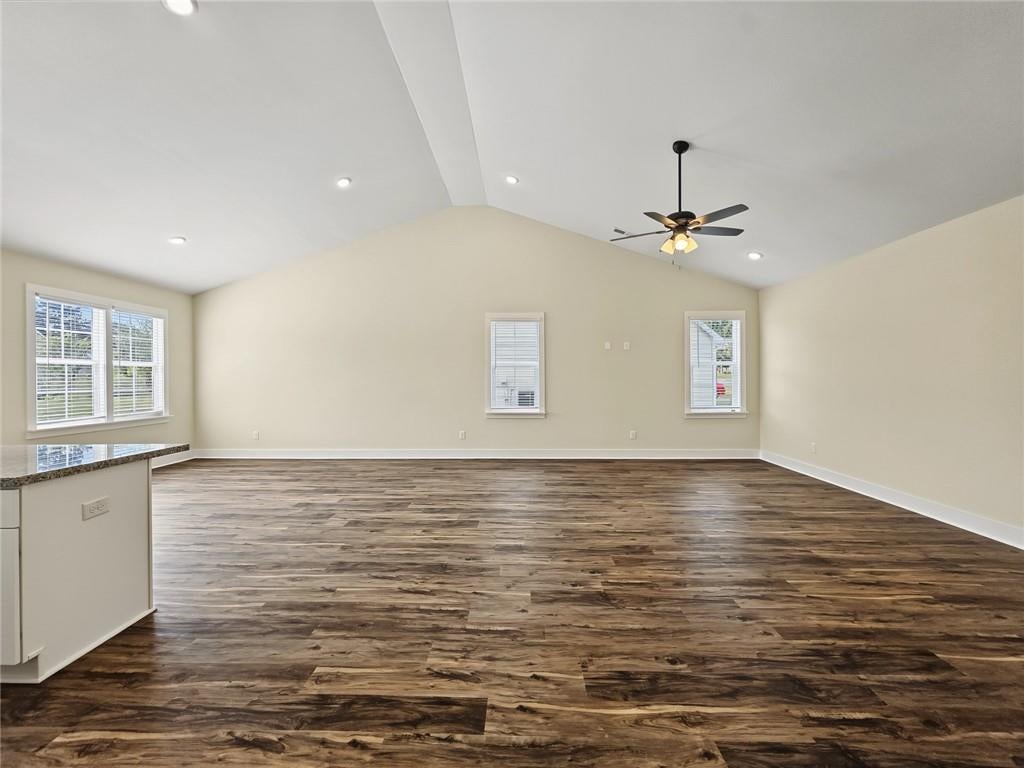
MASTER ON MAIN! Brand-new and move-in ready, The Marietta is a 4-bedroom, 2.5-bath craftsman beauty in Stonebrook, Austell's swim and tennis community. With up to $27,500 in incentives for qualified buyers, there's never been a better time to make it yours. Step through the 8-foot craftsman front door to wide-plank floors and 9-foot ceilings. The heart of the home is a soaring vaulted great room that flows into the dining area and a chef-inspired kitchen with white shaker cabinetry, a granite island, subway tile backsplash, a stunning farmhouse sink, and stainless steel appliances included (refrigerator, gas range, dishwasher and microwave). A private office off the foyer makes working from home easy. Faux wood blinds and ceiling fans are included throughout. Your private retreat is right on the main level, no stairs required. The master suite features a spa style bath with soaking tub, glass-enclosed tiled shower, double vanity with matte black fixtures, and a generous walk-in closet. Upstairs, three roomy bedrooms with plush carpet and ceiling fans share a full bath, giving guests their own space. A laundry room, powder room and 2-car garage complete the main level. Energy Star rated to help keep utility bills low. Enjoy Stonebrook's pool, tennis courts and playground. Key Features: Master suite on the main level Stainless steel appliances included, including refrigerator Faux wood blinds included 9-foot ceilings up and down 42-inch plywood cabinets with soft-close drawers Craftsman-style 8-foot front door Farmhouse sink Granite and quartz countertops High-efficiency Low-E windows Moen plumbing fixtures Energy Star rated Up to $27,500 in incentives for qualified buyers
| 6 days ago | Listing first seen on site | |
| 6 days ago | Listing updated with changes from the MLS |
Listings identified with the FMLS IDX logo come from FMLS and are held by brokerage firms other than the owner of this website and the listing brokerage is identified in any listing details. Information is deemed reliable but is not guaranteed. If you believe any FMLS listing contains material that infringes your copyrighted work, please click here to review our DMCA policy and learn how to submit a takedown request.

© 2017-2026 First Multiple Listing Service, Inc.
Did you know? You can invite friends and family to your search. They can join your search, rate and discuss listings with you.