Save
Ask
Tour
Hide
Share
$3,500
10 Days On Site

2950 Mount Wilkinson Parkway SE 304
Atlanta, GA 30339

For Rent|Condominium|Active
1
Bed
2
Total Baths
2
Full Baths
1,484
SqFt
$2
/SqFt
2006
Built
Subdivision:
One Vinings Mountain
County:
Cobb
Listing Courtesy Of: Lori Ethridge of Dorsey Alston Realtors Broker: 404-352-2010 Prefer Ph#:loriethridge@dorseyalston.com

Due to the health concerns created by Coronavirus we are offering personal 1-1 online video walkthough tours where possible.
Call Now: 404-205-8800
Is this the listing for you? We can help make it yours.
404-205-8800
2950 Mount Wilkinson Parkway SE 3042950 Mount Wilkinson Parkway SE 3042950 Mount Wilkinson Parkway SE 3042950 Mount Wilkinson Parkway SE 304
Save
Ask
Tour
Hide
Share

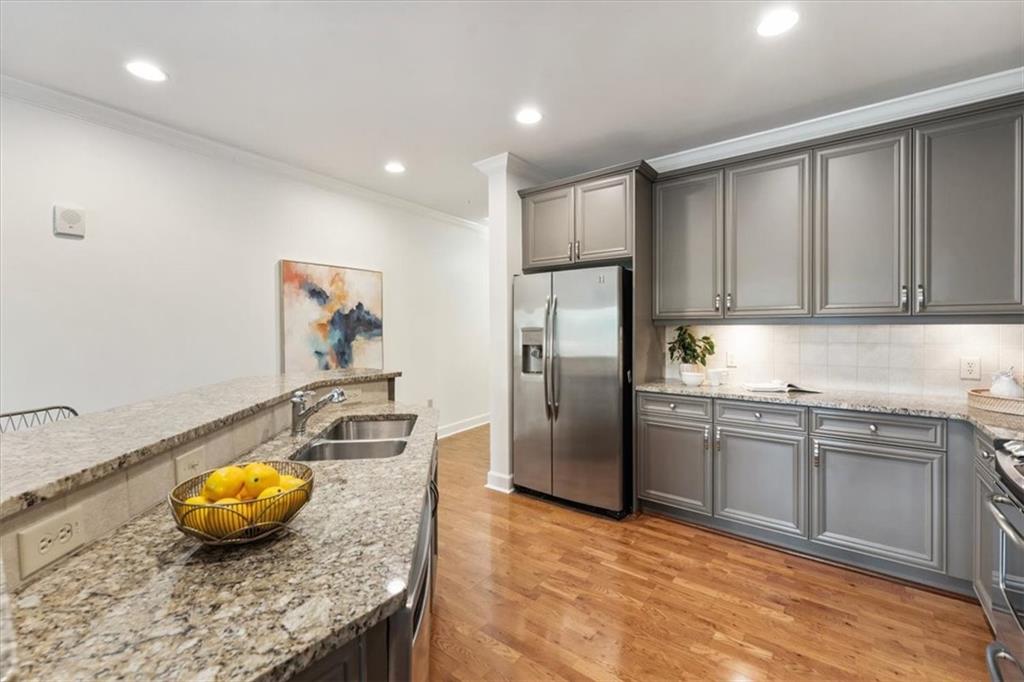
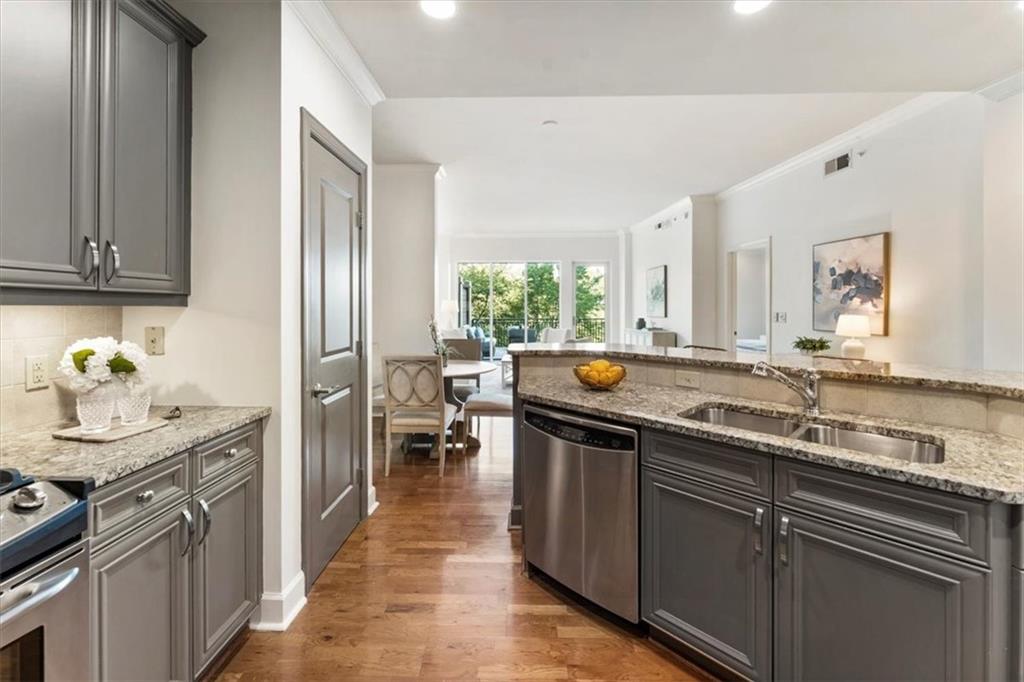
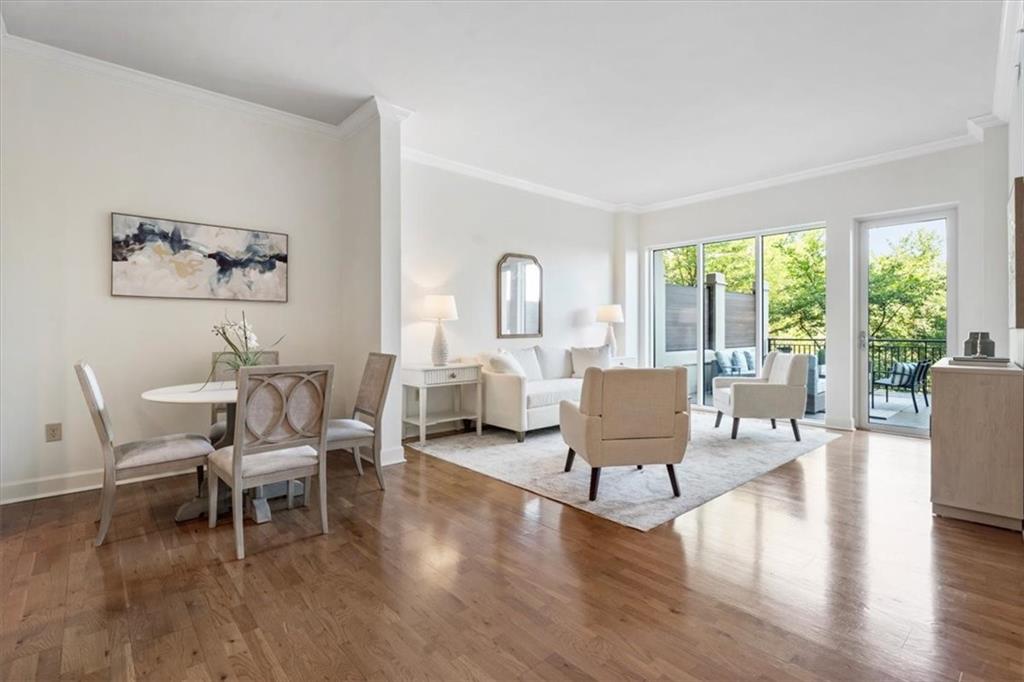
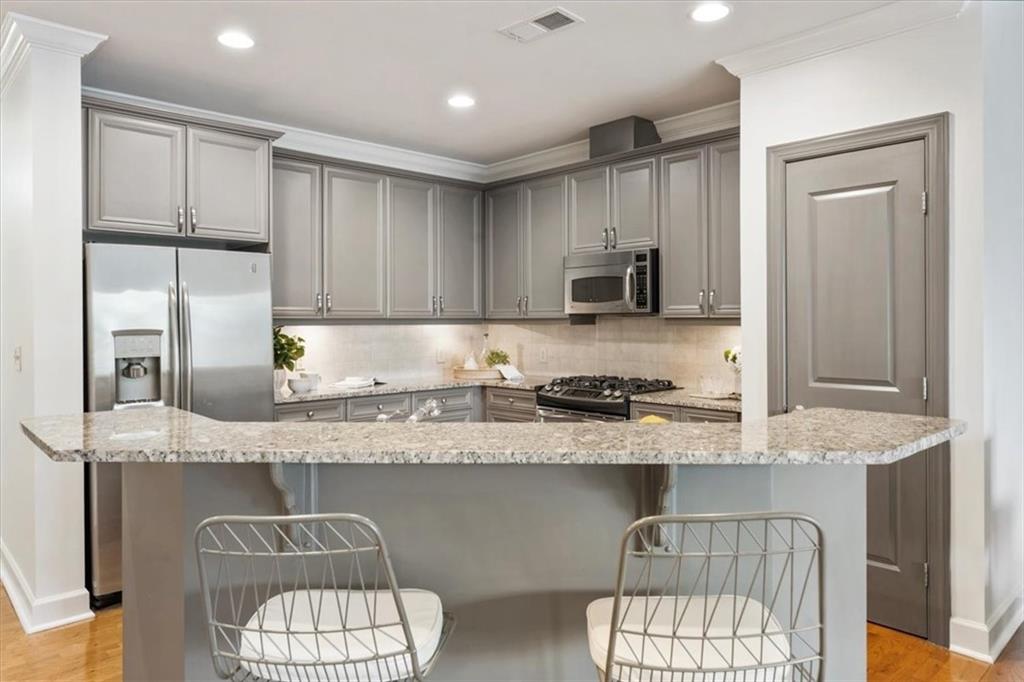
One Vinings Mountain is not your typical gym/pool high rise condominium property. The crescent-shaped building immediately impresses with its elevated spaces designed for relaxation and connection. Ideally situated on the highest point inside the perimeter, the views are expansive and commanding from the generous lobby as well as from the infinity pool deck. This beautifully appointed one bedroom (with an ample flex space for a home office, a den, or a second bedroom) two bathroom unit is designed with elegance and ease of living in mind. Architectural details include crown molding, and tray ceilings. The custom walk-in closet adjacent to the spa-inspired bathroom is spacious. The enormous balcony faces north, toward the rolling hills of north Georgia, offering a lovely spot for enjoying your morning coffee, or for watching the fireworks when the Braves are in town! Key property features include a full time concierge, a fitness room, a massage room, a billiard room, a golf simulator, a workshop, a catering kitchen and grilling area, guest suites, and an EV charging station. All utilities (except electricity) are included in the monthly rent. Don't miss out on the opportunity to make this unique property your home!

Save
Ask
Tour
Hide
Share
Listing Snapshot
Price 
$3,500
Days On Site 
10 Days
Bedrooms 
1
Inside Area (SqFt) 
1,484 sqft
Total Baths 
2
Full Baths 
2
Partial Baths 
N/A
Lot Size 
0.03 Acres
Year Built 
2006
MLS Number 
7853317
Status 
Active
Property Tax 
N/A
HOA/Condo/Coop Fees 
N/A
Sq Ft Source 
Builder
Friends & Family
Recent Activity
2 weeks agoListing first seen on site
2 weeks agoListing updated with changes from the MLS
General Features
Acres 
0.03
Available on 
2026-11-13
Lease Term 
12 Months
Levels 
One
Parking 
AssignedCoveredUndergroundElectric Vehicle Charging Station(s)
Parking Spaces 
2
Pets 
Call
Property Sub Type 
Condominium
Security 
Smoke Detector(s)Fire AlarmFire Sprinkler SystemSecured Garage/ParkingSecurity GateSecurity Lights
SqFt Total 
1484
Style 
High Rise (6 or more stories)Traditional
Utilities 
Cable AvailableElectricity AvailableNatural Gas AvailableSewer AvailableUnderground UtilitiesWater Available
Interior Features
Appliances 
DishwasherDisposalDryerElectric Water HeaterGas RangeMicrowaveRange HoodRefrigeratorSelf Cleaning OvenWasher
Basement 
None
Cooling 
Central AirElectric
Fireplace Features 
None
Flooring 
CarpetCeramic TileHardwood
Furnished 
Unfurnished
Heating 
CentralElectricForced Air
Interior 
Breakfast BarPantryKitchen IslandCrown MoldingHigh Speed InternetRecessed LightingTray Ceiling(s)Walk-In Closet(s)Master Downstairs
Laundry Features 
Laundry Room
Main Level Bedrooms 
1
Window Features 
Aluminum FramesDouble Pane Windows
Save
Ask
Tour
Hide
Share
Exterior Features
Construction Details 
ConcreteStucco
Exterior 
BalconyGas GrillLighting
Fencing 
None
Lot Features 
LandscapedSlopedSprinklers In Front
Other Structures 
None
Patio And Porch 
Patio
Pool Features 
GuniteIn GroundInfinity
Road Frontage 
City Street
Roof 
Composition
Spa Features 
Community
View 
CityNeighborhoodTrees/Woods
Waterfront Features 
None
Waterview 
CityNeighborhoodTrees/Woods
Windows/Doors 
Aluminum FramesDouble Pane Windows
Community Features
Accessibility Features 
Accessible Hallway(s)
Community Features 
Fitness CenterGatedPoolStreet Lights
Roads 
Asphalt
Schools
School District
Unknown
Elementary School
Teasley
Middle School
Campbell
High School
Campbell
Listing Courtesy Of: Lori Ethridge of Dorsey Alston Realtors Broker: 404-352-2010 Prefer Ph#:loriethridge@dorseyalston.com

Listings identified with the FMLS IDX logo come from FMLS and are held by brokerage firms other than the owner of this website and the listing brokerage is identified in any listing details. Information is deemed reliable but is not guaranteed. If you believe any FMLS listing contains material that infringes your copyrighted work, please click here to review our DMCA policy and learn how to submit a takedown request.



© 2017-2026 First Multiple Listing Service, Inc.

Neighborhood & Commute
Source: Walkscore
Disclosure: Community information and market data powered by Constellation Data Labs. Information is deemed reliable but not guaranteed.
Save
Ask
Tour
Hide
Share
Scroll to Top