Save
Ask
Tour
Hide
Share
$3,050
7 Days On Site

4253 Shandi Cove 26
Hoschton, GA 30548

For Rent|Single Family Residence|Coming Soon
5
Beds
4
Total Baths
4
Full Baths
3,974
SqFt
$1
/SqFt
2023
Built
Subdivision:
Mountain Valley
County:
Gwinnett
Listing Courtesy Of: Tamara Bass of Park Place Brokers Broker: 770-378-5754 Prefer Ph#:tamarasellsnewhomes@yahoo.com

Due to the health concerns created by Coronavirus we are offering personal 1-1 online video walkthough tours where possible.
Call Now: 404-205-8800
Is this the listing for you? We can help make it yours.
404-205-8800
4253 Shandi Cove 264253 Shandi Cove 264253 Shandi Cove 264253 Shandi Cove 26
Save
Ask
Tour
Hide
Share

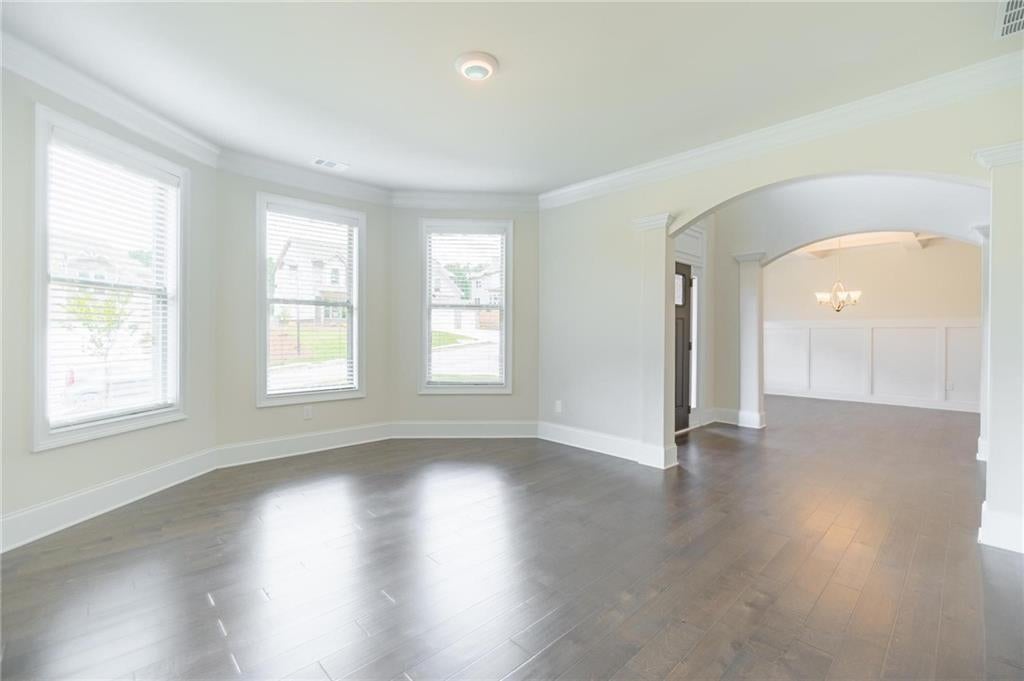
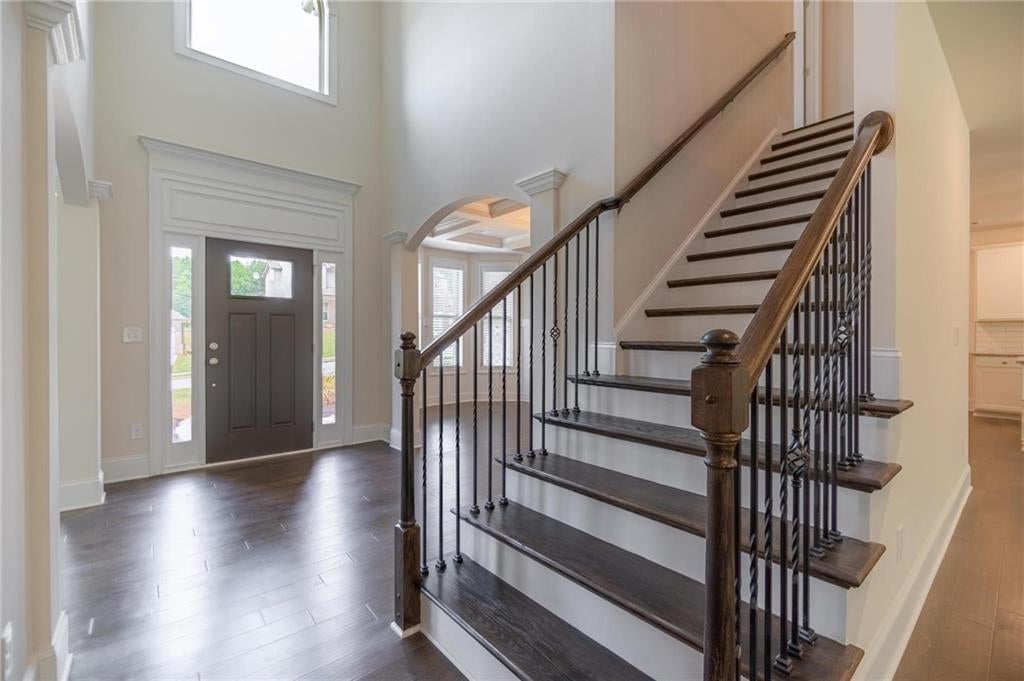
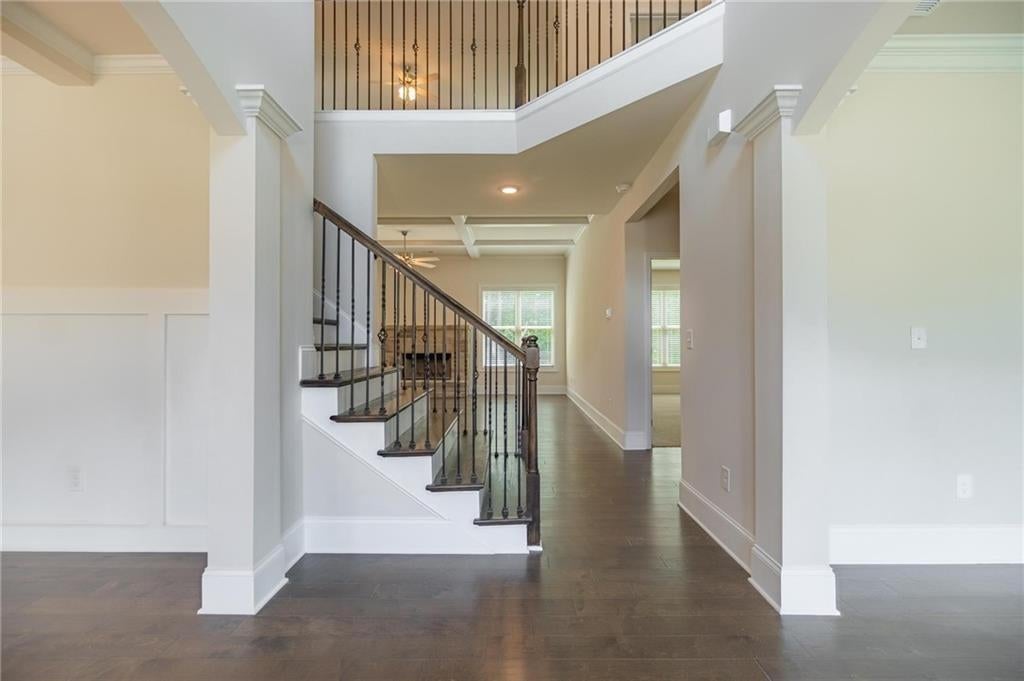
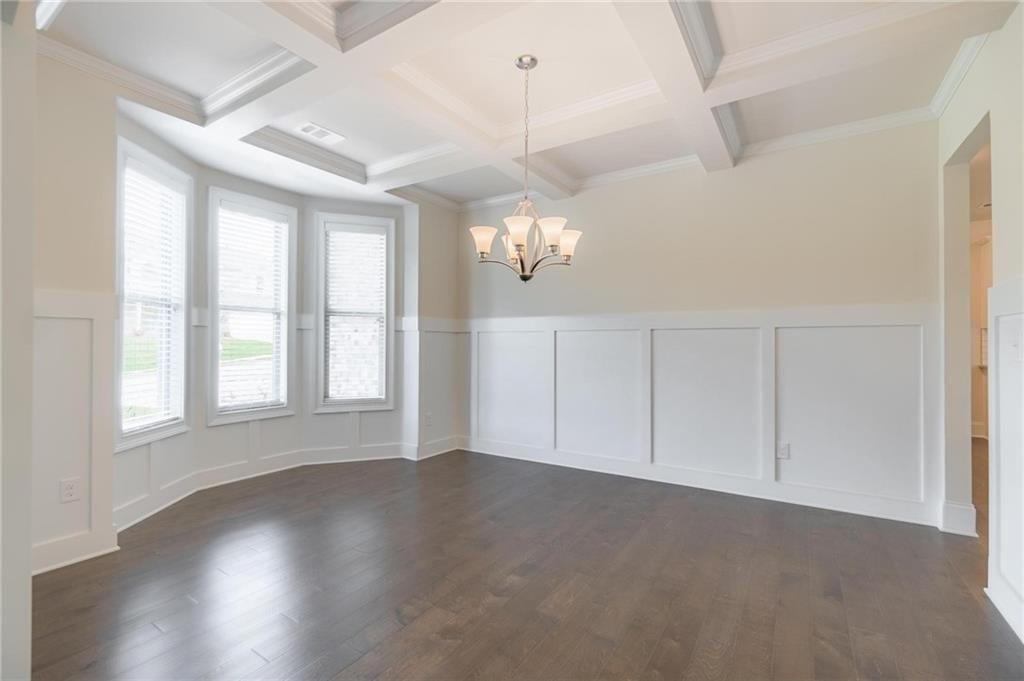
CHARLESTON PLAN: 5 BR/4 BA, This beautiful home enjoys UPGRADES galore! Located in Sought after Mill Creek School district. This BRAND NEW Home is located in the Hamilton Mill area with Great shopping, Parks, and schools. The Main Level features a 2-story Foyer, Formal Coffered Dining room, Study/Flex Room, Large Bedroom on the Main with a spacious walk in Closet and Full Bath. Gourmet Kitchen with 42" White Cabinets, Huge Walk in Pantry, Double Wall Ovens, Electric Cooktop, Microwave, dishwasher, Kitchen Island, and Tile Backsplash. The Main Level has tons of Hardwood, the wood staircase leads you to a wonderful Media Room for fun movie nights, and 4 bedrooms. 2 Bedrooms share a Jack N Jill Bathroom. This home is gorgeous! You will love to enjoy your coffee on the covered back porch. 2 pet limit. Breed and weight must be approved. Pet deposit required of $1525. It will add $50 a month to rent. Required to lease: pulled credit report, copies of DL's, W-2's, 2 most recent months paystubs, credit score approx. 650+. housing debt to income ratio, and good rental history. $50 application fee per adult that will be on the application. Application fee includes credit check, background check, and employment verification. Rental rate is based on a 24 month lease.

Save
Ask
Tour
Hide
Share
Listing Snapshot
Price 
$3,050
Days On Site 
7 Days
Bedrooms 
5
Inside Area (SqFt) 
3,974 sqft
Total Baths 
4
Full Baths 
4
Partial Baths 
N/A
Lot Size 
N/A
Year Built 
2023
MLS Number 
7853225
Status 
Coming Soon
Property Tax 
N/A
HOA/Condo/Coop Fees 
N/A
Sq Ft Source 
Builder
Friends & Family
Recent Activity
a week agoListing first seen on site
a week agoListing updated with changes from the MLS
General Features
Attached Garage 
Yes
Available on 
2026-11-06
Garage 
Yes
Garage Spaces 
3
Lease Term 
24 Months
Levels 
Two
Parking 
AttachedDrivewayGarageGarage Door OpenerGarage Faces Front
Parking Spaces 
3
Pets 
Yes
Property Sub Type 
Single Family Residence
Security 
Carbon Monoxide Detector(s)Smoke Detector(s)
SqFt Total 
3974
Style 
CraftsmanTraditional
Utilities 
Cable AvailableElectricity AvailableUnderground UtilitiesWater Available
Interior Features
Appliances 
DishwasherDouble OvenElectric CooktopElectric Water HeaterMicrowaveRefrigerator
Basement 
None
Cooling 
Central AirZoned
Fireplace 
Yes
Fireplace Features 
Great Room
Fireplaces 
1
Flooring 
CarpetCeramic TileHardwood
Furnished 
Unfurnished
Heating 
CentralElectric
Interior 
Eat-in KitchenPantryKitchen IslandCoffered Ceiling(s)Double VanityWalk-In Closet(s)
Laundry Features 
Laundry RoomLower Level
Main Level Bedrooms 
1
Window Features 
Double Pane Windows
Save
Ask
Tour
Hide
Share
Exterior Features
Construction Details 
Cement Siding
Exterior 
None
Fencing 
None
Lot Features 
LandscapedSlopedWooded
Other Structures 
None
Patio And Porch 
Covered
Pool Features 
None
Road Frontage 
None
Roof 
Shingle
Spa Features 
None
View 
Trees/Woods
Waterfront Features 
None
Waterview 
Trees/Woods
Windows/Doors 
Double Pane Windows
Community Features
Community Features 
SidewalksStreet Lights
Roads 
Concrete
Schools
School District
Unknown
Elementary School
Duncan Creek
Middle School
Osborne
High School
Mill Creek
Listing Courtesy Of: Tamara Bass of Park Place Brokers Broker: 770-378-5754 Prefer Ph#:tamarasellsnewhomes@yahoo.com

Listings identified with the FMLS IDX logo come from FMLS and are held by brokerage firms other than the owner of this website and the listing brokerage is identified in any listing details. Information is deemed reliable but is not guaranteed. If you believe any FMLS listing contains material that infringes your copyrighted work, please click here to review our DMCA policy and learn how to submit a takedown request.



© 2017-2026 First Multiple Listing Service, Inc.

Neighborhood & Commute
Source: Walkscore
Disclosure: Community information and market data powered by Constellation Data Labs. Information is deemed reliable but not guaranteed.
Save
Ask
Tour
Hide
Share
Scroll to Top