

2204 Creek Park RoadDecatur, GA 30033
Due to the health concerns created by Coronavirus we are offering personal 1-1 online video walkthough tours where possible.
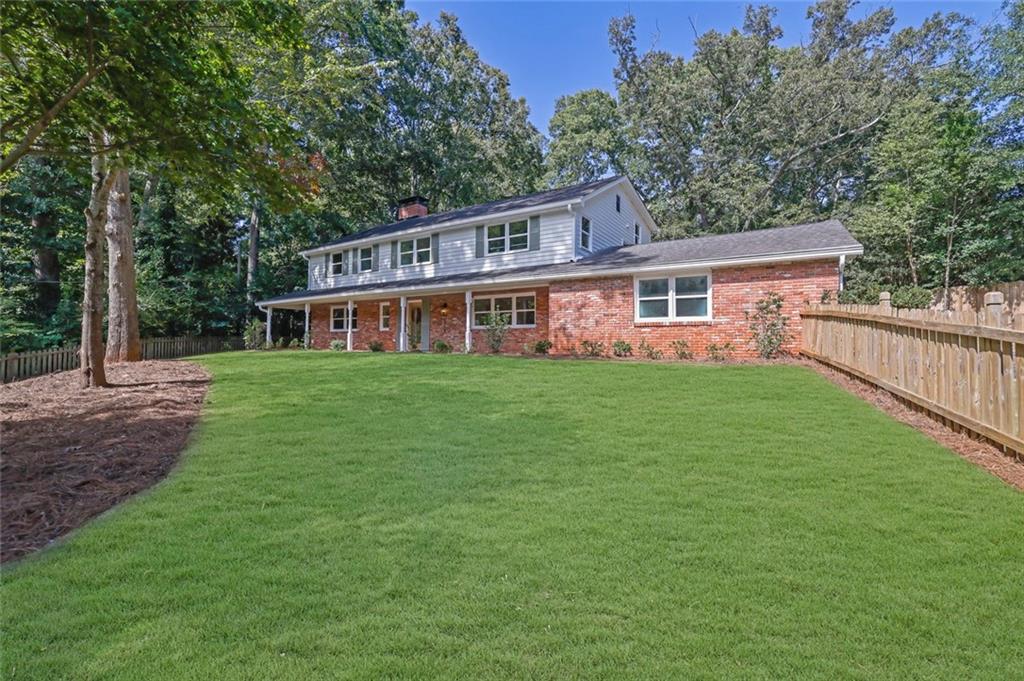
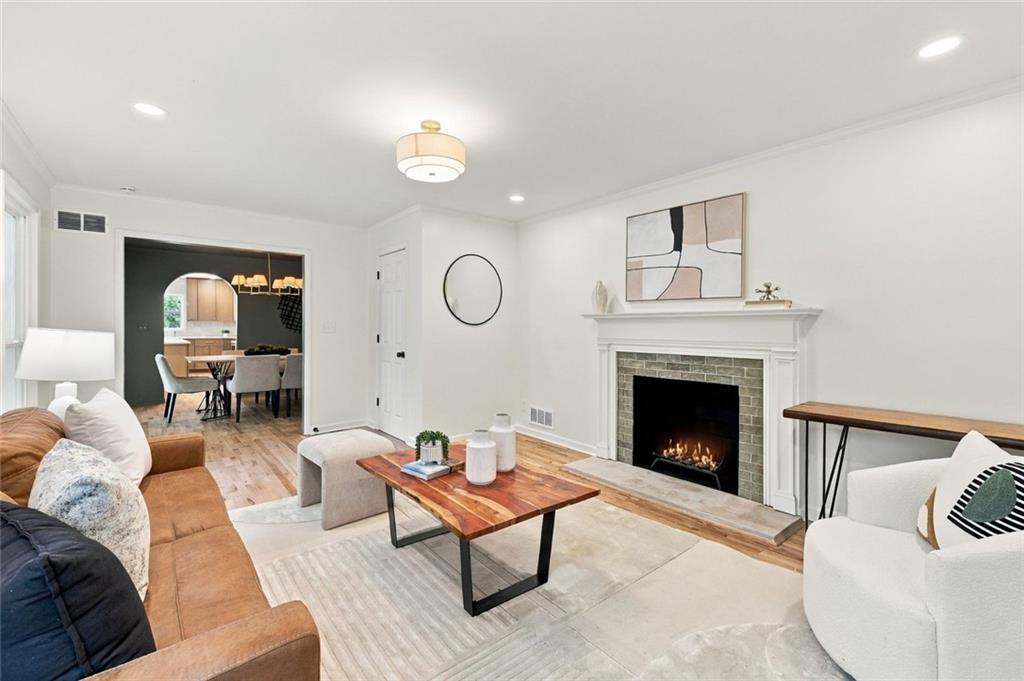
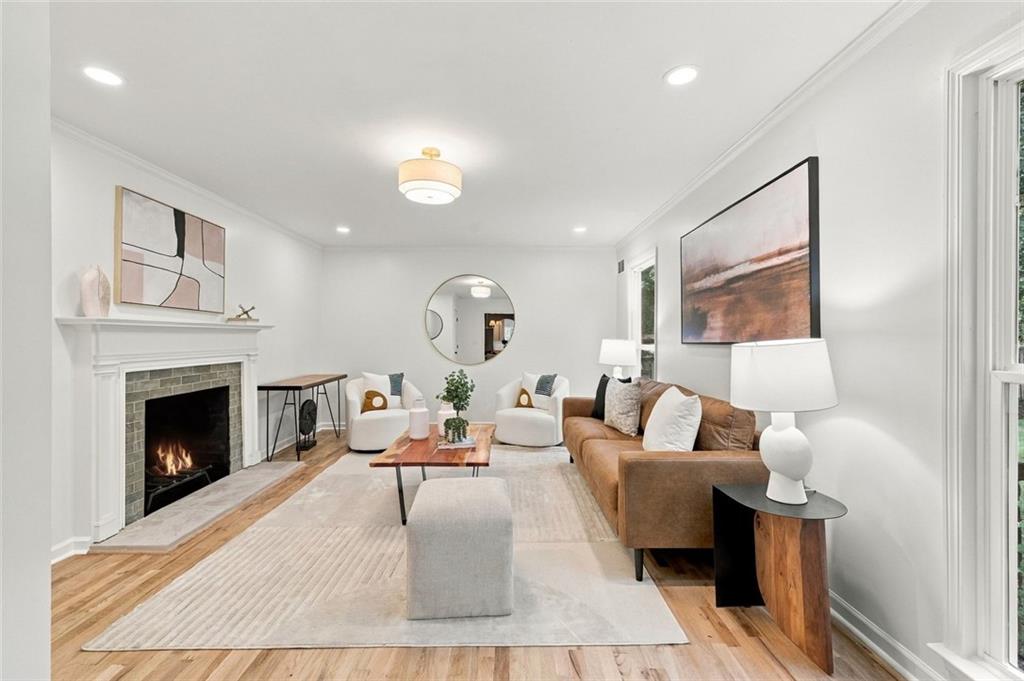
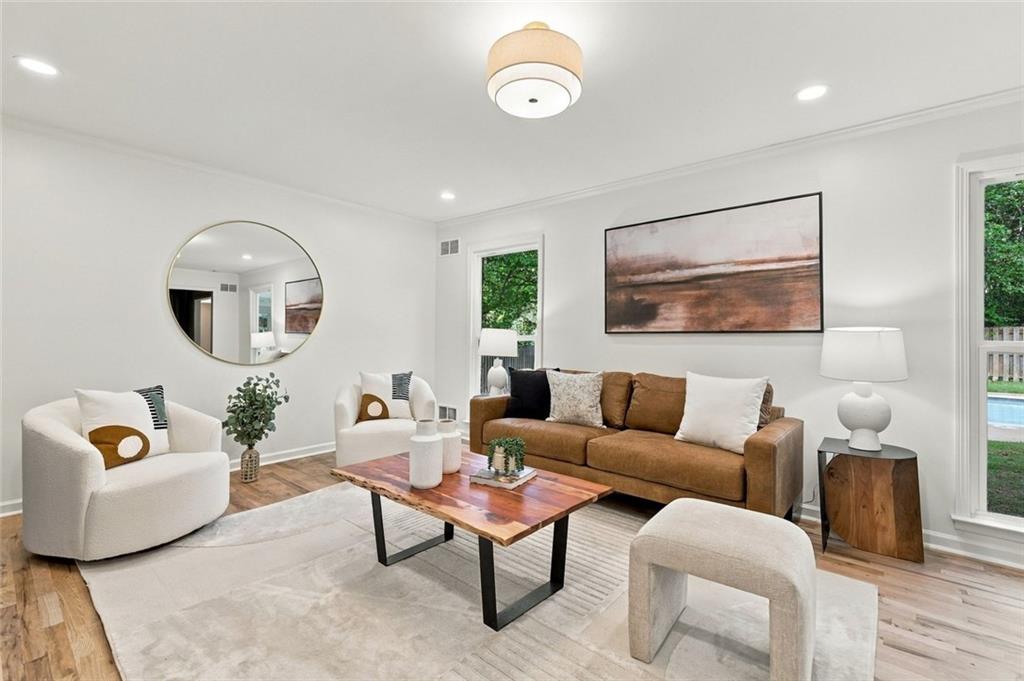
Welcome to 2204 Creek Park Road, a beautifully updated traditional home nestled on a spacious, wooded lot in the desirable Leafmore–Creek Park Hills area of Decatur. Offering five bedrooms, three full bathrooms, and one half bathroom, this inviting residence combines timeless architectural charm with thoughtfully updated interiors and exceptional indoor-outdoor living. Inside, you'll find beautiful hardwood flooring, fresh neutral finishes, abundant natural light, and multiple spacious living areas designed for both everyday comfort and entertaining. The beautifully appointed kitchen features warm wood-toned cabinetry, elegant stone countertops, a farmhouse-style sink, stylish tile backsplash, brass hardware, appliances, and a generously sized center island offering additional storage, counter space, and seating. The adjoining dining room features a charming arched opening, sophisticated lighting, and an inviting atmosphere for gatherings. The home offers several distinct living and entertaining spaces, including a welcoming living room with a classic fireplace and an additional family room featuring an impressive floor-to-ceiling brick fireplace. A spectacular sunroom, surrounded by expansive windows overlooking the backyard and swimming pool, provides an abundance of natural light and a wonderful setting for relaxing, entertaining, or enjoying the surrounding greenery throughout the year. The spacious primary suite offers a peaceful retreat, complemented by a beautifully renovated bathroom featuring a freestanding soaking tub, oversized glass-enclosed shower, double vanity with stone countertops, elegant brass fixtures, and designer lighting. Additional bathrooms showcase updated vanities, attractive tile selections, and carefully coordinated finishes. Generously sized secondary bedrooms, updated ceiling fans, and thoughtfully designed closet storage further enhance the home's functionality. Outside, the property truly shines. The private backyard features an inviting in-ground swimming pool, expansive concrete patio areas, established trees, lush lawn, and a fully fenced setting ideal for outdoor entertaining and relaxation. Whether hosting summer gatherings, enjoying quiet afternoons by the pool, or entertaining guests in the sunroom, this property offers a wonderful connection between indoor and outdoor living. Additional highlights include a two-car carport, ample driveway parking, a partial unfinished basement offering excellent storage and workshop potential, multiple fireplaces, and a versatile floor plan with room to spread out. Ideally situated in an established Decatur neighborhood known for its mature trees and residential charm, the property offers convenient access to the Oak Grove and North Druid Hills areas, Emory University, the CDC, local shopping and dining, neighborhood parks, and major commuter routes. Enjoy the tranquility of a spacious residential setting while remaining close to the amenities of Decatur and intown Atlanta. With its combination of updated interiors, generous living spaces, beautiful natural surroundings, and a private backyard pool, 2204 Creek Park Road offers a wonderful opportunity to enjoy comfortable, stylish living in one of the area's established communities.
| yesterday | Status changed to Active | |
| yesterday | Price changed to $1,069,900 | |
| yesterday | Listing updated with changes from the MLS® | |
| 3 days ago | Listing first seen on site |
Listings identified with the FMLS IDX logo come from FMLS and are held by brokerage firms other than the owner of this website and the listing brokerage is identified in any listing details. Information is deemed reliable but is not guaranteed. If you believe any FMLS listing contains material that infringes your copyrighted work, please click here to review our DMCA policy and learn how to submit a takedown request.

© 2017-2026 First Multiple Listing Service, Inc.