

112 Amber Meadow DriveBraselton, GA 30517
Due to the health concerns created by Coronavirus we are offering personal 1-1 online video walkthough tours where possible.
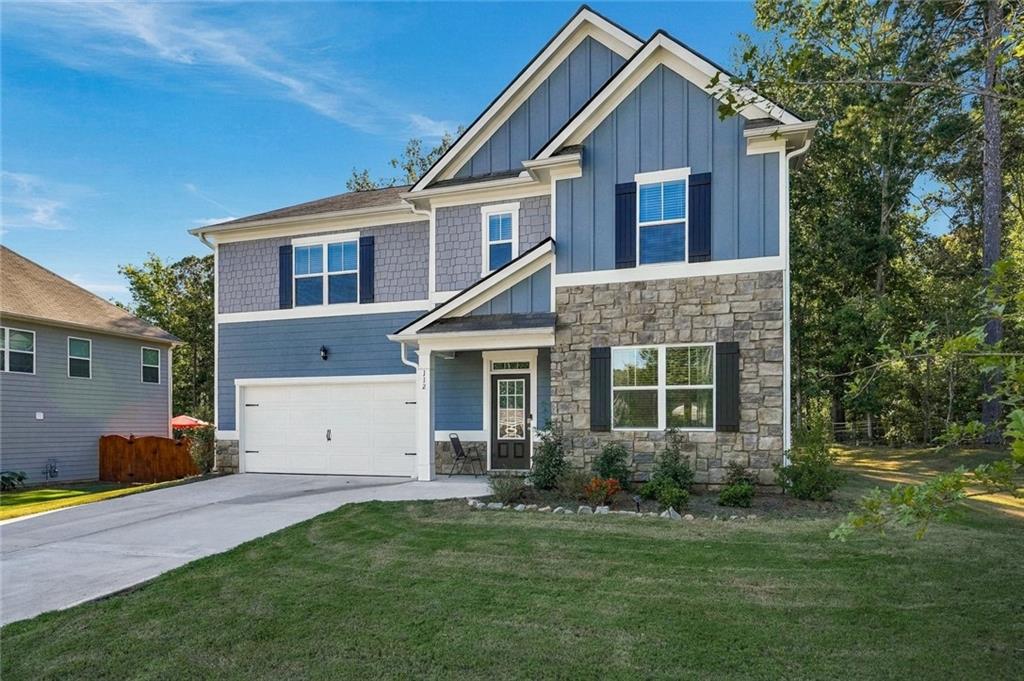
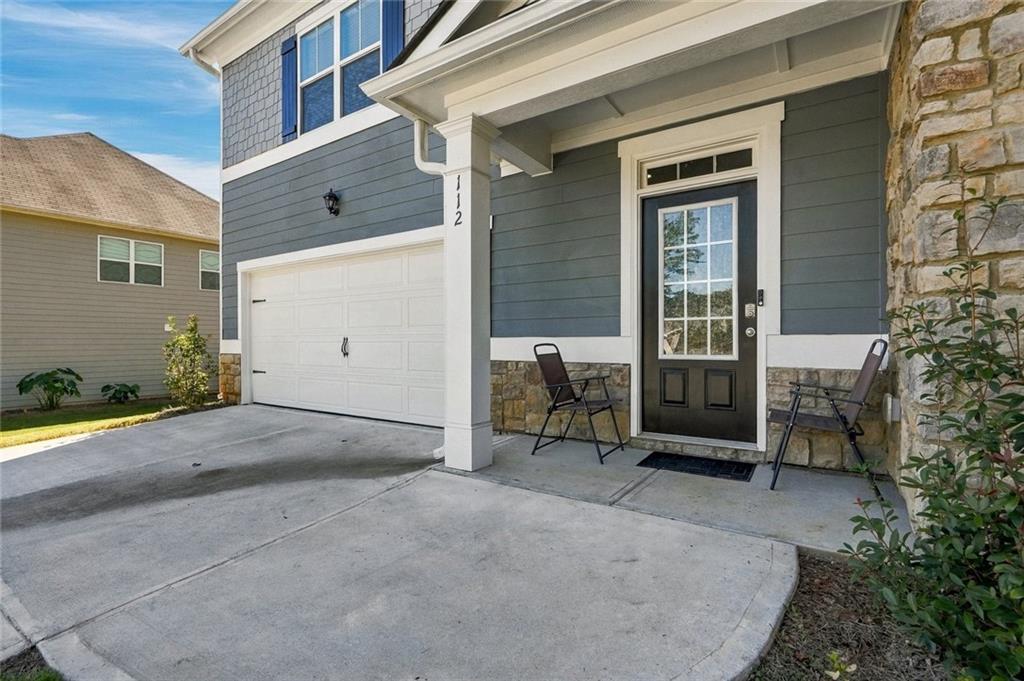
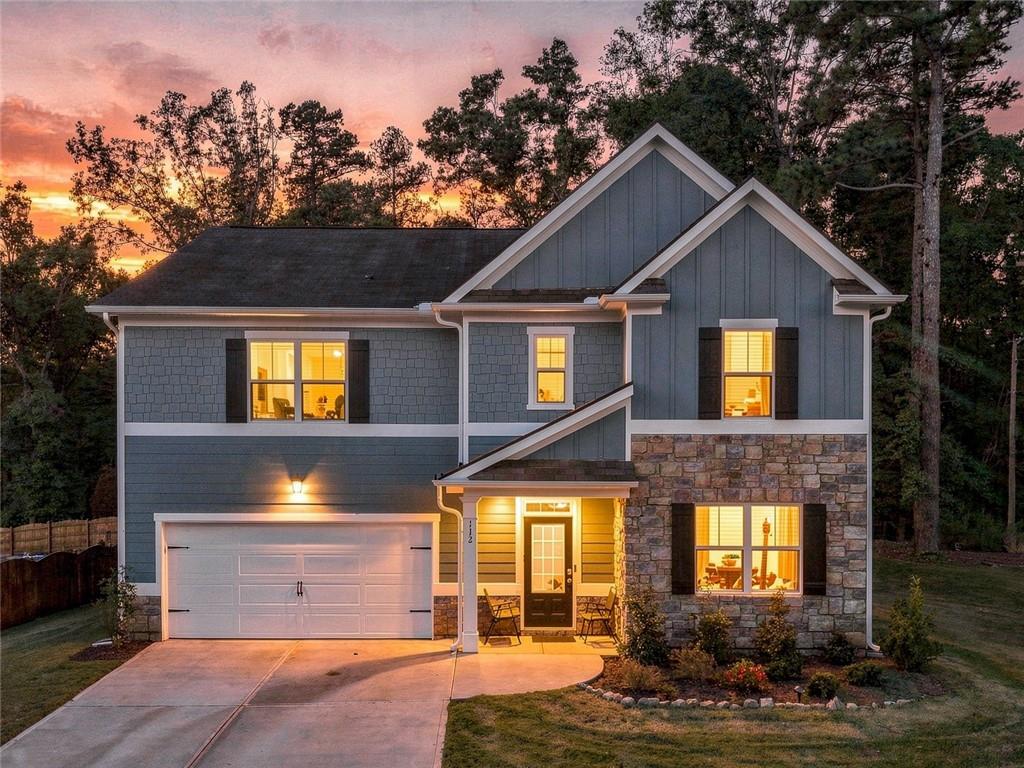
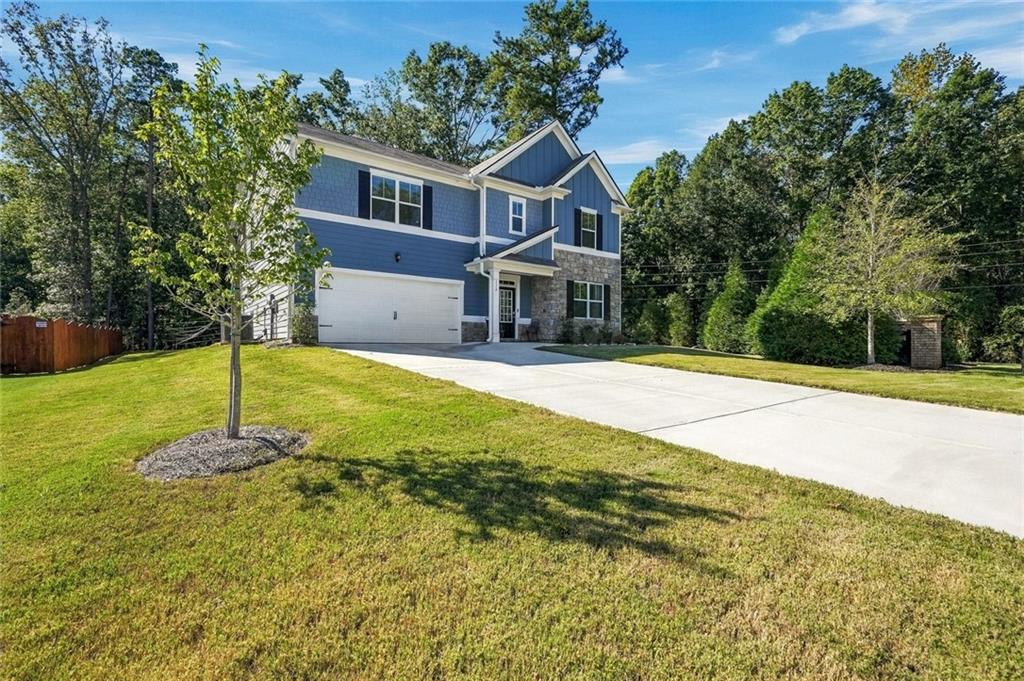
Nearly new, beautifully maintained, and filled with thoughtful upgrades, this spacious two-story home in the Enclave at Bakers Farm offers inviting living spaces and an impressive community amenity package! Located in Braselton, in Jackson County and served by Jackson County schools, this home makes a wonderful first impression with its beautifully landscaped yard and welcoming entry. Step inside to an entrance foyer and upgraded luxury vinyl plank flooring throughout the main level. High ceilings and abundant natural light enhance the open layout, creating a comfortable setting for everyday living and entertaining. The formal dining room features decorative molding and an upgraded chandelier, offering an elegant space for special occasions. A Butler’s pantry with additional cabinetry connects the dining and kitchen areas, providing convenient storage and serving space. The gourmet kitchen brings together style and practical upgrades, including granite countertops, 42-inch upper cabinets, stainless steel appliances, gas cooking, a ceramic tile backsplash, and a cooking exhaust vented directly outdoors. A 50/50 divided sink, upgraded faucet, while the large pantry with added shelving keeps everything organized. The eat-in area flows seamlessly into the spacious family room, where a gas fireplace creates a warm focal point. Double doors open from the breakfast area to the patio and beautiful backyard, extending your entertaining space outdoors and offering plenty of room to relax and enjoy the setting. A generously sized guest bedroom on the main level features ample closet space and nearby access to a full bathroom with a cultured marble vanity and tub/shower combination. This flexible layout is equally useful for overnight guests or a dedicated home office. Upstairs, a large, open loft provides a true second living area—perfect for movie nights, hobbies, a media room, or a comfortable gathering space. The secondary bedrooms are generously proportioned, with good closet storage and room for a variety of furniture arrangements. The shared full bathroom features double vanities with cultured marble countertops and a tub/shower combination. A spacious laundry room with shelving and nearby linen storage adds everyday convenience. The HVAC equipment is conveniently located in an accessible hallway closet, making filter changes easy without a trip to the attic. The expansive primary suite offers a relaxing retreat with a separate sitting area, abundant natural light, and recessed lighting. Separate closets provide generous storage, while the private bathroom features double vanities with cultured marble countertops, a garden tub, and a large separate shower. A two-car garage, attractive landscaping, and a wonderful backyard complete this appealing home. Beyond your doorstep, enjoy a neighborhood lifestyle with swimming, tennis, pickleball, a clubhouse, and a fitness center. With spacious rooms, flexible gathering areas on both levels, and upgrades that enhance everyday comfort, this Enclave at Bakers Farm home deserves a place at the top of your showing list!
| 7 days ago | Status changed to Active | |
| 7 days ago | Price changed to $463,900 | |
| 7 days ago | Listing updated with changes from the MLS | |
| a week ago | Listing first seen on site |
Listings identified with the FMLS IDX logo come from FMLS and are held by brokerage firms other than the owner of this website and the listing brokerage is identified in any listing details. Information is deemed reliable but is not guaranteed. If you believe any FMLS listing contains material that infringes your copyrighted work, please click here to review our DMCA policy and learn how to submit a takedown request.

© 2017-2026 First Multiple Listing Service, Inc.
Did you know? You can invite friends and family to your search. They can join your search, rate and discuss listings with you.