Save
Ask
Tour
Hide
Share
$7,500
8 Days On Site

1540 LIPSCOMB Road
Social Circle, GA 30025

For Rent|Single Family Residence|Active
3
Beds
5
Total Baths
3
Full Baths
2
Partial Baths
6,256
SqFt
$1
/SqFt
2001
Built
Subdivision:
None
County:
Walton
Listing Courtesy Of: Lavanya Thadiparthi of Sekhars Realty, LLC. Broker: 404-808-9978 Prefer Ph#:sekharsrealty@gmail.com

Due to the health concerns created by Coronavirus we are offering personal 1-1 online video walkthough tours where possible.
Call Now: 404-205-8800
Is this the listing for you? We can help make it yours.
404-205-8800
1540 LIPSCOMB Road1540 LIPSCOMB Road1540 LIPSCOMB Road1540 LIPSCOMB Road
Save
Ask
Tour
Hide
Share

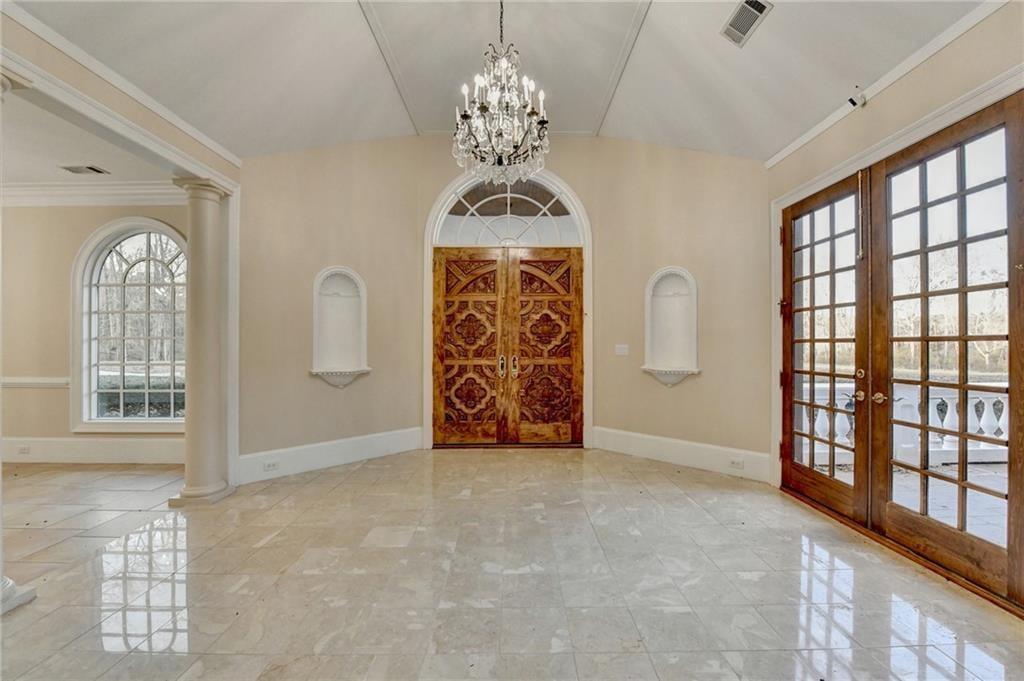
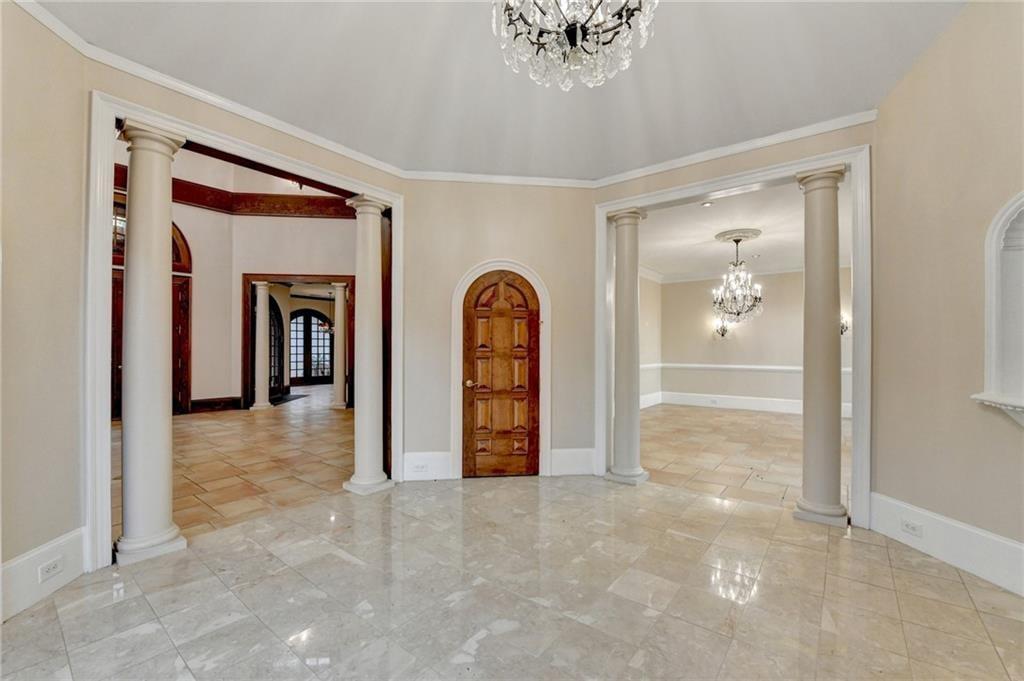
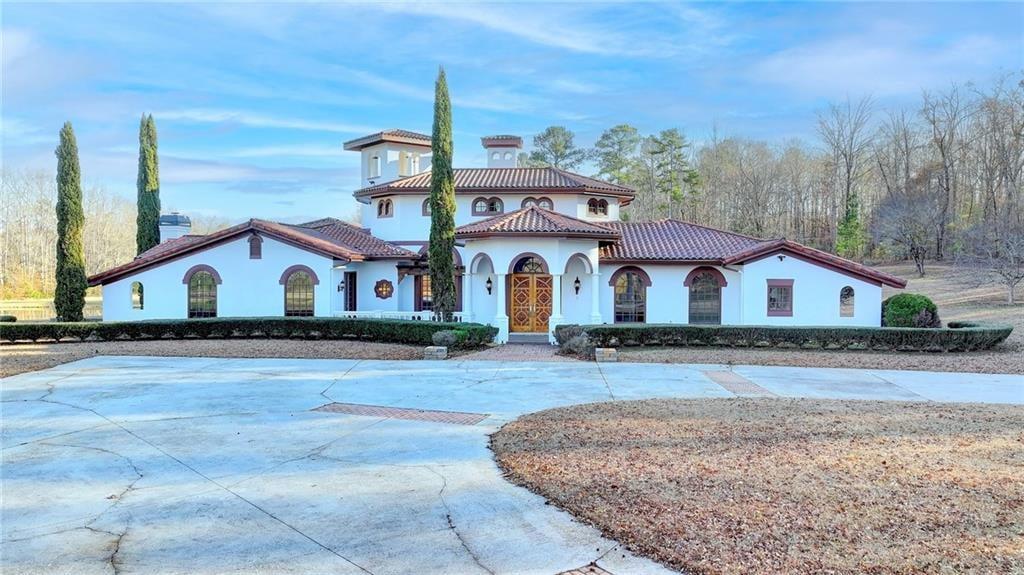
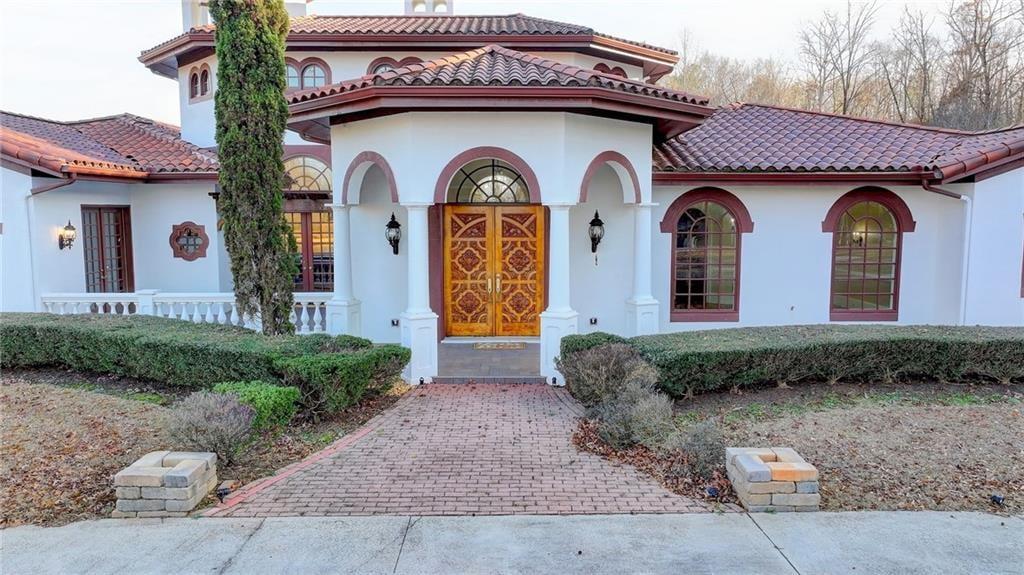
Experience estate living in a private lake setting with this distinctive rental property, featuring a main residence with 6,000+ sq. ft. of living space and a separate guest house. Custom-carved double wooden doors welcome you into a solarium-style foyer that opens to an expansive family room with cathedral-style ceilings, cedar beams, a remote-controlled chandelier, and a grand fireplace. Front and rear courtyards extend the living space outdoors, offering lake views, a water fountain, and an outdoor rock fireplace. The spacious kitchen features stainless steel appliances, including a refrigerator, double ovens, microwave, warming drawer, trash compactor, wine refrigerator, and Viking gas stove. An adjoining laundry/mudroom and extensive pantry provide generous storage, a second dishwasher, and a half bath. A separate guest half bath and a library/office with a fireplace, custom bookshelves, captain’s paneling, and access to a lake-view patio add everyday flexibility. The primary suite offers a fireside sitting area, private lake-view patio, wet bar, two custom closets, and an ensuite bath with dual vanities, two toilets, a soaking tub, and a separate shower. Two additional bedrooms each have a private bath, with one opening to a covered patio overlooking the lake. An entertainment/media room with a full bar, sauna, and lake views creates another inviting space to unwind. Tile floors, arched doorways, and courtyard access enhance the home’s distinctive character. The separate guest house features a full kitchen, living room, two bedrooms, two bathrooms, and an oversized garage with ample storage. Located near GA Highway 11, with access to Historic Covington, Social Circle, Monroe, and I-20, this property offers substantial space for living, working, and relaxing. Contact us to confirm rental terms, guest-house inclusion, lake access, and availability, and to schedule a private showing.

Save
Ask
Tour
Hide
Share
Listing Snapshot
Price 
$7,500
Days On Site 
8 Days
Bedrooms 
3
Inside Area (SqFt) 
6,256 sqft
Total Baths 
5
Full Baths 
3
Partial Baths 
2
Lot Size 
49.44 Acres
Year Built 
2001
MLS Number 
7853033
Status 
Active
Property Tax 
N/A
HOA/Condo/Coop Fees 
N/A
Sq Ft Source 
Appraiser
Friends & Family
Recent Activity
a week agoListing first seen on site
a week agoListing updated with changes from the MLS
General Features
Acres 
49.44
Attached Garage 
Yes
Available on 
2026-10-12
Garage 
Yes
Lease Term 
Other
Levels 
One
Parking 
AttachedCoveredGarage Faces Rear
Parking Spaces 
4
Pets 
Yes
Property Sub Type 
Single Family Residence
SqFt Above 
6256
SqFt Total 
6256
Style 
MediterraneanRanch
Utilities 
Cable AvailableElectricity AvailableNatural Gas AvailablePhone AvailableSewer AvailableUnderground Utilities
Interior Features
Appliances 
DishwasherDisposalDouble OvenElectric Water HeaterGas CooktopMicrowaveRange HoodRefrigerator
Basement 
None
Cooling 
Ceiling Fan(s)Central Air
Fireplace 
Yes
Fireplace Features 
Factory BuiltGas Log
Fireplaces 
4
Flooring 
Ceramic TileCarpet
Furnished 
Unfurnished
Heating 
CentralElectricPropane
Interior 
Breakfast BarPantryKitchen IslandBeamed CeilingsBookcasesCathedral Ceiling(s)Double VanityEntrance FoyerHis and Hers ClosetsTray Ceiling(s)Walk-In Closet(s)Wet Bar
Laundry Features 
Laundry RoomMain LevelIn HallIn Kitchen
Main Level Bedrooms 
3
Window Features 
Insulated Windows
Save
Ask
Tour
Hide
Share
Exterior Features
Construction Details 
StuccoWood Siding
Exterior 
CourtyardPrivate YardStorage
Fencing 
Wood
Lot Features 
LevelBack Yard
Other Structures 
WorkshopGarage(s)RV/Boat StorageGuest HouseOutbuilding
Patio And Porch 
CoveredPatioFront Porch
Pool Features 
None
Road Frontage 
None
Roof 
Tile
Spa Features 
None
View 
Other
Waterfront Features 
None
Waterview 
Other
Windows/Doors 
Insulated Windows
Community Features
Community Features 
None
Roads 
Asphalt
Schools
School District
Unknown
Elementary School
Harmony - Walton
Middle School
Carver
High School
Monroe Area
Listing Courtesy Of: Lavanya Thadiparthi of Sekhars Realty, LLC. Broker: 404-808-9978 Prefer Ph#:sekharsrealty@gmail.com

Listings identified with the FMLS IDX logo come from FMLS and are held by brokerage firms other than the owner of this website and the listing brokerage is identified in any listing details. Information is deemed reliable but is not guaranteed. If you believe any FMLS listing contains material that infringes your copyrighted work, please click here to review our DMCA policy and learn how to submit a takedown request.



© 2017-2026 First Multiple Listing Service, Inc.

Neighborhood & Commute
Source: Walkscore
Disclosure: Community information and market data powered by Constellation Data Labs. Information is deemed reliable but not guaranteed.
Save
Ask
Tour
Hide
Share
Scroll to Top