

2022 Deren Way NEAtlanta, GA 30345
Due to the health concerns created by Coronavirus we are offering personal 1-1 online video walkthough tours where possible.
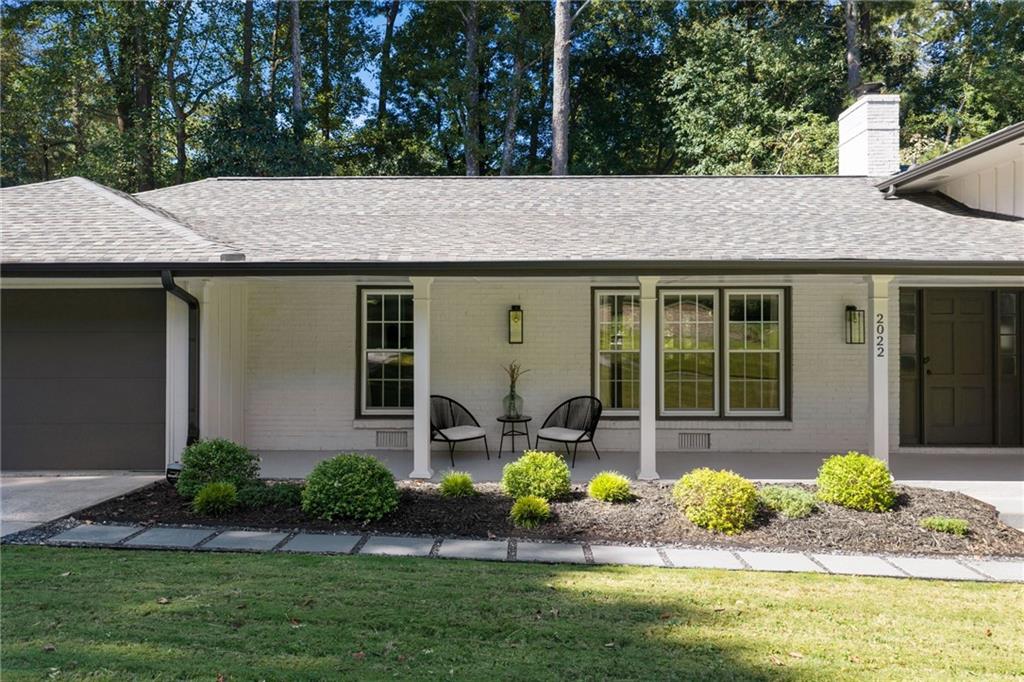
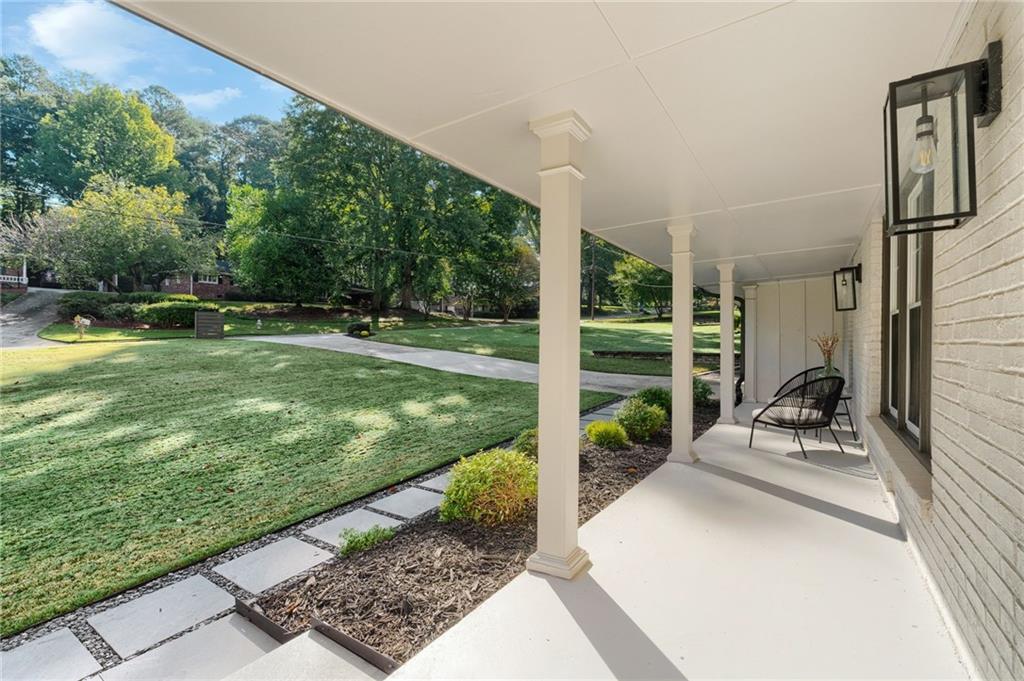
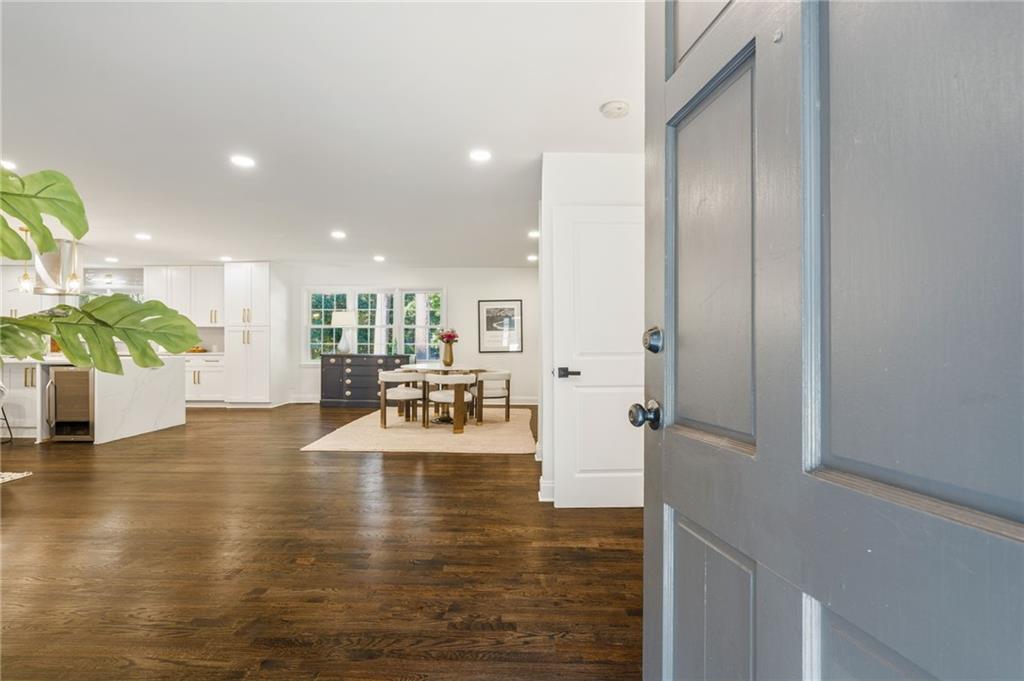
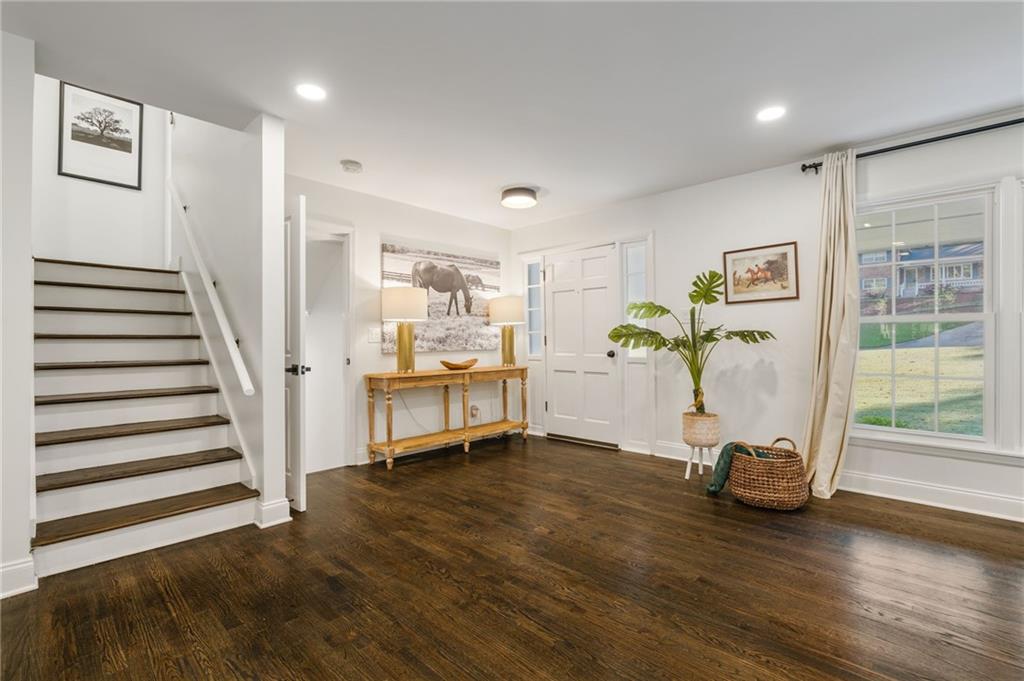
Fully Renovated & Move-In Ready in Briarlake Manor | 4 Bedrooms/2.5 Baths | Spacious Layout | Fenced Backyard -- Welcome to 2022 Deren Way NE, where stylish renovations, major system upgrades, and flexible living space come together for turn-key, low-maintenance living! Situated on a generous, level lot, this beautifully updated home offers the modern finishes you want; plus the functional layout you need for everyday life; and the peace of mind that comes with extensive improvements already completed. The open living area is filled with natural light streaming through all new windows throughout. The completely renovated kitchen is designed for everyday living and entertaining, with a large island with waterfall stone countertops, gas range, vent hood, and all stainless steel appliances. Fresh paint and hardwood flooring throughout, two fully renovated full bathrooms, a new main-level half bath, and distinctive decorative iron interior doors to the sunroom complete the space. A new gas line to the fireplace offers the option to add gas logs for your cozy fires as the fall and winter weather rolls in. The improvements don't end indoors... Enjoy a new architectural-shingle roof, new HVAC system with new ductwork, extensive electrical upgrades from the street to the meter and from the meter to the panel, all-new breakers, and a professionally rebuilt septic tank. These substantial investments address many of the major maintenance items buyers consider when purchasing a home. The former carport has also been enclosed to create a 2-car garage with a custom garage door that adds a little personality. If outdoor living spaces are a "must", then you will love the covered front porch, the versatile sunroom, the back patio off the main floor as well as the spacious yard with a lower patio area that could be expanded to an amazing fire pit + hangout area. Adding even more value and function, additional investments were made outside, such as backyard re-grading/leveling, tree removal to open up the space, and a new drainage system connects to the downspouts through PVC piping. A new retaining wall with slate chips helps manage drainage, while adding to the sophisticated aesthetic of the home. The result is a level, usable, fully-fenced and POOL-READY backyard with new gates—ideal for gardening, outdoor entertaining, pets, or simply enjoying your own outdoor retreat. Fresh landscaping and a new front slate stone + paver walkway add curb appeal from the moment you arrive. What's more? There is unfinished basement storage that is accessible with interior and exterior entry. This home truly has it all figured out! Briarlake Manor offers an appealing blend of established neighborhood charm and convenient access to Atlanta's major destinations. Explore the nearby walking trail at the end of Silvapine, which connects to Briarlake Forest Park, a 21-acre natural green space. Briarlake Elementary and Twin Lakes Swim & Tennis are also nearby and beloved among local residents. With convenient access to Emory University, the CDC, Children's Healthcare of Atlanta (CHOA), the VA, Mercer University, Midtown, Chamblee, and Decatur, this location offers a practical home base for commuting, recreation, and enjoying the best of intown and metro Atlanta living. Beautifully updated, thoughtfully improved, and ready for its next chapter—discover the space, flexibility, and convenience waiting for you at 2022 Deren Way NE!
| 7 days ago | Status changed to Active | |
| 7 days ago | Listing updated with changes from the MLS | |
| a week ago | Listing first seen on site |
Listings identified with the FMLS IDX logo come from FMLS and are held by brokerage firms other than the owner of this website and the listing brokerage is identified in any listing details. Information is deemed reliable but is not guaranteed. If you believe any FMLS listing contains material that infringes your copyrighted work, please click here to review our DMCA policy and learn how to submit a takedown request.

© 2017-2026 First Multiple Listing Service, Inc.
Did you know? You can invite friends and family to your search. They can join your search, rate and discuss listings with you.