

1021 Heatherwood CourtNorcross, GA 30093
Due to the health concerns created by Coronavirus we are offering personal 1-1 online video walkthough tours where possible.
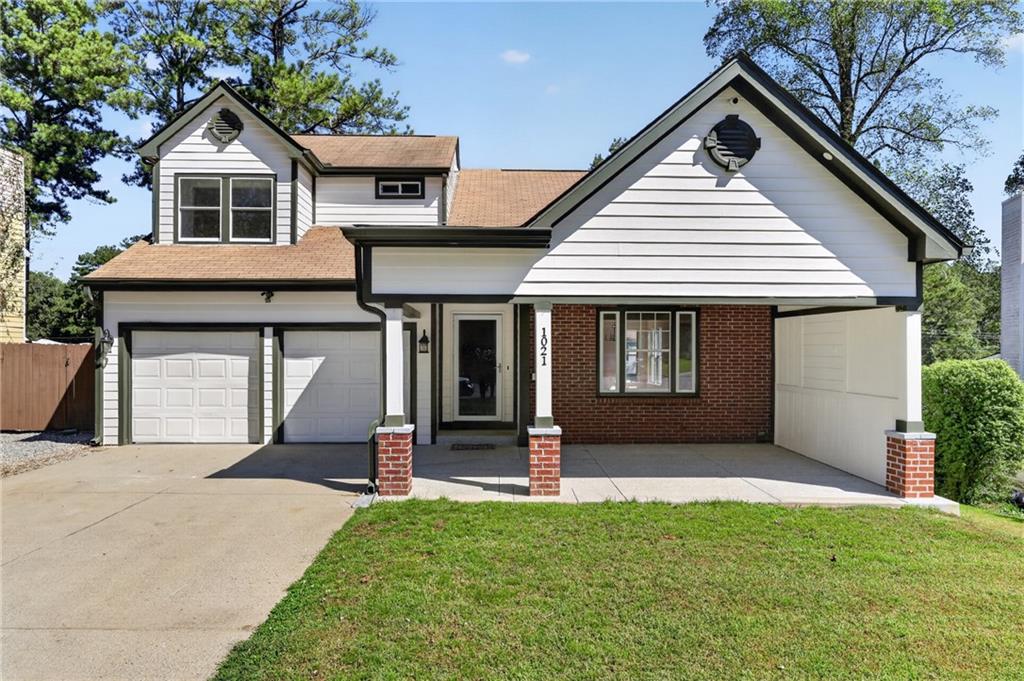
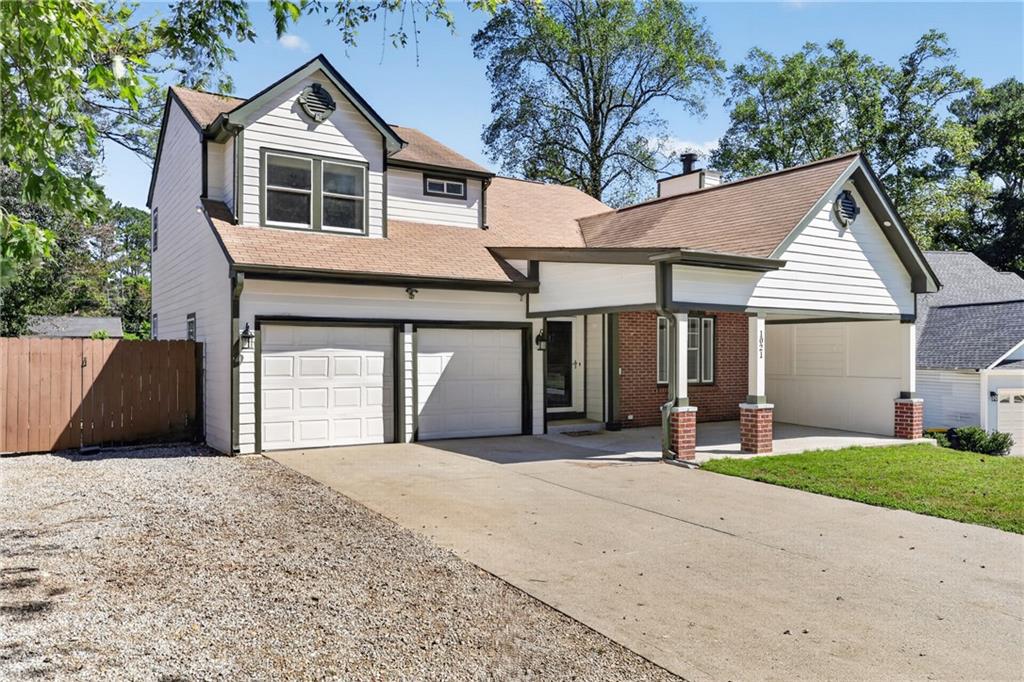
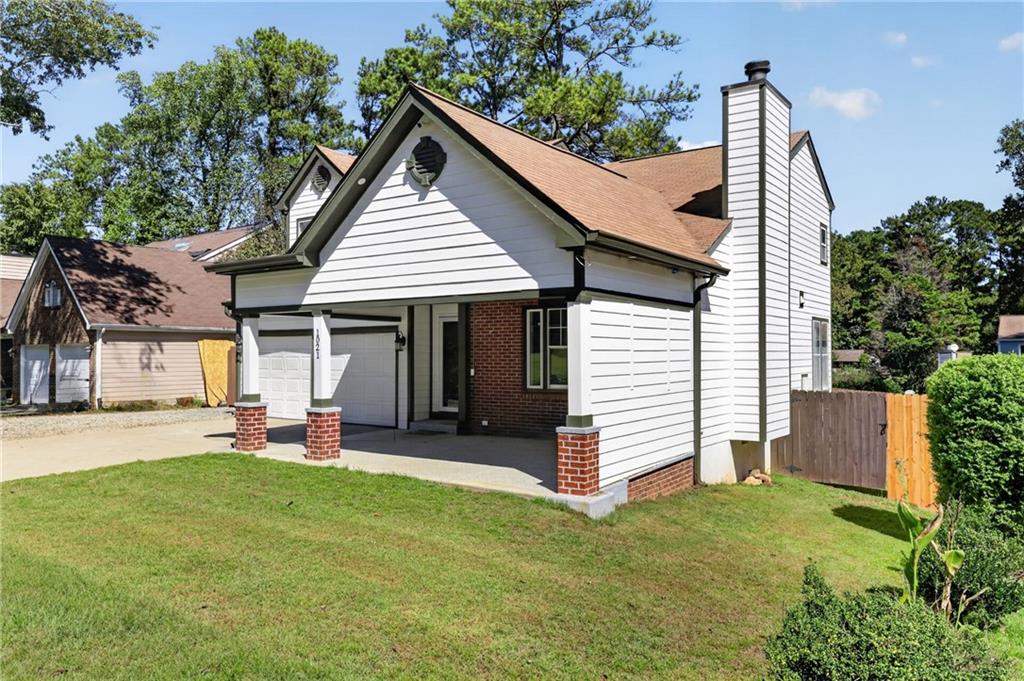
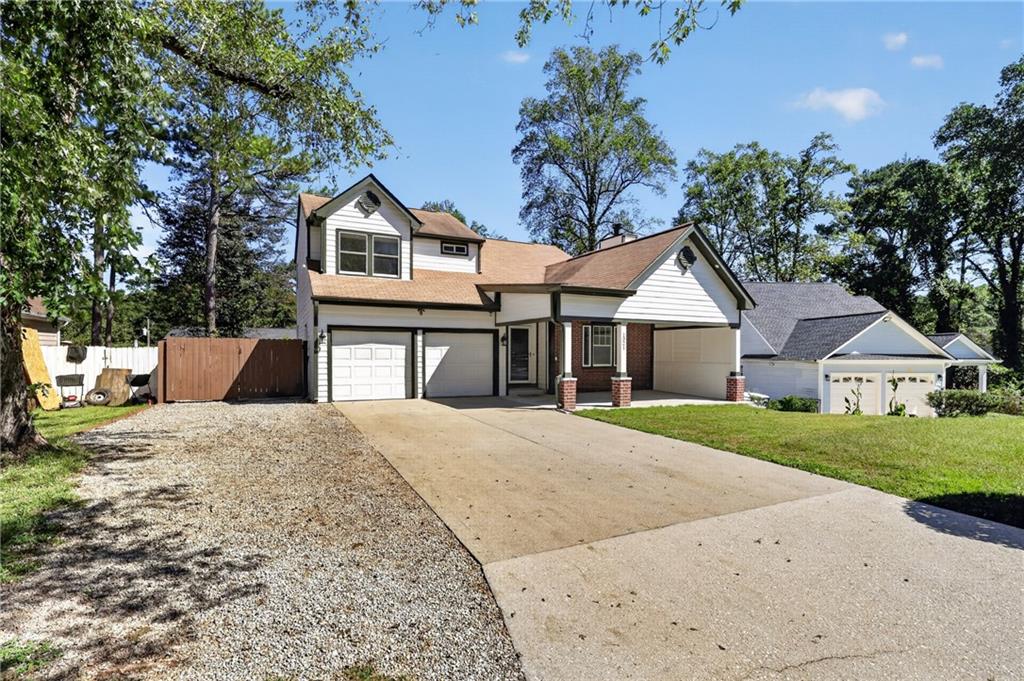
Welcome to a home that brings together spacious interiors, classic charm, and inviting places to enjoy the outdoors. A wide driveway, covered front porch, and brick accents create a welcoming first impression, while the light exterior and contrasting trim highlight the home’s distinctive character. Inside, natural light and soaring ceilings give the main living area an open, airy feel. The living room centers around a brick fireplace, creating a comfortable gathering space with room for a variety of furniture arrangements. Warm wood-look flooring continues into the adjoining dining room, where large windows brighten the space and provide an inviting backdrop for everyday meals or special occasions. The connection between these rooms makes entertaining easy while giving each area its own purpose. The kitchen offers gray cabinetry, light countertops, stainless steel appliances, and ample cabinet storage. A window above the sink brings in natural light, while the adjoining breakfast area provides a casual spot for morning coffee or a quick meal. French doors connect this space to one of the home’s most appealing features: a generous enclosed rear porch with a vaulted ceiling, skylights, a ceiling fan, and expansive views of the backyard. Arrange a cozy seating area, create a sunny reading retreat, or use the space to extend your gatherings beyond the main living areas. Upstairs, the primary bedroom offers a comfortable retreat with a walk-in closet and a private bathroom featuring an extended vanity, generous drawer storage, and a glass-enclosed shower with tile surrounds and recessed niches. Two additional bedrooms offer flexibility for guests, a home office, or everyday needs. A secondary full bathroom includes a tiled tub/shower combination, while a convenient half bath on the main level serves the gathering spaces. The laundry area features overhead cabinetry for added organization, and the attached garage provides additional storage and parking. The fenced backyard offers room to enjoy the outdoors, whether you envision a garden, outdoor dining area, or space for recreation. A fire pit area creates a natural gathering spot, and a separate storage building helps keep tools and outdoor equipment organized. The enclosed porch overlooks it all, connecting the home’s indoor comfort with its outdoor possibilities. For recreation beyond home, explore area favorite Lucky Shoals Park, with its paved trail, playground, sports courts, and community recreation center. From the vaulted living room and inviting fireplace to the bright enclosed porch and fenced backyard, this Norcross home offers character, flexibility, and space to make your own. Schedule your showing and discover its possibilities!
| 5 days ago | Listing first seen on site | |
| 5 days ago | Listing updated with changes from the MLS® |
Listings identified with the FMLS IDX logo come from FMLS and are held by brokerage firms other than the owner of this website and the listing brokerage is identified in any listing details. Information is deemed reliable but is not guaranteed. If you believe any FMLS listing contains material that infringes your copyrighted work, please click here to review our DMCA policy and learn how to submit a takedown request.

© 2017-2026 First Multiple Listing Service, Inc.
Did you know? You can invite friends and family to your search. They can join your search, rate and discuss listings with you.