

4461 S Roberts DriveSugar Hill, GA 30518
Due to the health concerns created by Coronavirus we are offering personal 1-1 online video walkthough tours where possible.
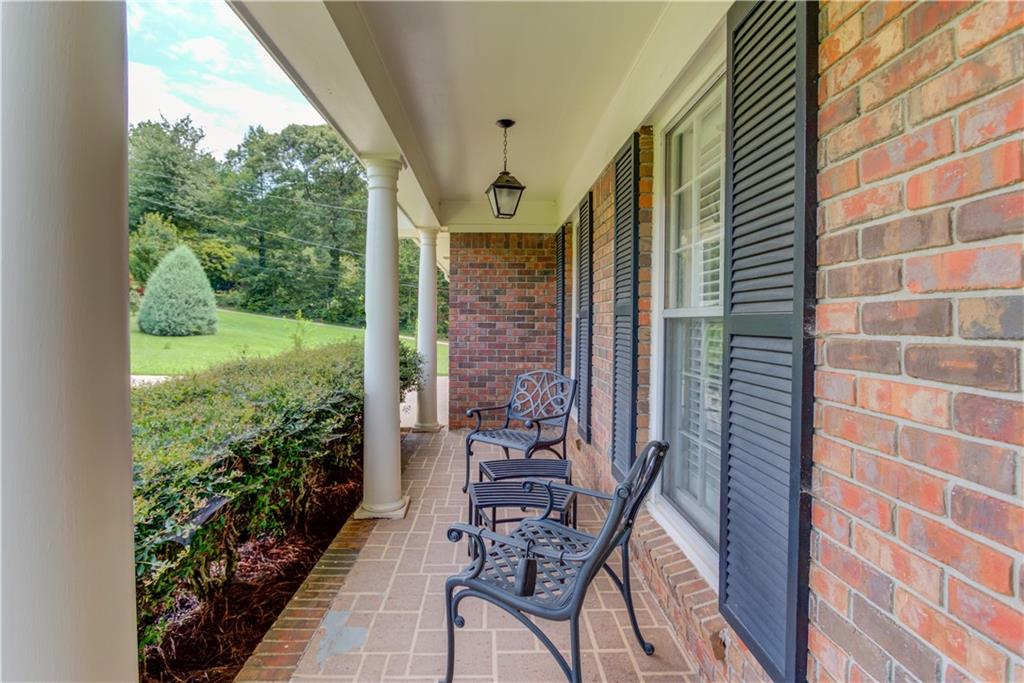
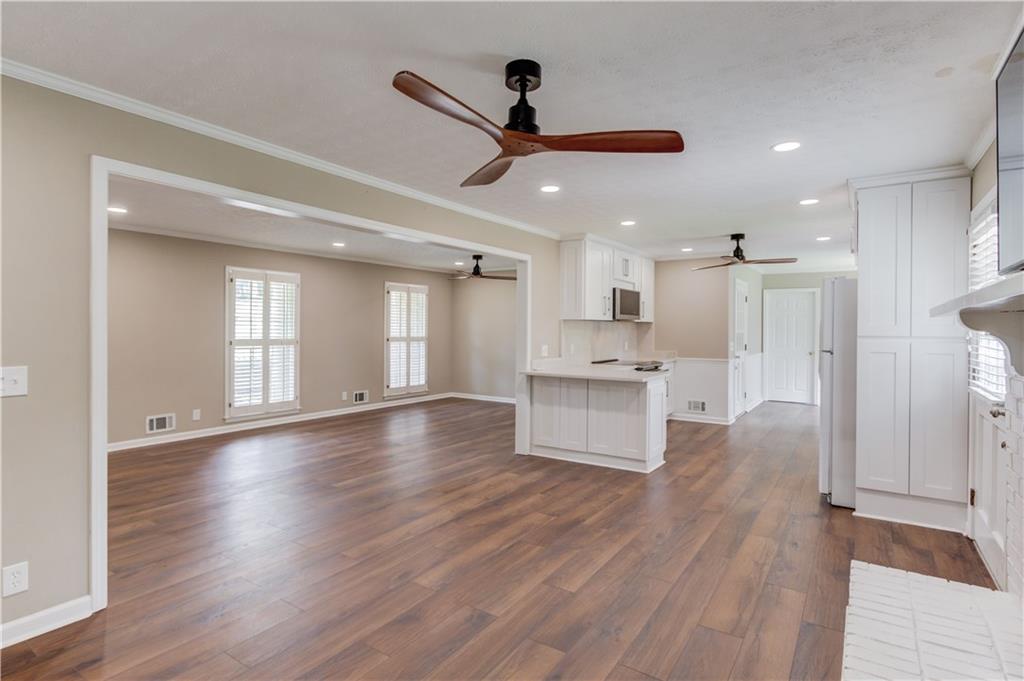
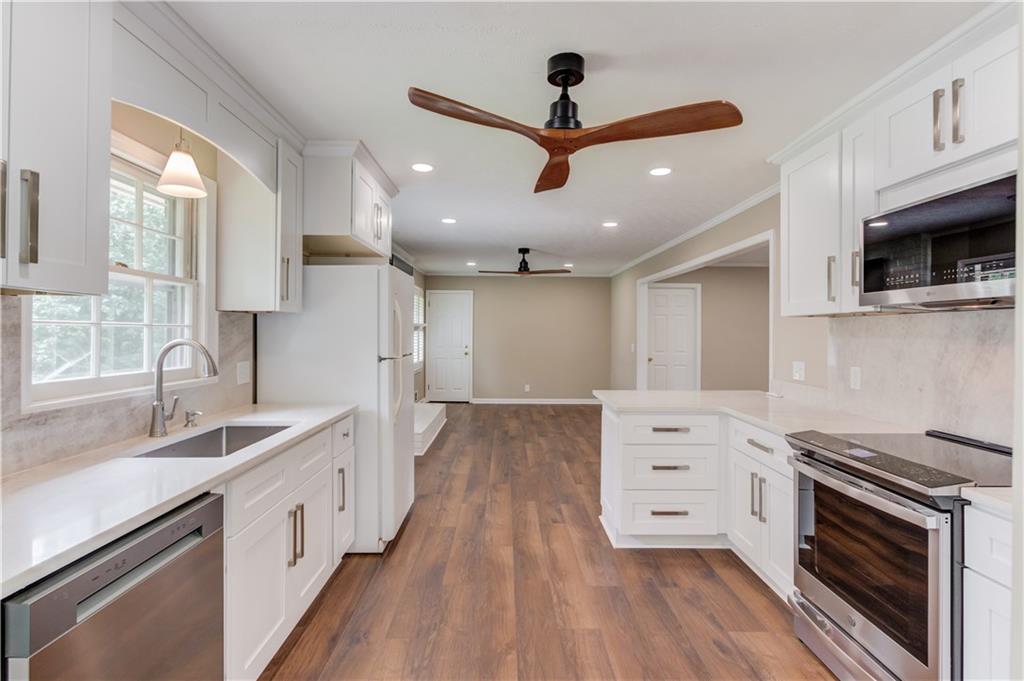
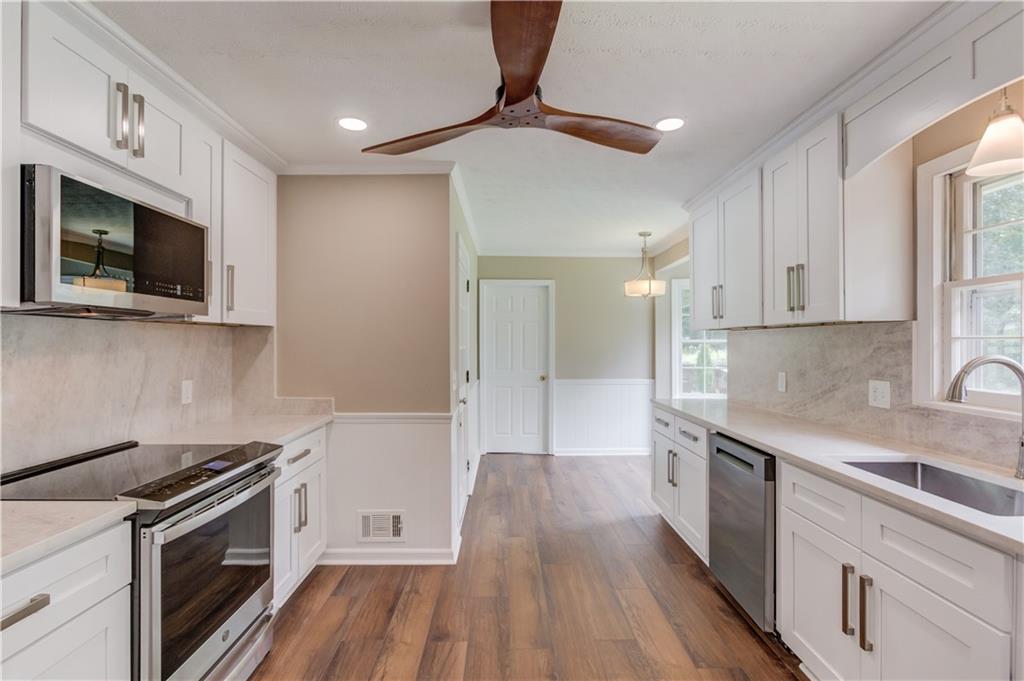
Fully renovated in 2026, this all-brick ranch with a finished terrace level, no HOA, and a sought-after Lanier High School location is truly exceptional. Thoughtfully redesigned as the seller’s personal residence, every detail reflects quality craftsmanship, premium finishes, and meticulous attention to detail. The stunning chef’s kitchen features abundant custom cabinetry with pull-out and specialty storage, quartz countertops, a full-height quartz backsplash, high-end stainless steel appliances, a custom walk-in pantry, and a bright, spacious breakfast area. It opens seamlessly to the expansive living room with a gas fireplace, which flows effortlessly into the family room and dining area, creating an ideal open-concept layout for both everyday living and entertaining. The private owner’s suite offers a beautifully renovated, spa-inspired bathroom with a walk-in shower and abundant custom storage. Two additional bedrooms share a fully renovated secondary bathroom. The finished terrace level provides exceptional flexibility with a spacious living area, large bedroom, full bathroom with a walk-in shower, and a kitchenette that can easily be converted into a full kitchen. With its private layout, it is ideal for an in-law suite, guest quarters, multi-generational living, or potential rental income. An additional unfinished space with a roll-up door offers endless possibilities for a workshop, garage, home gym, or boat storage. Luxury vinyl plank flooring extends throughout the home, while new terrace-level windows and a new roof complete the extensive renovation, providing years of low-maintenance living. Situated on a level 0.47-acre homesite, the expansive backyard offers ample room for a pool, detached garage, garden, or outdoor entertaining. Tucked away in a quiet, established neighborhood just two miles from downtown Sugar Hill, you’ll enjoy convenient access to shopping, dining, parks, and everyday amenities. Combining a top-to-bottom renovation, a versatile floor plan, a spacious homesite, no HOA, and an unbeatable location, this move-in-ready home offers a rare opportunity to enjoy modern living in one of Sugar Hill’s most desirable areas.
| a week ago | Listing first seen on site | |
| a week ago | Listing updated with changes from the MLS |
Listings identified with the FMLS IDX logo come from FMLS and are held by brokerage firms other than the owner of this website and the listing brokerage is identified in any listing details. Information is deemed reliable but is not guaranteed. If you believe any FMLS listing contains material that infringes your copyrighted work, please click here to review our DMCA policy and learn how to submit a takedown request.

© 2017-2026 First Multiple Listing Service, Inc.