

11312 Musette CircleAlpharetta, GA 30009
Due to the health concerns created by Coronavirus we are offering personal 1-1 online video walkthough tours where possible.
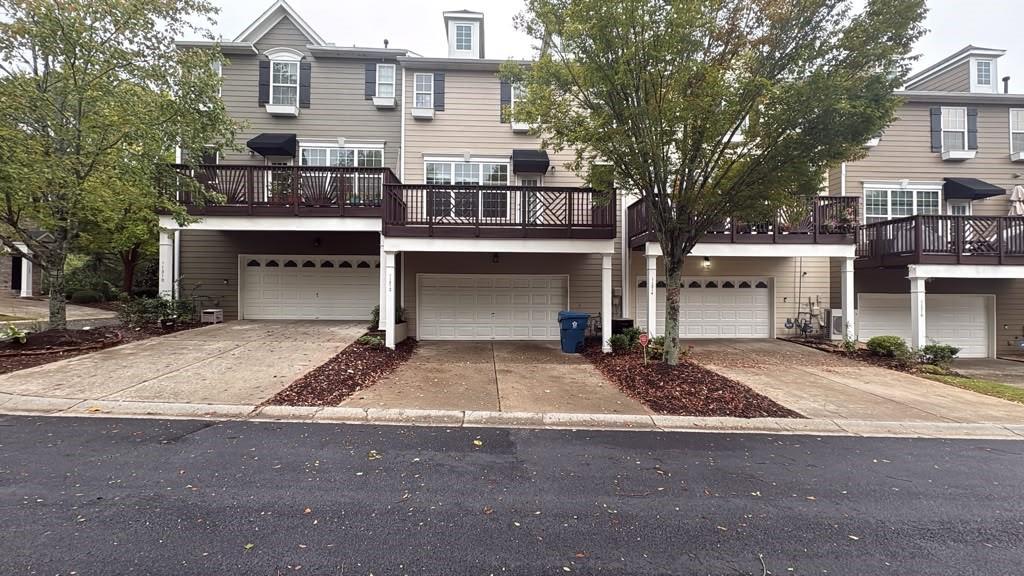
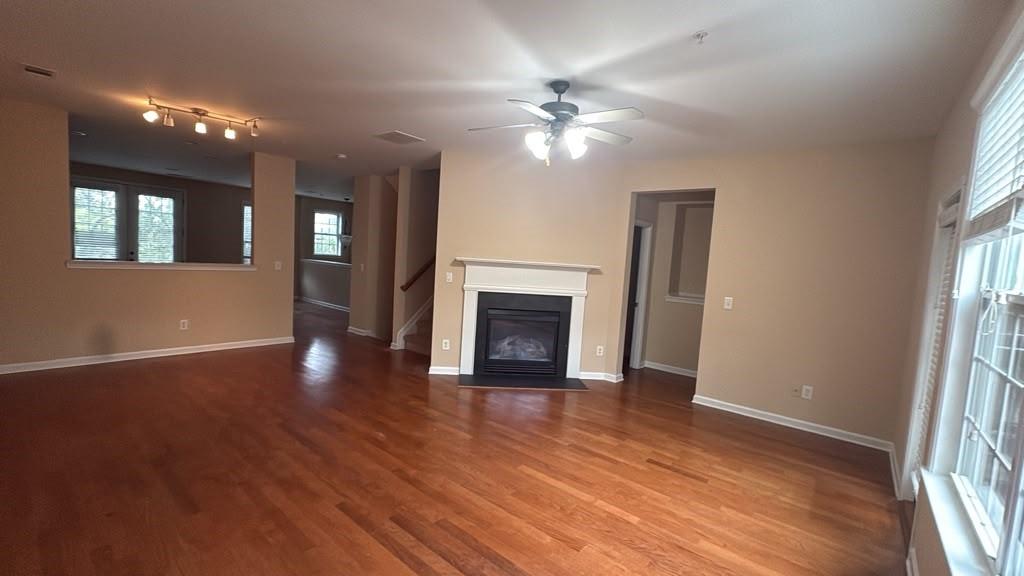
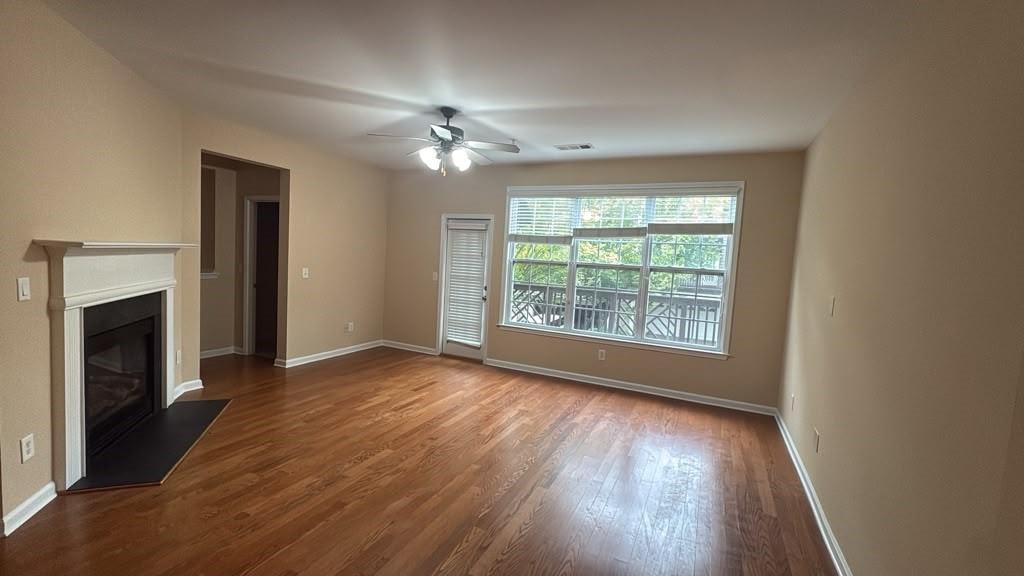
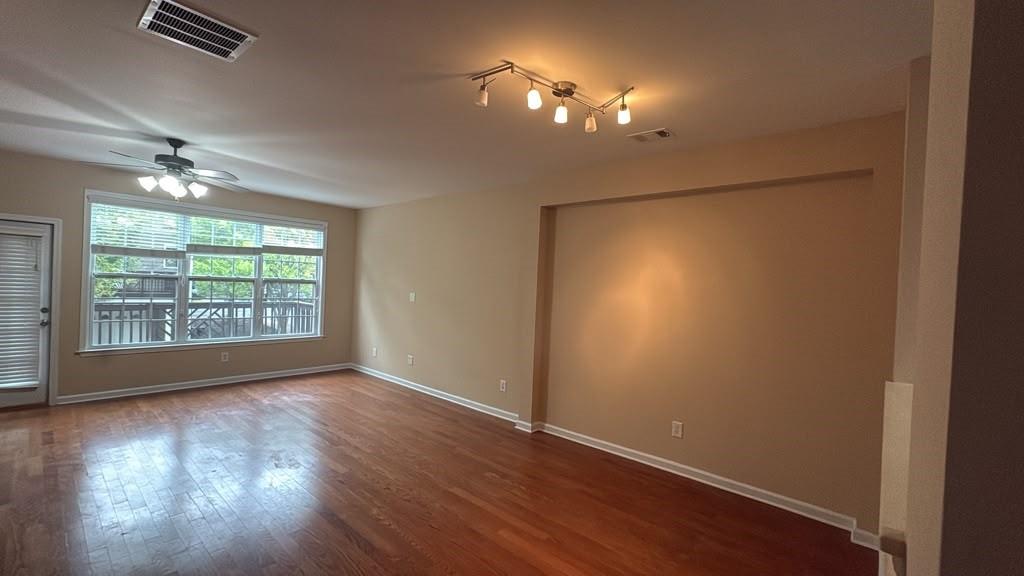
AVAILABLE FOR RENT! READY TO MOVE IN! Exceptionally located minutes from downtown Alpharetta, Avalon, local parks, and the Big Creek Greenway, with quick access to GA-400. Experience premier North Fulton living in this beautifully maintained townhome located in the desirable gated-feel Westside Villas community. Offering an expansive layout with 4 bedrooms and 3.5 bathrooms of well-designed living space. Open-Concept Main Level: Step inside to a welcoming entrance foyer leading to 9-foot ceilings, gleaming hardwood flooring, and a seamless flow between the main living spaces. Gourmet Kitchen: Equipped with solid-surface/stone countertops, stained cabinetry, a center kitchen island, a pantry, and a convenient view overlooking the bright family room. Fireside Family Room: Features a cozy gas-starter fireplace, custom mantle, and large windows bringing in an abundance of natural light. Private Primary Suite: The upper level hosts a spacious primary bedroom complete with a walk-in closet and an en-suite bathroom featuring dual vanities, a separate shower, and a relaxing soaking tub. An additional 2 bedroom with a private ensuite bath is located on this level, along with a laundry room for added convenience. The finished lower level features a private bedroom and full bath providing a flexible space that can serve as a guest suite, teen retreat, or home office. Private Outdoor Space: Enjoy a low-maintenance back patio area or deck setting framing quiet neighborhood views. This townhome’s community amenities include a pool, playground, sidewalks, Two Car Garage and ample guest parking, ensuring an enriched lifestyle. Prime Location: Located in Top-rated schools! Near shopping, groceries, dining, coffee houses and entertainment options, this home embodies comfort and convenience.
| 4 days ago | Status changed to Pending | |
| 4 days ago | Listing updated with changes from the MLS | |
| 2 weeks ago | Listing first seen on site |
Listings identified with the FMLS IDX logo come from FMLS and are held by brokerage firms other than the owner of this website and the listing brokerage is identified in any listing details. Information is deemed reliable but is not guaranteed. If you believe any FMLS listing contains material that infringes your copyrighted work, please click here to review our DMCA policy and learn how to submit a takedown request.

© 2017-2026 First Multiple Listing Service, Inc.
Did you know? You can invite friends and family to your search. They can join your search, rate and discuss listings with you.