

157 Glendale HeightsWinterville, GA 30683
Due to the health concerns created by Coronavirus we are offering personal 1-1 online video walkthough tours where possible.
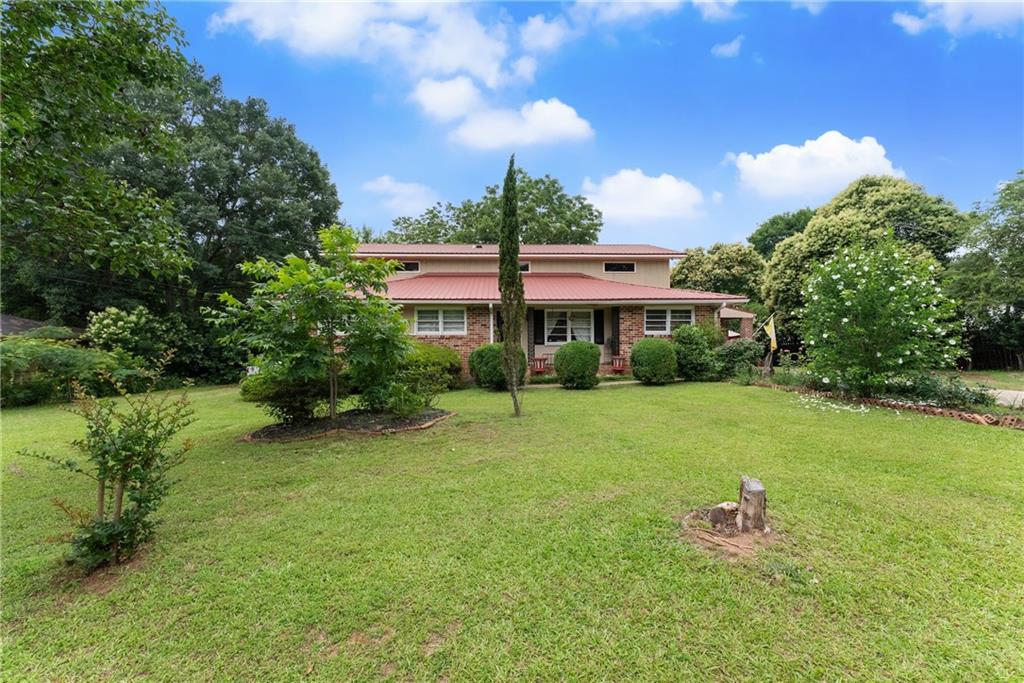
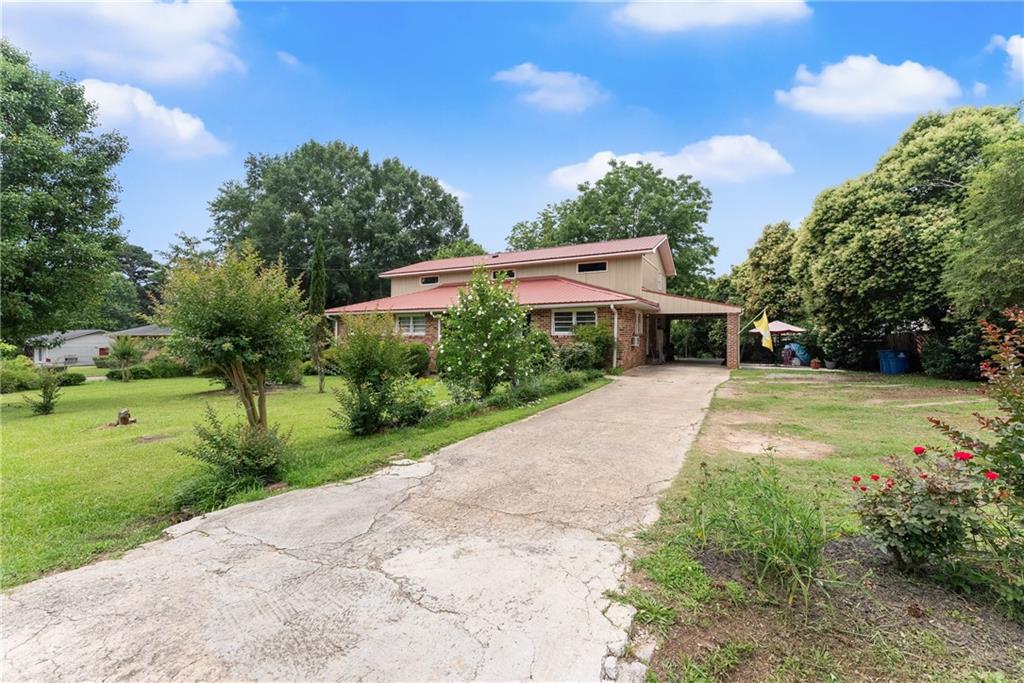
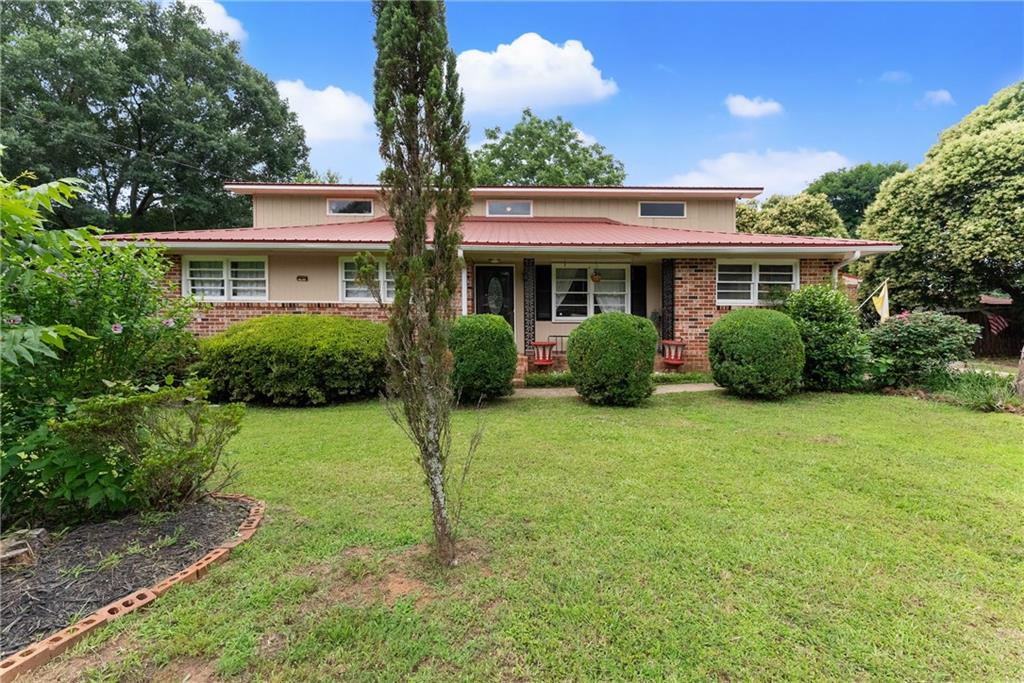
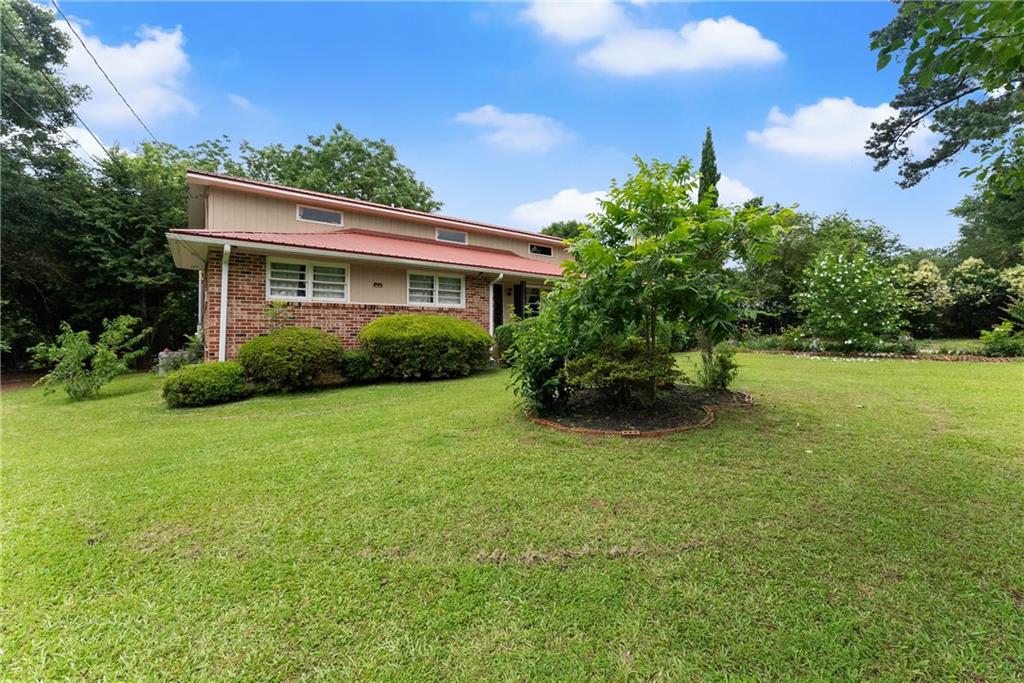
This is the kind of home you need to walk through to truly appreciate. With 3,750-/+ square feet of living space, six bedrooms, three full bathrooms, and a beautifully mature landscaped 0.70 acre setting, 157 Glendale Heights offers something that is increasingly hard to find in Winterville: room to live, room to work, room to entertain, and room to grow. From the inviting front porch, step inside to a spacious, light filled interior designed for everyday living and effortless entertaining. The updated kitchen is the heart of the home, featuring a huge custom island, abundant cabinetry, and generous gathering space that makes everything from morning coffee to holiday entertaining feel easy. The flexible floor plan is one of this home's greatest strengths. With two bedrooms and two full bathrooms on the main level, including a spacious suite with its own private bath, the home offers exceptional options for multigenerational living, guests, a home office, rentals or simply having the space you need without sacrificing privacy. Upstairs, there is an additional suite creating a true retreat with an expansive bedroom and a beautifully appointed ensuite featuring a soaking tub, double vanities, and separate shower. Three additional generously sized bedrooms and another flexible living space give everyone room to spread out. And then there's the backyard. Step through to the screened in back porch and take in a private, peaceful setting surrounded by mature trees. The beautifully landscaped yard features a pergola and sitting area, creating the perfect backdrop for morning coffee, weekend gatherings, or evenings outside. A shed provides additional storage, while the large detached outbuilding with three garage doors opens the door to possibilities that most homes simply can't offer. Use it as a workshop, hobby space, storage, equipment area, studio, or whatever your lifestyle requires. Behind the character and space, you'll also find important updates that make this home even more appealing, including two new HVAC systems, a new upstairs gas furnace, an updated kitchen, and a brand new second electrical panel. Located in Winterville with convenient access to Athens, shopping, dining, and nearby entertainment, this is far more than a house with six bedrooms. It's a home designed for real life, with the flexibility, outdoor space, and hard to find extras that make it stand apart.
| a week ago | Listing first seen on site | |
| a week ago | Listing updated with changes from the MLS |
Listings identified with the FMLS IDX logo come from FMLS and are held by brokerage firms other than the owner of this website and the listing brokerage is identified in any listing details. Information is deemed reliable but is not guaranteed. If you believe any FMLS listing contains material that infringes your copyrighted work, please click here to review our DMCA policy and learn how to submit a takedown request.

© 2017-2026 First Multiple Listing Service, Inc.
Did you know? You can invite friends and family to your search. They can join your search, rate and discuss listings with you.