Save
Ask
Tour
Hide
Share
$5,500
10 Days On Site

101 Norwood drive
Stockbridge, GA 30281

For Rent|Single Family Residence|Active
5
Beds
5
Total Baths
4
Full Baths
1
Partial Bath
3,990
SqFt
$1
/SqFt
2007
Built
Subdivision:
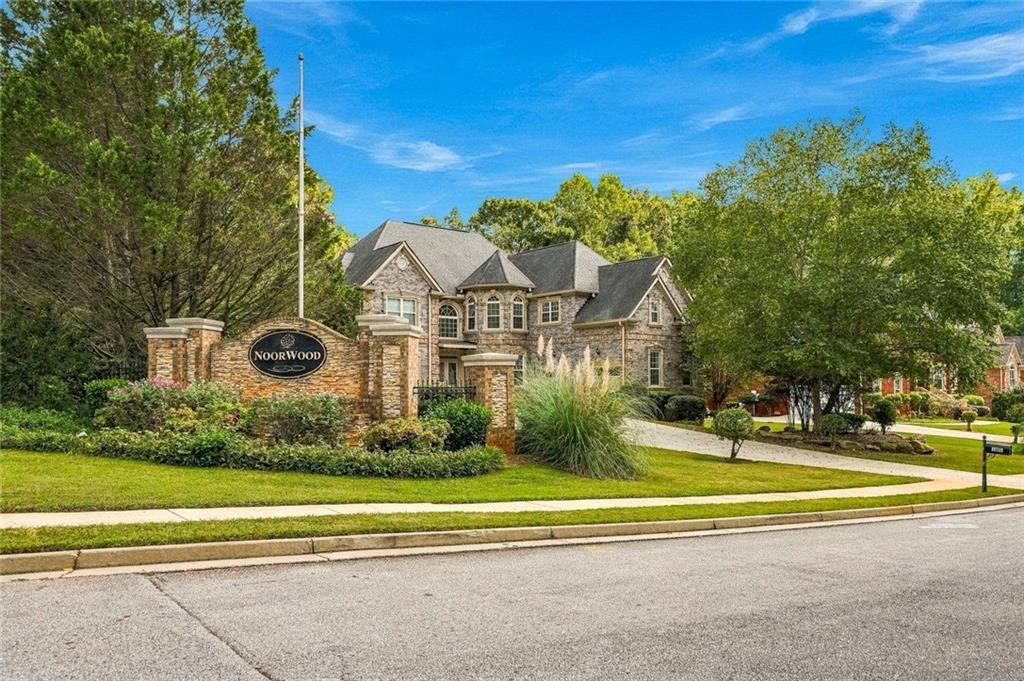
Noorwood
County:
Henry
Listing Courtesy Of: Noor Al-Husseini of Watkins Real Estate Associates Broker: 678-272-2576 Prefer Ph#:nalhusseini3@gmail.com

Due to the health concerns created by Coronavirus we are offering personal 1-1 online video walkthough tours where possible.
Call Now: 404-205-8800
Is this the listing for you? We can help make it yours.
404-205-8800
101 Norwood drive101 Norwood drive101 Norwood drive101 Norwood drive
Save
Ask
Tour
Hide
Share

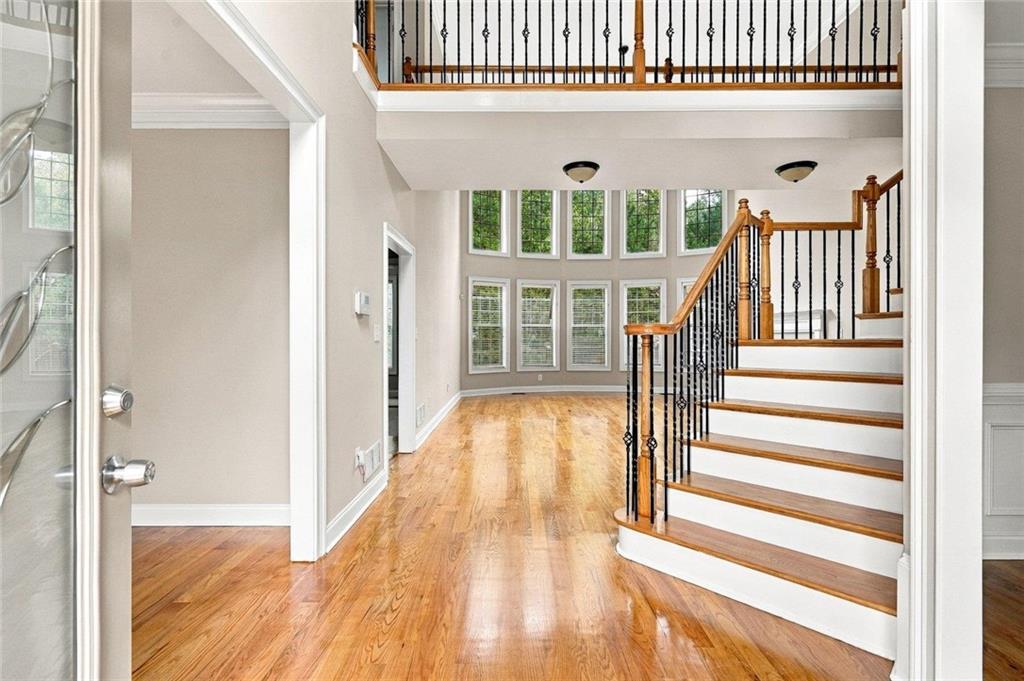
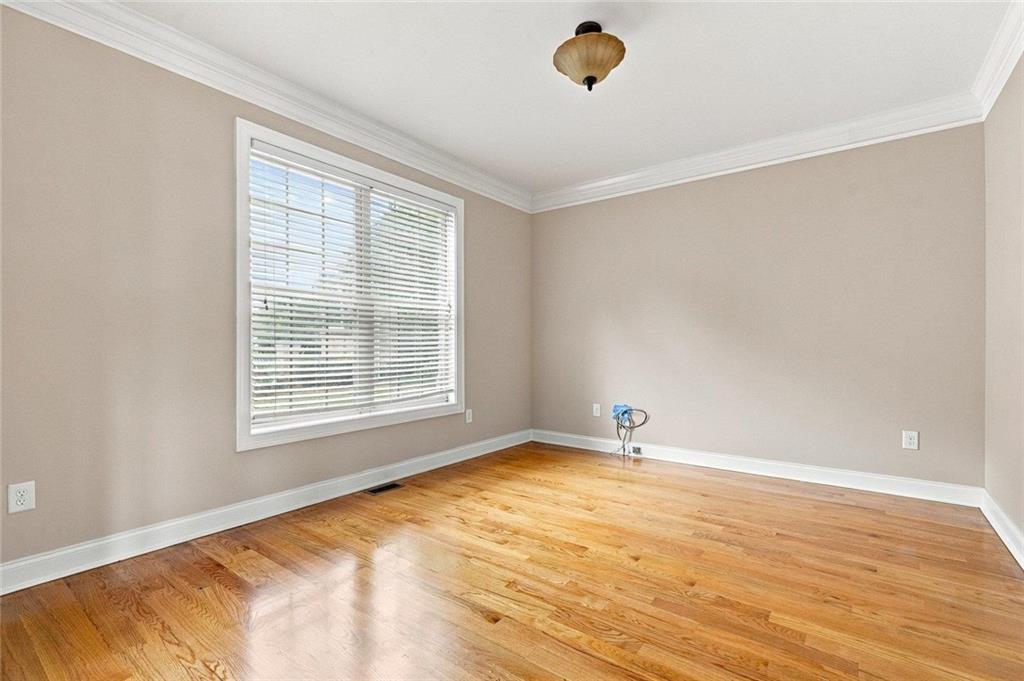
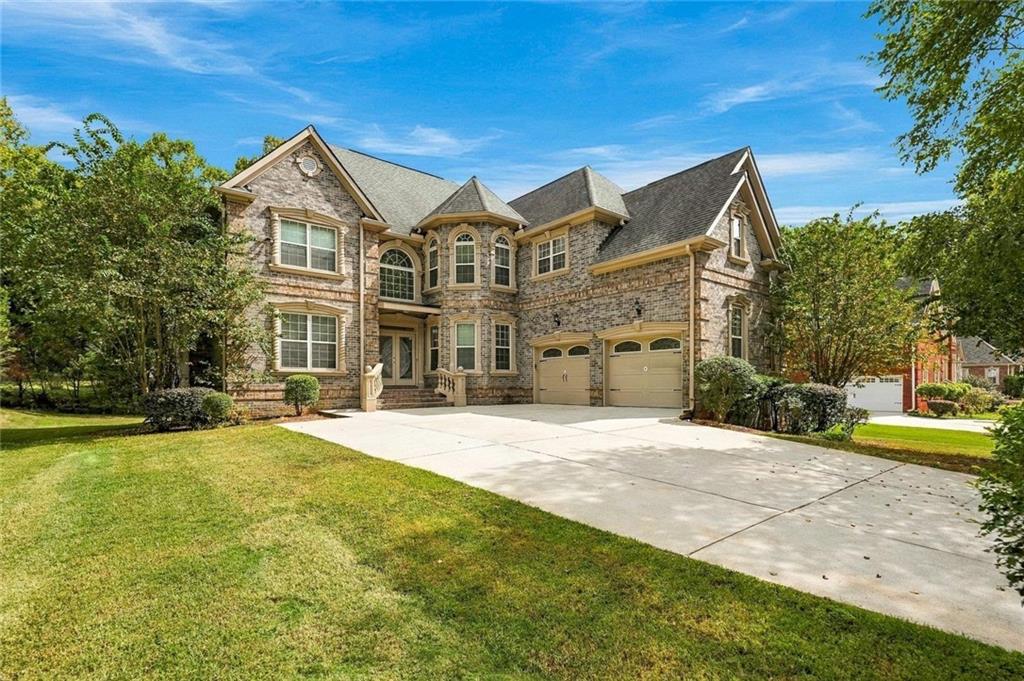
Welcome to this beautiful four-sided brick home featuring 5 bedrooms, 4.5 bathrooms. With a grand two-story foyer, an open upper-level walkway, and a stunning two-story family room, this home offers plenty of space for both everyday living and entertaining. The main level features beautiful hardwood floors, a private home office, formal dining room, and an impressive two-story family room with a curved wall of windows that fills the space with natural light. A double-sided fireplace connects the family room and oversized breakfast area. The spacious kitchen features a walk-in pantry and plenty of room for gathering. A main-level bedroom with a full bathroom. Upstairs, an open walkway with hardwood floors and decorative wrought-iron railings overlooks the two-story foyer and family room. The spacious primary suite features two walk-in closets and a large bathroom with separate vanities, a soaking tub, and a tray ceiling. Step outside onto the elevated screened-in deck overlooking the spacious backyard, with stairs providing direct access to the lawn. The large unfinished walk-out basement offers plenty of potential for additional living space, with the option to finish after closing. Additional features include a two-car garage and a tankless water heater. This home is available for either sale or lease!

Save
Ask
Tour
Hide
Share
Listing Snapshot
Price 
$5,500
Days On Site 
10 Days
Bedrooms 
5
Inside Area (SqFt) 
3,990 sqft
Total Baths 
5
Full Baths 
4
Partial Baths 
1
Lot Size 
0.75 Acres
Year Built 
2007
MLS Number 
7852473
Status 
Active
Property Tax 
N/A
HOA/Condo/Coop Fees 
N/A
Sq Ft Source 
Owner
Friends & Family
Recent Activity
2 weeks agoListing first seen on site
2 weeks agoListing updated with changes from the MLS
General Features
Acres 
0.75
Available on 
2026-10-09
Garage 
Yes
Garage Spaces 
2
Lease Term 
24 Months
Levels 
Three Or More
Parking 
Garage Door OpenerGarageKitchen LevelDriveway
Pets 
Call
Property Sub Type 
Single Family Residence
Security 
Smoke Detector(s)Carbon Monoxide Detector(s)Fire Alarm
SqFt Above 
3990
SqFt Total 
5860
Style 
Traditional
Utilities 
Electricity AvailableNatural Gas AvailablePhone AvailableCable AvailableUnderground UtilitiesWater Available
Interior Features
Appliances 
Tankless Water HeaterDishwasherDouble OvenMicrowaveGas Cooktop
Basement 
Bath/Stubbed
Cooling 
Ceiling Fan(s)Central Air
Fireplace 
Yes
Fireplace Features 
Great Room
Fireplaces 
1
Flooring 
HardwoodCarpet
Furnished 
Unfurnished
Heating 
Natural GasCentralHot Water
Interior 
Breakfast BarPantryKitchen IslandTray Ceiling(s)Double VanityWalk-In Closet(s)Entrance Foyer
Laundry Features 
Laundry RoomUpper Level
Main Level Bedrooms 
1
Window Features 
Bay Window(s)
Save
Ask
Tour
Hide
Share
Exterior Features
Construction Details 
StuccoBrick
Exterior 
LightingPrivate Yard
Fencing 
None
Lot Features 
Back Yard
Other Structures 
None
Patio And Porch 
DeckFront PorchScreened
Pool Features 
None
Road Frontage 
None
Roof 
Composition
Spa Features 
None
View 
Trees/WoodsNeighborhood
Waterfront Features 
None
Waterview 
Trees/WoodsNeighborhood
Windows/Doors 
Bay Window(s)
Community Features
Community Features 
SidewalksStreet Lights
Roads 
Concrete
Schools
School District
Unknown
Elementary School
Austin Road
Middle School
Austin Road
High School
Woodland - Henry
Listing Courtesy Of: Noor Al-Husseini of Watkins Real Estate Associates Broker: 678-272-2576 Prefer Ph#:nalhusseini3@gmail.com

Listings identified with the FMLS IDX logo come from FMLS and are held by brokerage firms other than the owner of this website and the listing brokerage is identified in any listing details. Information is deemed reliable but is not guaranteed. If you believe any FMLS listing contains material that infringes your copyrighted work, please click here to review our DMCA policy and learn how to submit a takedown request.



© 2017-2026 First Multiple Listing Service, Inc.

Neighborhood & Commute
Source: Walkscore
Disclosure: Community information and market data powered by Constellation Data Labs. Information is deemed reliable but not guaranteed.
Save
Ask
Tour
Hide
Share
Scroll to Top