

7435 Ivy Grove StreetCumming, GA 30040
Due to the health concerns created by Coronavirus we are offering personal 1-1 online video walkthough tours where possible.
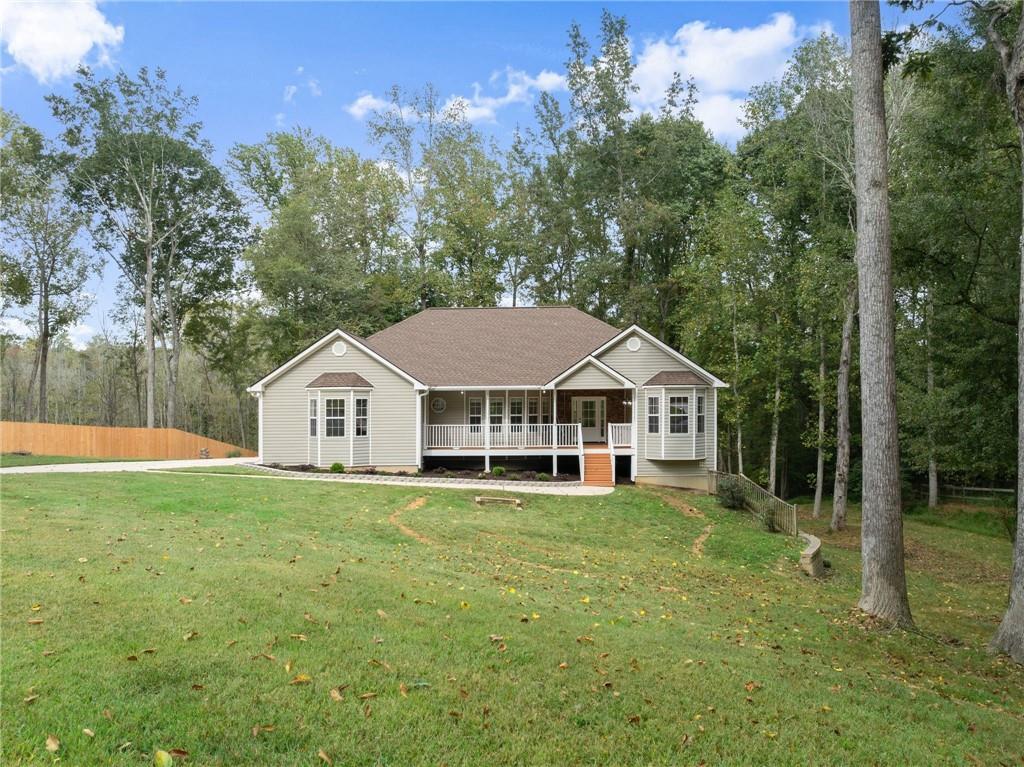
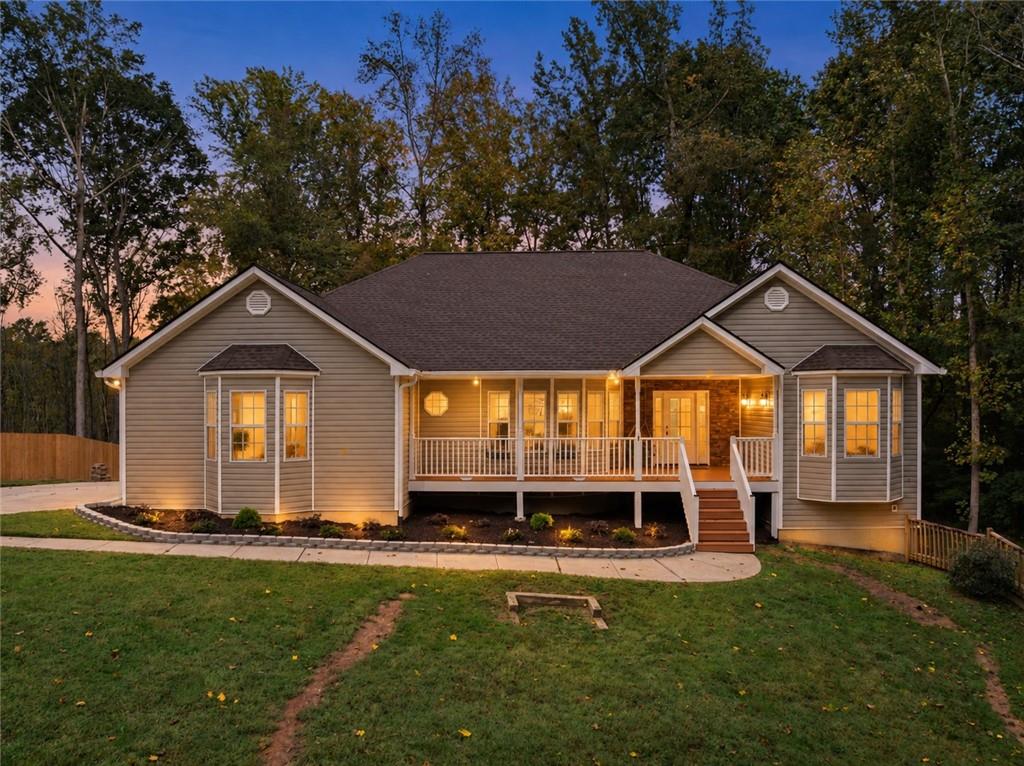
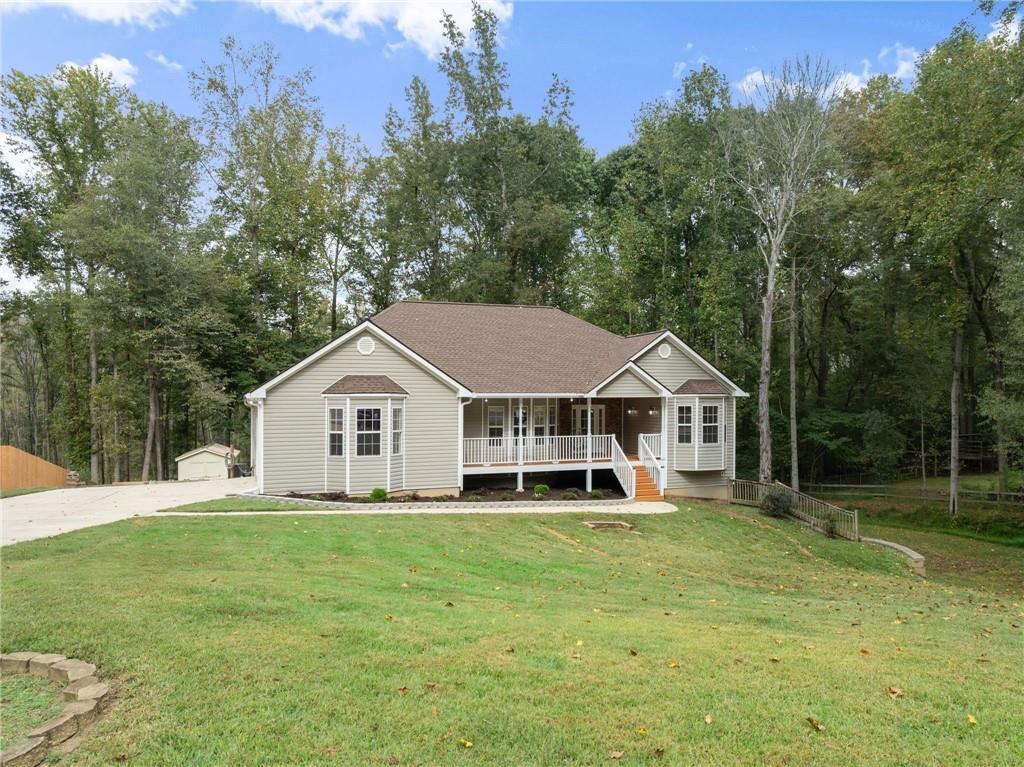
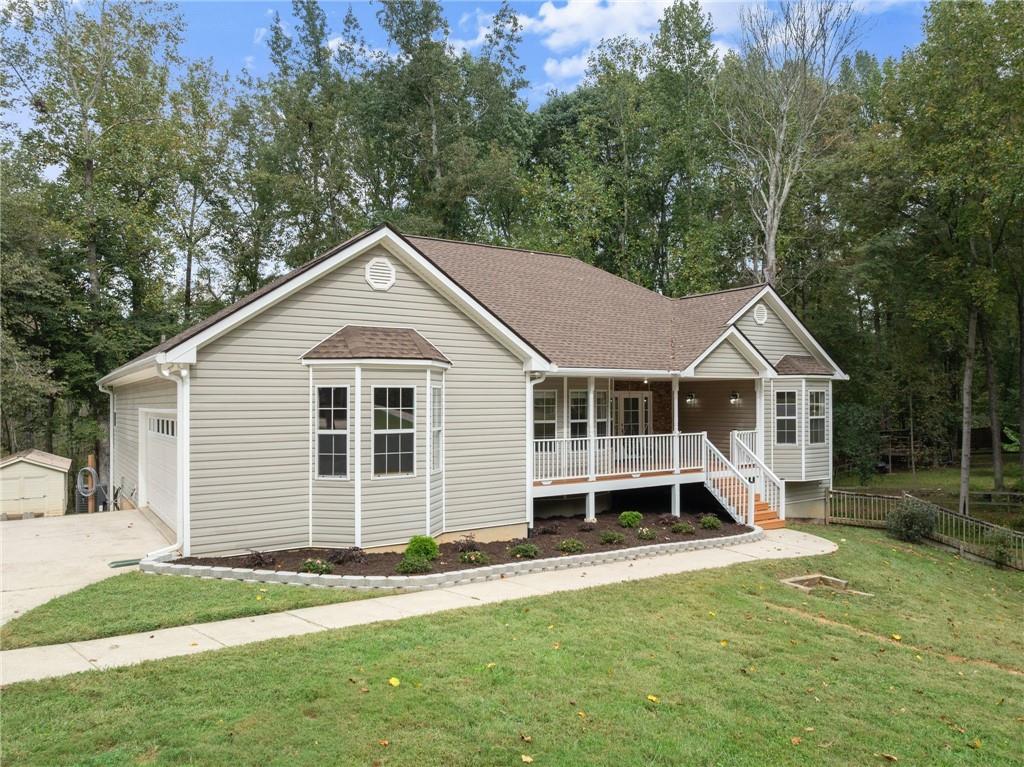
EVERYTHING NEW! CLEAN AND MOVE IN READY! Discover the perfect blend of modern luxury, effortless one-level living, and exceptional versatility in this beautifully renovated 4-bedroom, 3-bath ranch with approximately 3,800 square feet. Situated on an oversized, estate-sized lot, this stunning home offers the space, privacy, and flexibility today's buyers are looking for. Step inside to discover an extensive, top-to-bottom refresh featuring brand-new cabinetry, flooring, fresh paint, lighting, interior doors, and beautifully renovated bathrooms with upscale finishes throughout. The open-concept kitchen features all-new cabinetry and flows seamlessly into the family room, creating the ideal setting for everyday living and entertaining. A separate dining room provides the perfect space for hosting holiday gatherings and special occasions. The spacious ranch floor plan offers a desirable split-bedroom layout, with the private owner's suite tucked away on the opposite side of the home. Retreat to a beautifully upgraded primary bath featuring elevated finishes and the added luxury of heated floors — your own personal spa experience at home. Need more room for family, guests, or multigenerational living? The full finished basement is designed as an in-law suite, complete with a full kitchen, full bathroom, and additional unfinished storage space. Whether you envision extended family accommodations, a private guest retreat, a recreation area, or a flexible space for changing needs, the possibilities are exceptional. And with abundant storage throughout, there's finally room for everything! Outdoor living is just as impressive, with three covered outdoor living spaces — two on the main level and one on the terrace level. Enjoy morning coffee, evening relaxation, or weekend gatherings while overlooking the oversized estate lot, with peaceful views of an open meadow and the opportunity to watch local wildlife. It's a wonderful setting for those who appreciate a little extra breathing room and a connection to nature. Located in the estate-lot section of the community, this home offers a rare combination of space, privacy, and convenience. Enjoy easy access to local schools, GA-400, shopping, and dining, all just minutes from the exciting new Coal Mountain Center. ALL HOME SYSTEMS AND ROOF HAVE BEEN MAINTAINED ACCORDINGLY (incl plumbing and electrical updating) CALL US TODAY to see this MOVE IN READY home! COMPETITIVELY PRICED!!!
| 7 days ago | Status changed to Active Under Contract | |
| 7 days ago | Listing updated with changes from the MLS | |
| 2 weeks ago | Listing first seen on site |
Listings identified with the FMLS IDX logo come from FMLS and are held by brokerage firms other than the owner of this website and the listing brokerage is identified in any listing details. Information is deemed reliable but is not guaranteed. If you believe any FMLS listing contains material that infringes your copyrighted work, please click here to review our DMCA policy and learn how to submit a takedown request.

© 2017-2026 First Multiple Listing Service, Inc.
Did you know? You can invite friends and family to your search. They can join your search, rate and discuss listings with you.